(858) 380-7224 michelle@lakerealty.com Lake Realty
    Traffic Dashboard
    Home
    • Search
    • Communities
      • Lake Norman
      • Moorseville
      • Huntersville
      • Cornelius
      • Davidson
      • Charlotte
    • Buying
      • Featured Listings
      • Search Homes
    • Selling
    • Recently Sold
    • About
      • Meet Michelle
      • Our Testimonials
    • Articles
    • Contact
    Traffic Dashboard
    Michelle Deaver
    (858) 380-7224 michelle@lakerealty.com
    • 19900 W Catawba Ave #103
      Cornelius, NC 28031
    Explore
    • Property Search
    • Communities
    • Buying
    • Selling
    About
    • About
    • Contact Us
    • Testimonials
    • Home
    Local Guide
    • Search by City
    • Search by Subdivision
    • Search by Zip
    • Search by Area
    Legal
    • Privacy
    • Terms
    • DMCA
    • Accessibility
    • Fair Housing
    Account
    • Dashboard
    • Logout
    • Login
    Michelle Deaver | Michelle Deaver Realty - Footer Logo
    ©2026 Lake Realty. All rights reserved.
    Website built by CloseHack.
    Canopy MLS

    ​Listings courtesy of Canopy MLS as distributed by MLS GRID. Based on information submitted to the MLS GRID as of 2026-09-02 08:01:32. All data is obtained from various sources and may not have been verified by broker or MLS GRID. Supplied Open House Information is subject to change without notice. All information should be independently reviewed and verified for accuracy. Properties may or may not be listed by the office/agent presenting the information. Some IDX listings have been excluded from this website.

    Return
    • Purchase+1 more
    • House+3 more
    • Price
    • Bed/Bath
    • Size
    • Dates
    • Filters
    • Amenities
    • Save
    • Share
    Listings
    No results
    Sort
    Home / Lincolnton / 1122 Hallman Branch Lane
    1122 Hallman Branch Lane Lincolnton, NC 28092 1122 Hallman Branch Lane Lincolnton, NC 28092 1122 Hallman Branch Lane Lincolnton, NC 28092 1122 Hallman Branch Lane Lincolnton, NC 28092 1122 Hallman Branch Lane Lincolnton, NC 28092 1122 Hallman Branch Lane Lincolnton, NC 28092 1122 Hallman Branch Lane Lincolnton, NC 28092 1122 Hallman Branch Lane Lincolnton, NC 28092 1122 Hallman Branch Lane Lincolnton, NC 28092 1122 Hallman Branch Lane Lincolnton, NC 28092 1122 Hallman Branch Lane Lincolnton, NC 28092 1122 Hallman Branch Lane Lincolnton, NC 28092 1122 Hallman Branch Lane Lincolnton, NC 28092 1122 Hallman Branch Lane Lincolnton, NC 28092 1122 Hallman Branch Lane Lincolnton, NC 28092 1122 Hallman Branch Lane Lincolnton, NC 28092 1122 Hallman Branch Lane Lincolnton, NC 28092 1122 Hallman Branch Lane Lincolnton, NC 28092 1122 Hallman Branch Lane Lincolnton, NC 28092 1122 Hallman Branch Lane Lincolnton, NC 28092 1122 Hallman Branch Lane Lincolnton, NC 28092 1122 Hallman Branch Lane Lincolnton, NC 28092 1122 Hallman Branch Lane Lincolnton, NC 28092 1122 Hallman Branch Lane Lincolnton, NC 28092 1122 Hallman Branch Lane Lincolnton, NC 28092 1122 Hallman Branch Lane Lincolnton, NC 28092 1122 Hallman Branch Lane Lincolnton, NC 28092 1122 Hallman Branch Lane Lincolnton, NC 28092 1122 Hallman Branch Lane Lincolnton, NC 28092 1122 Hallman Branch Lane Lincolnton, NC 28092 1122 Hallman Branch Lane Lincolnton, NC 28092 1122 Hallman Branch Lane Lincolnton, NC 28092 1122 Hallman Branch Lane Lincolnton, NC 28092 1122 Hallman Branch Lane Lincolnton, NC 28092 1122 Hallman Branch Lane Lincolnton, NC 28092 1122 Hallman Branch Lane Lincolnton, NC 28092 View All Photos

    $299,990

    | Active

    1122 Hallman Branch Lane

    Lincolnton, NC 28092

    1,939
    Square Feet
    3
    Beds
    2.5
    Baths
    70
    Days on Market
    CAR4396684
    MLS#
    House
    Structure
    Residential
    Zone
    Contact

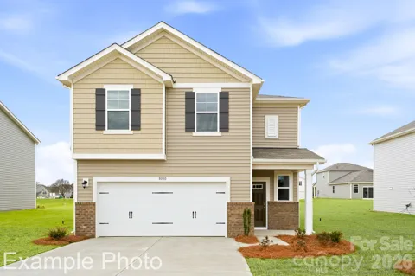
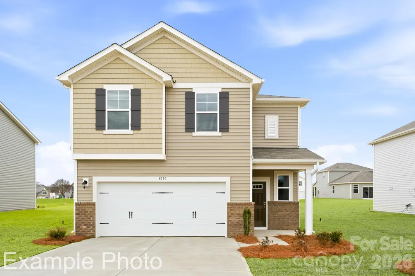
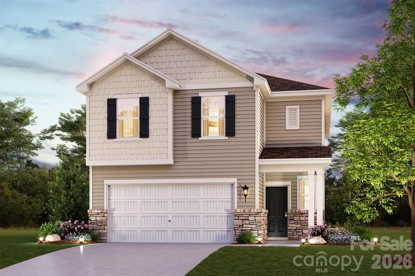
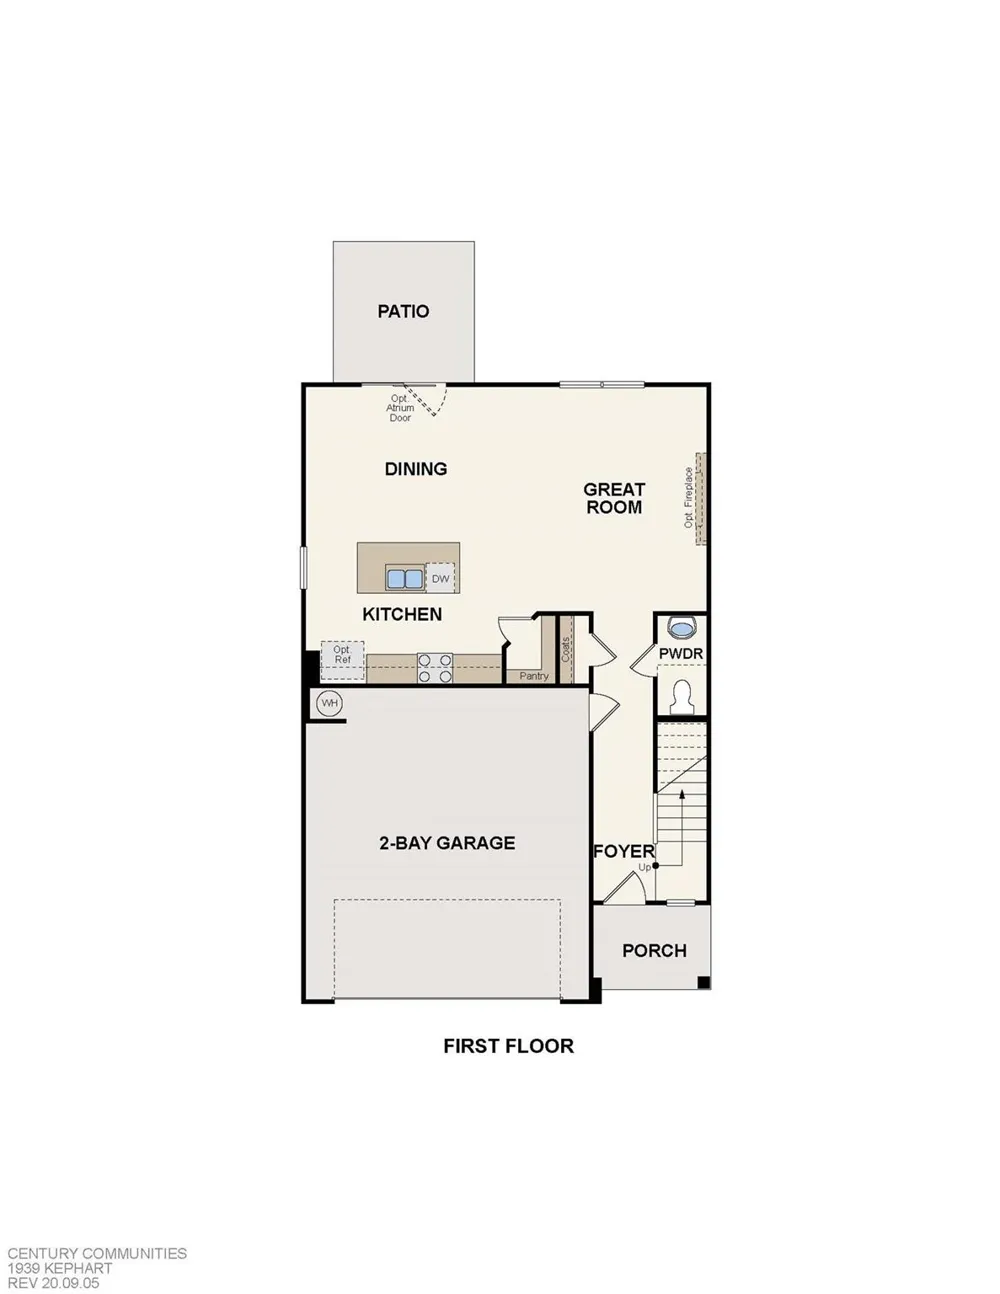
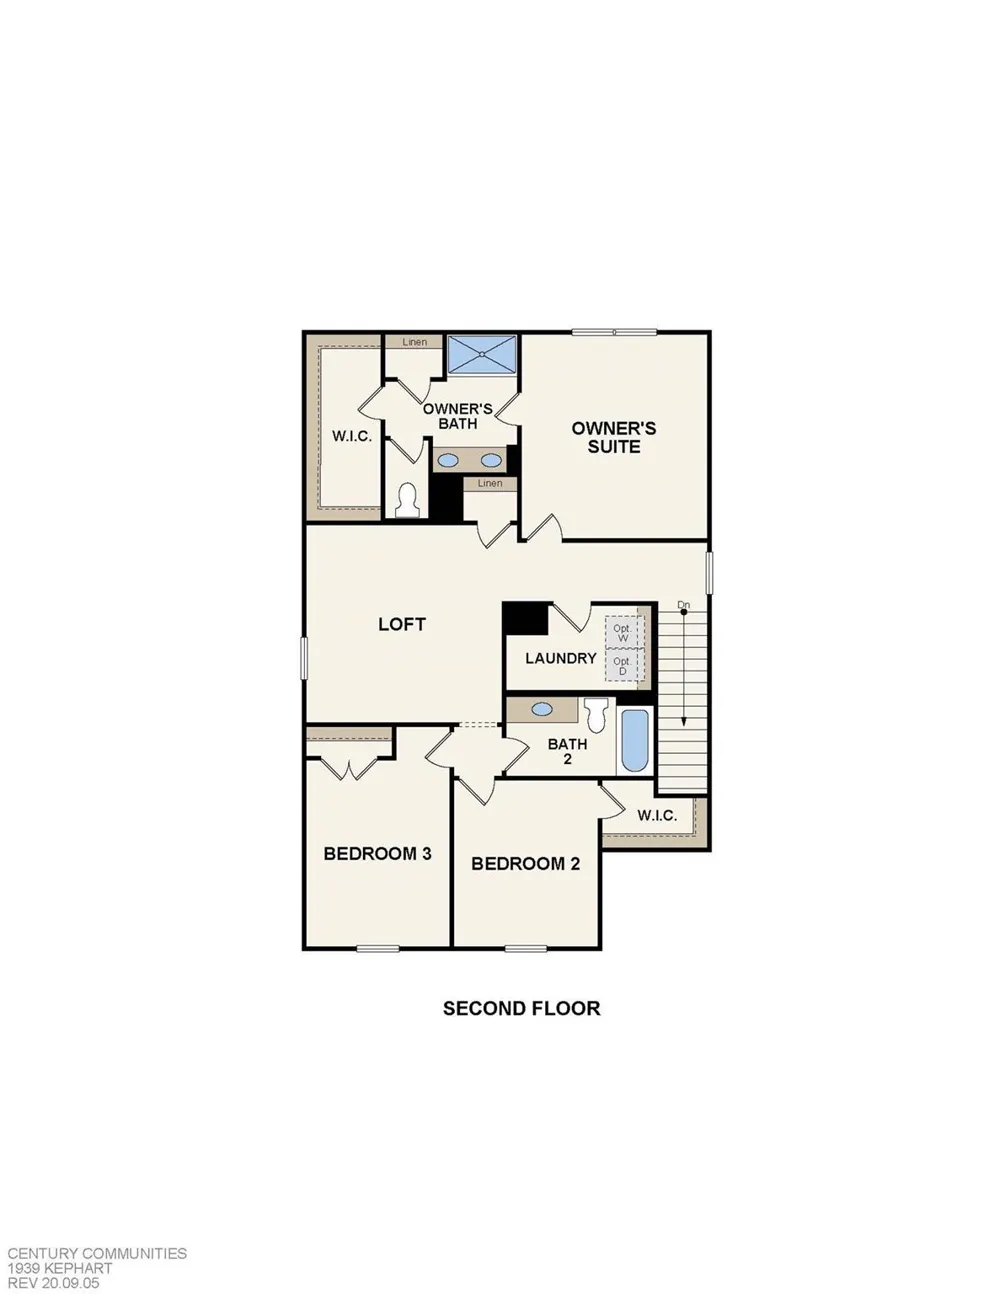
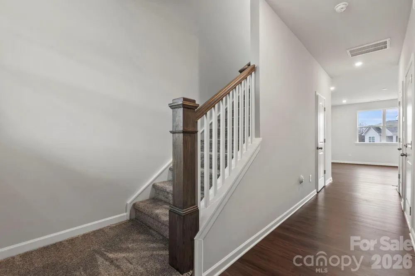
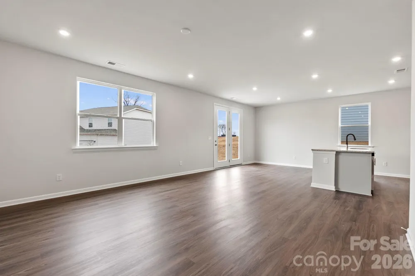
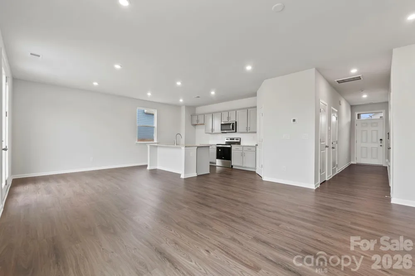
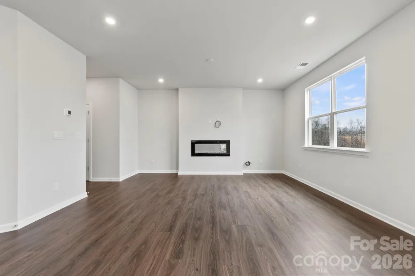
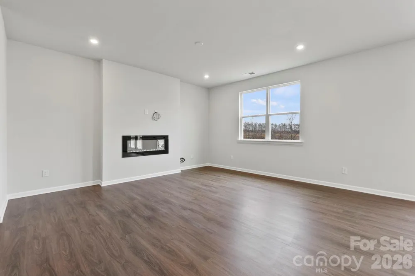
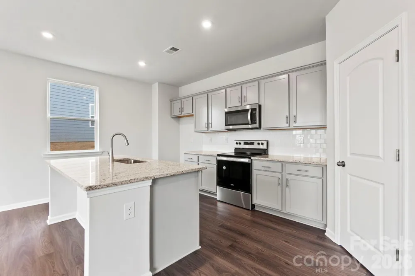
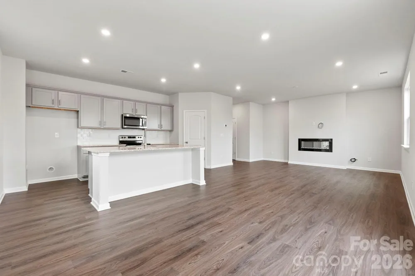
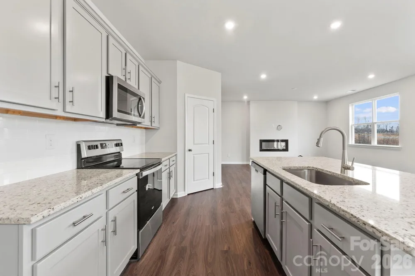
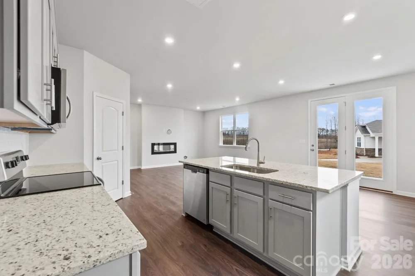
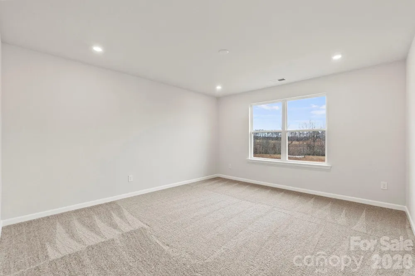
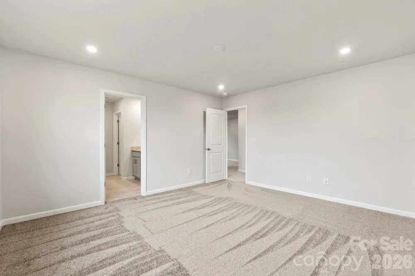
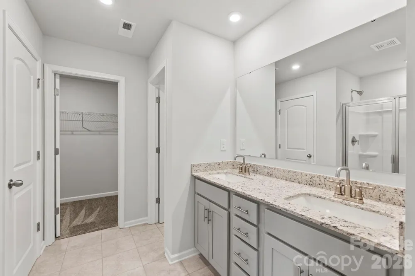
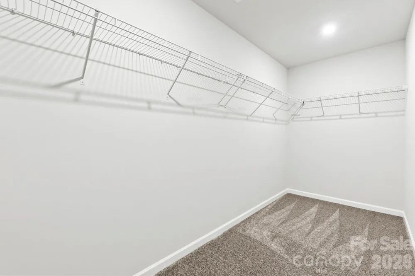
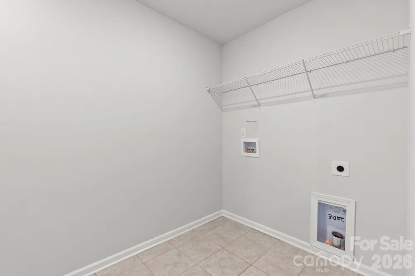
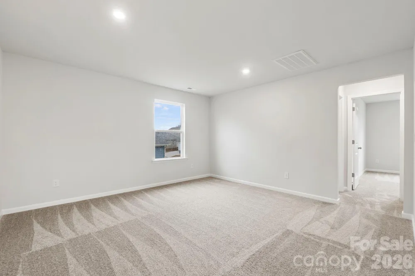
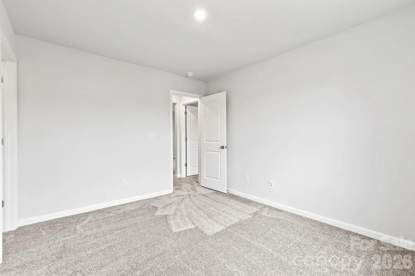
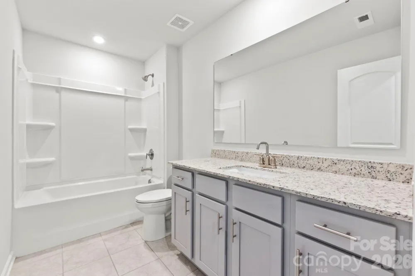
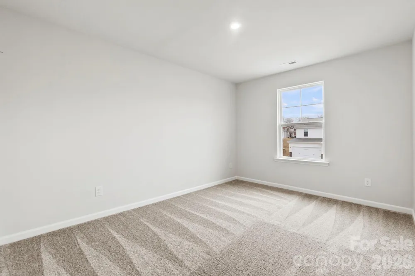
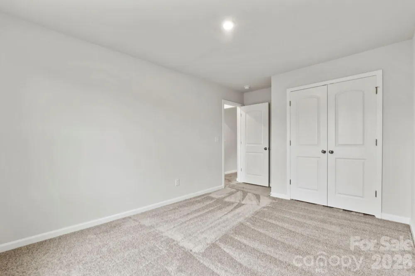
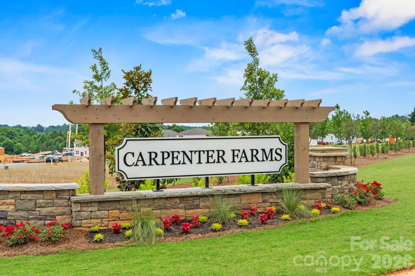
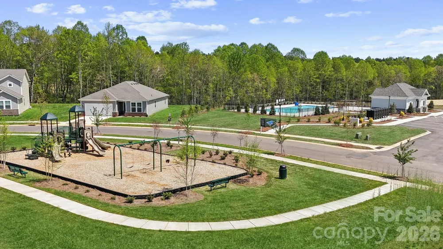
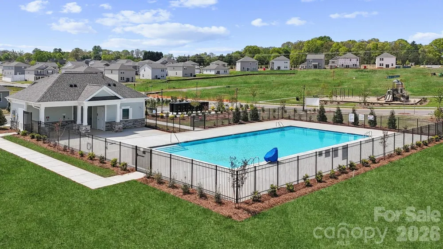
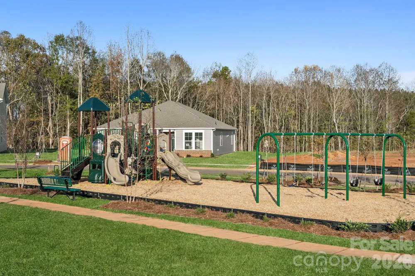
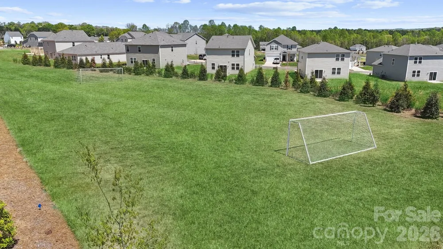
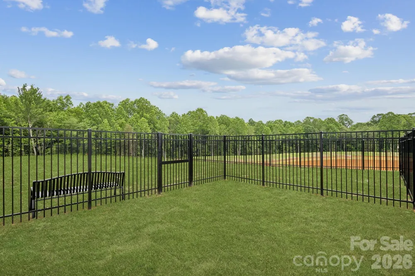
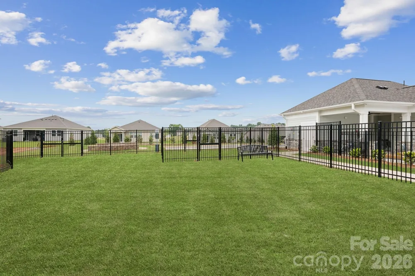
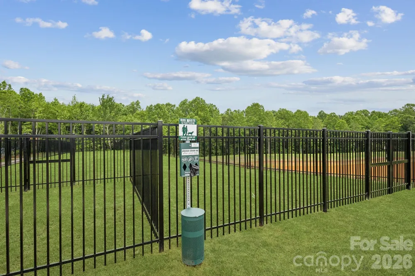
    The Kephart floorplan at Carpenter Farms is a spacious and well-designed home encompassing 1,939 square feet. It features a thoughtful layout with three bedrooms and two and a half baths, offering ample space for comfortable living. The floorplan emphasizes an open concept, creating a seamless flow between different areas of the house. The family room is adorned with an electric linear fireplace, providing both aesthetic appeal and a cozy atmosphere. Adjacent to the family room is the kitchen, which boasts elegant quartz countertops and an island. As you head upstairs, you'll find two generous secondary bedrooms—sharing a full hall bathroom—plus a convenient laundry room. Highlighting the upper level is the private owner’s suite—boasting a roomy walk-in closet and a deluxe bath with dual vanities and a walk-in shower. Residents can enjoy a refreshing pool, a dog park, playground, and activity field are available, offering spaces for outdoor gatherings, activities, and entertaining.

    Property Details
    Interior
    Attic Stairs Pulldown, Cable Prewire, Garden Tub, Kitchen Island, Open Floorplan, Pantry, Walk-In Closet(s), Walk-In Pantry
    Cooling
    Central Air, Zoned
    Heating
    Central, Forced Air
    Cooling Features
    Central Air, Zoned
    Bedrooms
    3
    Bathrooms
    2.5
    Full Baths
    2
    Half Baths
    1
    Stories
    2
    Pool Shared
    1
    Acres
    0.0
    Square Feet
    1939.0
    Lot Size (sqft)
    0.152
    Parking Features
    Driveway, Attached Garage, Garage Door Opener, Garage Faces Front
    Parking
    1
    Parking Spaces
    2
    Parking Type
    Driveway
    Parking Garage Spaces
    2.0
    Property Type
    Purchase
    Year Built
    2026
    Foundation
    Slab
    Roof
    Architectural Shingle, Composition
    Sewer Information
    Public Sewer
    Utility Source
    City
    Appliances
    Dishwasher, Disposal, Exhaust Fan, Gas Oven, Gas Range, Microwave, Oven, Plumbed For Ice Maker
    Subdivision
    Carpenter Farms
    Community Features
    Dog Park, Outdoor Pool, Playground, Sidewalks, Street Lights
    Elementary School
    Norris S Childers
    Middle School
    Lincolnton
    High School
    Lincolnton
    County
    Lincoln
    Region
    Lincolnton
    Zoning
    R-1
    Original List Price
    $329,990
    Days on Market (Cumulative)
    70
    HOA
    1
    HOA Fees
    300.0
    MLS #
    4396684
    Location
    Legal

    Listings courtesy of Canopy MLS as distributed by MLS GRID. Based on information submitted to the MLS GRID as of 2026-06-23T19:54:05Z. All data is obtained from various sources and may not have been verified by broker or MLS GRID. Supplied Open House Information is subject to change without notice. All information should be independently reviewed and verified for accuracy. Properties may or may not be listed by the office/agent presenting the information. Some IDX listings have been excluded from this website.

    Provided By
    Listed by Teri Harvey (#CARR60307)
    Listing Office: CCNC Realty Group LLC (#CAR4078)

    Michelle Deaver | Michelle Deaver Realty Have a question about this home?

    Interested in Purchasing 1122 Hallman Branch Lane?

    Get an estimate on monthly payments on this property.

    $
    years
    Down Payment
    $
    %
    Interest Rate
    %
    Tax Rate
    %
    $
    $annually
    $monthly
    Estimated Monthly Payment
    $0.00
    Loan Amount
    $0.00