(858) 380-7224 michelle@lakerealty.com Lake Realty
    Traffic Dashboard
    Home
    • Search
    • Communities
      • Lake Norman
      • Moorseville
      • Huntersville
      • Cornelius
      • Davidson
      • Charlotte
    • Buying
      • Featured Listings
      • Search Homes
    • Selling
    • Recently Sold
    • About
      • Meet Michelle
      • Our Testimonials
    • Articles
    • Contact
    Traffic Dashboard
    Michelle Deaver
    (858) 380-7224 michelle@lakerealty.com
    • 19900 W Catawba Ave #103
      Cornelius, NC 28031
    Explore
    • Property Search
    • Communities
    • Buying
    • Selling
    About
    • About
    • Contact Us
    • Testimonials
    • Home
    Local Guide
    • Search by City
    • Search by Subdivision
    • Search by Zip
    • Search by Area
    Legal
    • Privacy
    • Terms
    • DMCA
    • Accessibility
    • Fair Housing
    Account
    • Dashboard
    • Logout
    • Login
    Michelle Deaver | Michelle Deaver Realty - Footer Logo
    ©2026 Lake Realty. All rights reserved.
    Website built by CloseHack.
    Canopy MLS

    ​Listings courtesy of Canopy MLS as distributed by MLS GRID. Based on information submitted to the MLS GRID as of 2026-09-02 04:56:34. All data is obtained from various sources and may not have been verified by broker or MLS GRID. Supplied Open House Information is subject to change without notice. All information should be independently reviewed and verified for accuracy. Properties may or may not be listed by the office/agent presenting the information. Some IDX listings have been excluded from this website.

    Return
    • Purchase+1 more
    • House+3 more
    • Price
    • Bed/Bath
    • Size
    • Dates
    • Filters
    • Amenities
    • Save
    Listings
    No results
    Sort
    Home / Charlotte / 14219 Twin Eagles Lane
    14219 Twin Eagles Lane Charlotte, NC 28278 14219 Twin Eagles Lane Charlotte, NC 28278 14219 Twin Eagles Lane Charlotte, NC 28278 14219 Twin Eagles Lane Charlotte, NC 28278 14219 Twin Eagles Lane Charlotte, NC 28278 14219 Twin Eagles Lane Charlotte, NC 28278 14219 Twin Eagles Lane Charlotte, NC 28278 14219 Twin Eagles Lane Charlotte, NC 28278 14219 Twin Eagles Lane Charlotte, NC 28278 14219 Twin Eagles Lane Charlotte, NC 28278 14219 Twin Eagles Lane Charlotte, NC 28278 14219 Twin Eagles Lane Charlotte, NC 28278 14219 Twin Eagles Lane Charlotte, NC 28278 14219 Twin Eagles Lane Charlotte, NC 28278 14219 Twin Eagles Lane Charlotte, NC 28278 14219 Twin Eagles Lane Charlotte, NC 28278 14219 Twin Eagles Lane Charlotte, NC 28278 14219 Twin Eagles Lane Charlotte, NC 28278 14219 Twin Eagles Lane Charlotte, NC 28278 14219 Twin Eagles Lane Charlotte, NC 28278 14219 Twin Eagles Lane Charlotte, NC 28278 14219 Twin Eagles Lane Charlotte, NC 28278 14219 Twin Eagles Lane Charlotte, NC 28278 14219 Twin Eagles Lane Charlotte, NC 28278 14219 Twin Eagles Lane Charlotte, NC 28278 14219 Twin Eagles Lane Charlotte, NC 28278 14219 Twin Eagles Lane Charlotte, NC 28278 14219 Twin Eagles Lane Charlotte, NC 28278 14219 Twin Eagles Lane Charlotte, NC 28278 14219 Twin Eagles Lane Charlotte, NC 28278 14219 Twin Eagles Lane Charlotte, NC 28278 14219 Twin Eagles Lane Charlotte, NC 28278 14219 Twin Eagles Lane Charlotte, NC 28278 14219 Twin Eagles Lane Charlotte, NC 28278 14219 Twin Eagles Lane Charlotte, NC 28278 14219 Twin Eagles Lane Charlotte, NC 28278 14219 Twin Eagles Lane Charlotte, NC 28278 14219 Twin Eagles Lane Charlotte, NC 28278 14219 Twin Eagles Lane Charlotte, NC 28278 14219 Twin Eagles Lane Charlotte, NC 28278 14219 Twin Eagles Lane Charlotte, NC 28278 14219 Twin Eagles Lane Charlotte, NC 28278 14219 Twin Eagles Lane Charlotte, NC 28278 14219 Twin Eagles Lane Charlotte, NC 28278 14219 Twin Eagles Lane Charlotte, NC 28278 14219 Twin Eagles Lane Charlotte, NC 28278 14219 Twin Eagles Lane Charlotte, NC 28278 14219 Twin Eagles Lane Charlotte, NC 28278 View All Photos

    $865,000

    | Active

    14219 Twin Eagles Lane

    Charlotte, NC 28278

    3,808
    Square Feet
    5
    Beds
    3.5
    Baths
    0
    Days on Market
    CAR4418745
    MLS#
    House
    Structure
    Residential
    Zone
    Contact

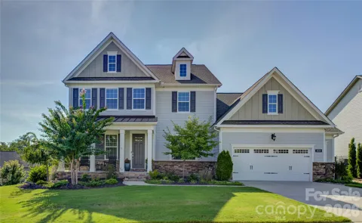
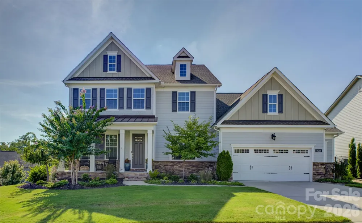
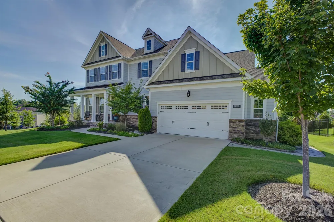
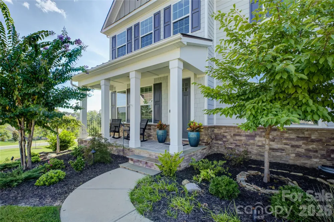
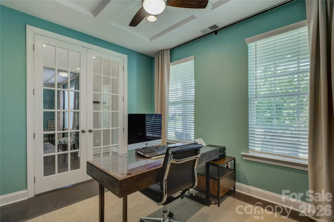
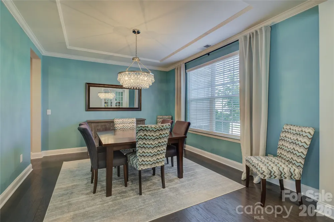
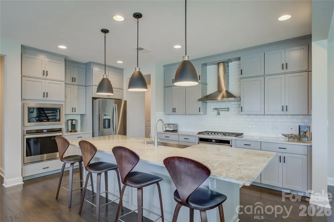
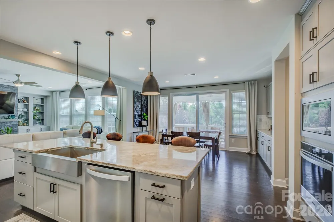
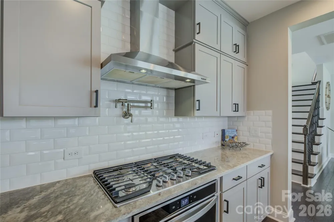
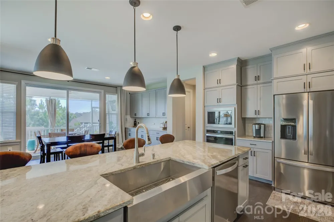
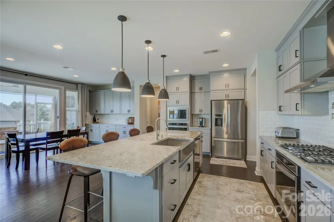
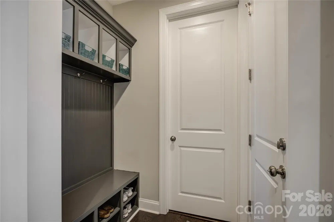
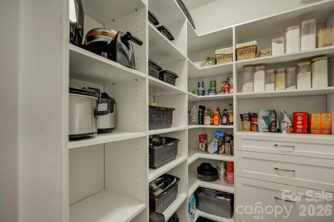
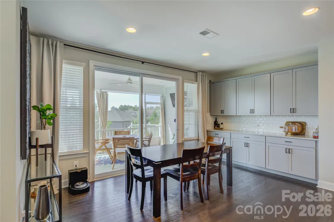
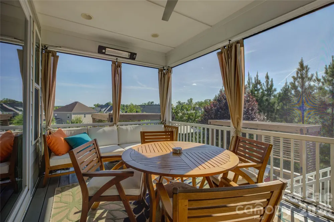
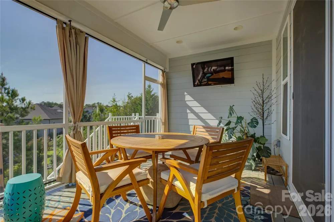
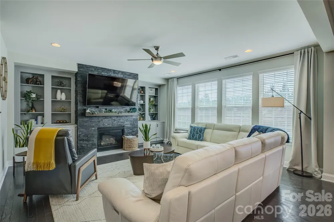
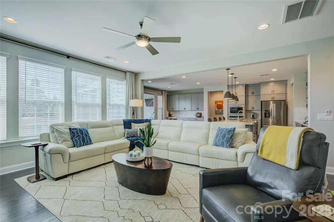
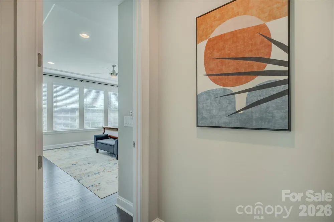
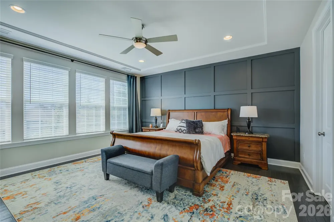
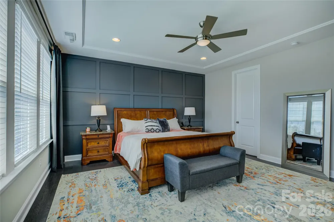
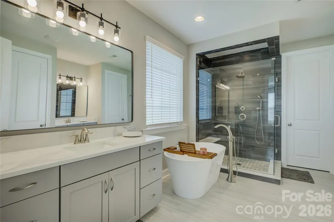
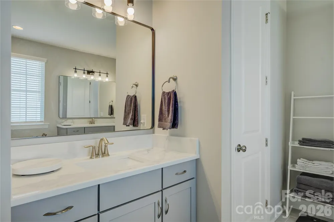
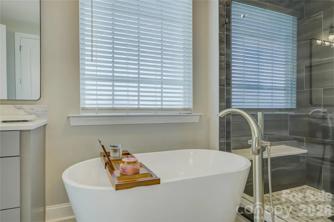
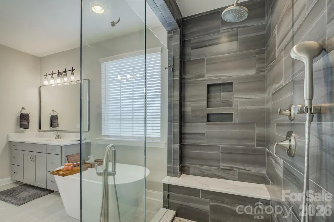
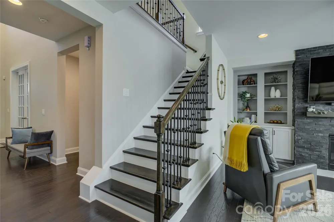
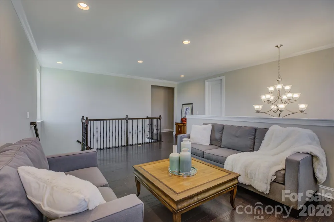
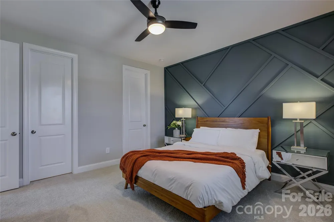
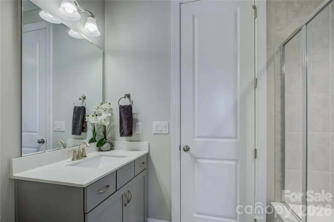
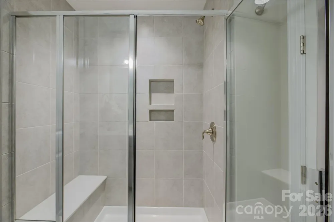
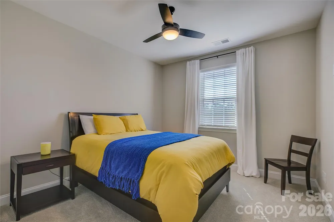
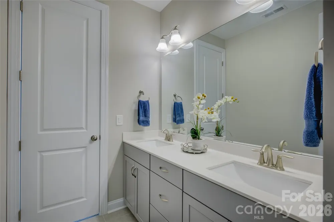
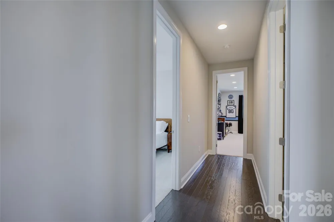
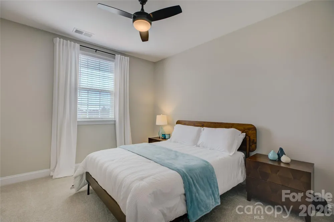
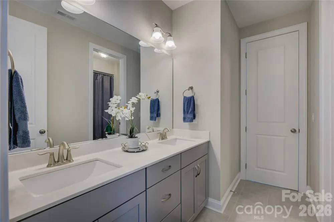
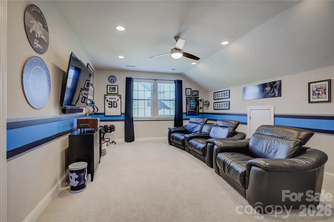
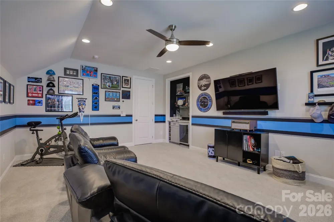
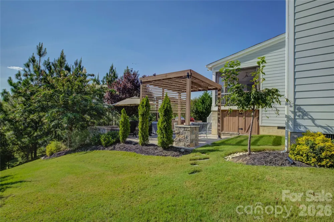
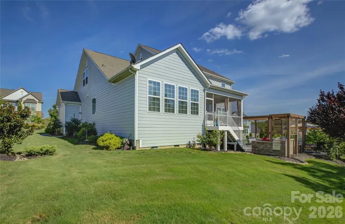
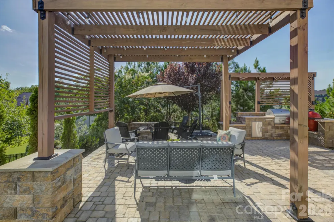
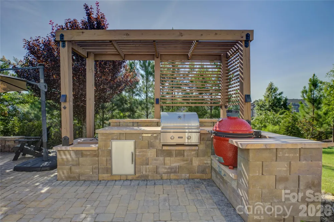
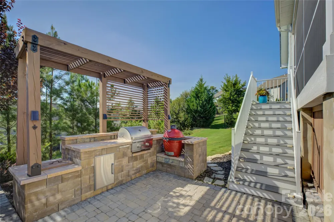
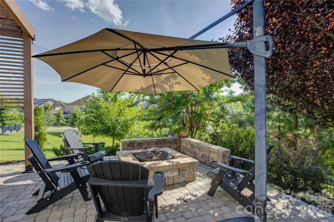
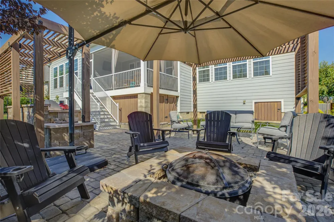
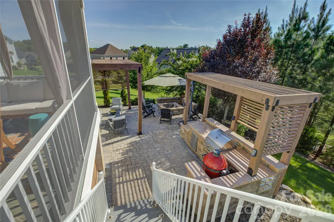
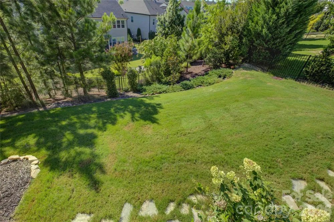
    Located in the gated Montage community of amenity-rich Palisades, this beautifully appointed home welcomes you with a rocking chair front porch and meticulously manicured landscaping. The impressive two-story foyer is flanked by a private study with French doors and coffered ceiling and an elegant formal dining room featuring a tray ceiling and sparkling chandelier. Designed for entertaining, the gourmet kitchen offers two ovens, gas cooktop, expansive granite-topped island with large single-bay stainless sink and custom pantry, while the adjacent breakfast area provides additional cabinetry and continues the subway tile backsplash. A wall of windows fills the home with natural light and highlights the open-concept great room, anchored by a stacked-stone gas fireplace with built-in shelving and cabinetry. Sliding doors lead to a screened balcony porch with composite decking overlooking the large paver patio, outdoor kitchen, pergola and firepit—an exceptional setting for outdoor living and entertaining. The main-level primary suite features a striking accent wall, dual vanities, glass-enclosed tiled shower, freestanding soaking tub and custom walk-in closets. Upstairs, a spacious loft provides flexible living space along with three oversized bedrooms, more custom walk-in closets and a huge bedroom/bonus room offering endless possibilities for guests, recreation or relaxation. Enjoy all that the Palisades has to offer, including a clubhouse, fitness center, Olympic-sized outdoor pool with waterslide, pickleball and basketball courts, playgrounds, ponds, miles of walking trails and optional Palisades Country Club golf and social memberships featuring the Jack Nicklaus-designed golf course.

    Property Details
    Interior
    Built-in Features, Kitchen Island, Open Floorplan, Walk-In Closet(s)
    Cooling
    Central Air
    Heating
    Forced Air, Natural Gas
    Cooling Features
    Central Air
    Bedrooms
    5
    Bathrooms
    3.5
    Full Baths
    3
    Half Baths
    1
    Stories
    2
    Pool Shared
    1
    Acres
    0.0
    Square Feet
    3808.0
    Lot Size (sqft)
    0.38
    Parking Features
    Attached Garage
    Parking
    1
    Parking Type
    Garage
    Parking Garage Spaces
    2.0
    Property Type
    Purchase
    Year Built
    2020
    Foundation
    Crawl Space
    Sewer Information
    Public Sewer
    Utility Source
    City
    Appliances
    Dishwasher, Disposal
    Subdivision
    The Palisades
    Community Features
    Clubhouse, Fitness Center, Game Court, Gated, Golf, Outdoor Pool, Pickleball, Playground, Recreation Area, Sidewalks, Stable(s),
    Elementary School
    Palisades Park
    Middle School
    Southwest
    High School
    Palisades
    County
    Mecklenburg
    Region
    Charlotte
    Original List Price
    $865,000
    HOA
    1
    HOA Fees
    537.09
    MLS #
    4418745
    Location
    Legal

    Listings courtesy of Canopy MLS as distributed by MLS GRID. Based on information submitted to the MLS GRID as of 2026-09-01T21:56:06Z. All data is obtained from various sources and may not have been verified by broker or MLS GRID. Supplied Open House Information is subject to change without notice. All information should be independently reviewed and verified for accuracy. Properties may or may not be listed by the office/agent presenting the information. Some IDX listings have been excluded from this website.

    Provided By
    Listed by Ann-Dorthe Havmoeller (#CAR23641)
    Listing Office: Howard Hanna Allen Tate Charlotte South (#CAR810003)

    Michelle Deaver | Michelle Deaver Realty Have a question about this home?

    Interested in Purchasing 14219 Twin Eagles Lane?

    Get an estimate on monthly payments on this property.

    $
    years
    Down Payment
    $
    %
    Interest Rate
    %
    Tax Rate
    %
    $
    $annually
    $monthly
    Estimated Monthly Payment
    $0.00
    Loan Amount
    $0.00