(858) 380-7224 michelle@lakerealty.com Lake Realty
    Traffic Dashboard
    Home
    • Search
    • Communities
      • Lake Norman
      • Moorseville
      • Huntersville
      • Cornelius
      • Davidson
      • Charlotte
    • Buying
      • Featured Listings
      • Search Homes
    • Selling
    • Recently Sold
    • About
      • Meet Michelle
      • Our Testimonials
    • Articles
    • Contact
    Traffic Dashboard
    Michelle Deaver
    (858) 380-7224 michelle@lakerealty.com
    • 19900 W Catawba Ave #103
      Cornelius, NC 28031
    Explore
    • Property Search
    • Communities
    • Buying
    • Selling
    About
    • About
    • Contact Us
    • Testimonials
    • Home
    Local Guide
    • Search by City
    • Search by Subdivision
    • Search by Zip
    • Search by Area
    Legal
    • Privacy
    • Terms
    • DMCA
    • Accessibility
    • Fair Housing
    Account
    • Dashboard
    • Logout
    • Login
    Michelle Deaver | Michelle Deaver Realty - Footer Logo
    ©2026 Lake Realty. All rights reserved.
    Website built by CloseHack.
    Canopy MLS

    ​Listings courtesy of Canopy MLS as distributed by MLS GRID. Based on information submitted to the MLS GRID as of 2026-09-02 04:56:34. All data is obtained from various sources and may not have been verified by broker or MLS GRID. Supplied Open House Information is subject to change without notice. All information should be independently reviewed and verified for accuracy. Properties may or may not be listed by the office/agent presenting the information. Some IDX listings have been excluded from this website.

    Return
    • Purchase+1 more
    • House+3 more
    • Price
    • Bed/Bath
    • Size
    • Dates
    • Filters
    • Amenities
    • Save
    Listings
    No results
    Sort
    Home / Hickory / 1515 8th Street NW
    1515 8th Street NW Hickory, NC 28601 1515 8th Street NW Hickory, NC 28601 1515 8th Street NW Hickory, NC 28601 1515 8th Street NW Hickory, NC 28601 1515 8th Street NW Hickory, NC 28601 1515 8th Street NW Hickory, NC 28601 1515 8th Street NW Hickory, NC 28601 1515 8th Street NW Hickory, NC 28601 1515 8th Street NW Hickory, NC 28601 1515 8th Street NW Hickory, NC 28601 1515 8th Street NW Hickory, NC 28601 1515 8th Street NW Hickory, NC 28601 1515 8th Street NW Hickory, NC 28601 1515 8th Street NW Hickory, NC 28601 1515 8th Street NW Hickory, NC 28601 1515 8th Street NW Hickory, NC 28601 1515 8th Street NW Hickory, NC 28601 1515 8th Street NW Hickory, NC 28601 1515 8th Street NW Hickory, NC 28601 1515 8th Street NW Hickory, NC 28601 1515 8th Street NW Hickory, NC 28601 1515 8th Street NW Hickory, NC 28601 1515 8th Street NW Hickory, NC 28601 1515 8th Street NW Hickory, NC 28601 1515 8th Street NW Hickory, NC 28601 1515 8th Street NW Hickory, NC 28601 1515 8th Street NW Hickory, NC 28601 1515 8th Street NW Hickory, NC 28601 1515 8th Street NW Hickory, NC 28601 1515 8th Street NW Hickory, NC 28601 1515 8th Street NW Hickory, NC 28601 1515 8th Street NW Hickory, NC 28601 1515 8th Street NW Hickory, NC 28601 1515 8th Street NW Hickory, NC 28601 1515 8th Street NW Hickory, NC 28601 1515 8th Street NW Hickory, NC 28601 1515 8th Street NW Hickory, NC 28601 1515 8th Street NW Hickory, NC 28601 1515 8th Street NW Hickory, NC 28601 1515 8th Street NW Hickory, NC 28601 View All Photos

    $749,900

    | Active

    1515 8th Street NW

    Hickory, NC 28601

    3,781
    Square Feet
    4
    Beds
    4.5
    Baths
    0
    Days on Market
    CAR4419363
    MLS#
    House
    Structure
    Residential
    Zone
    Contact

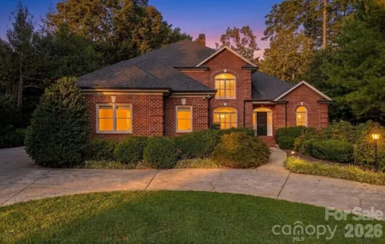
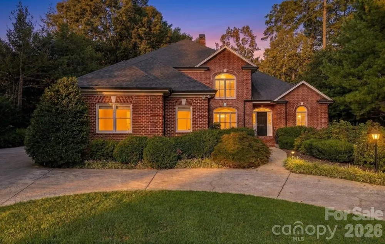
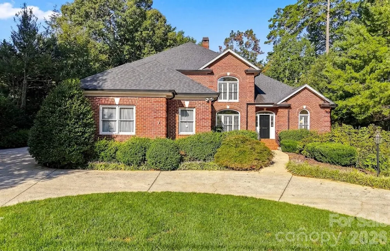
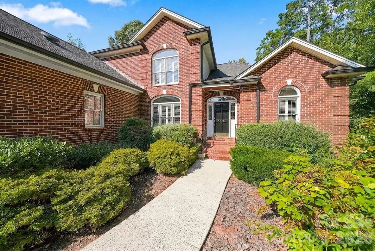
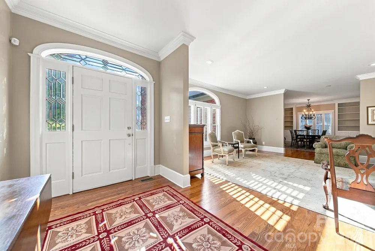
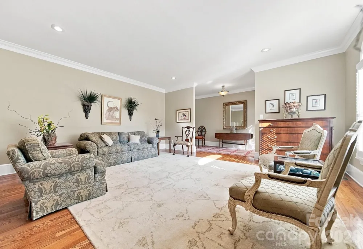
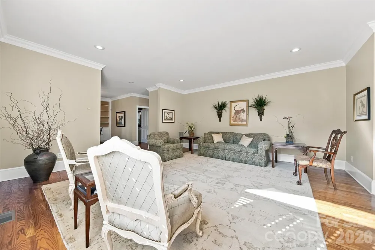
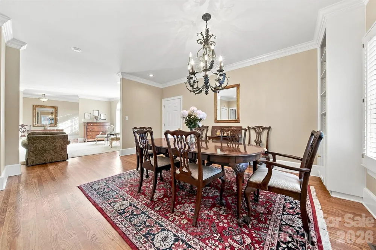
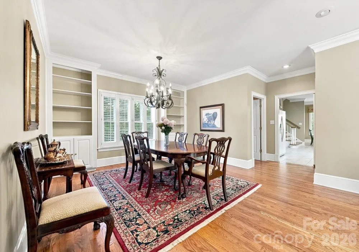
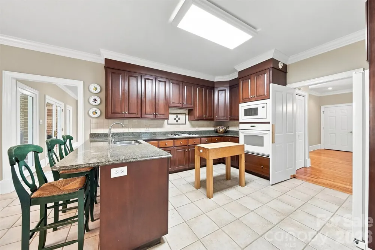
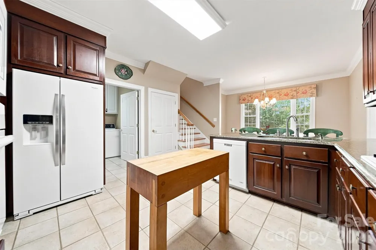
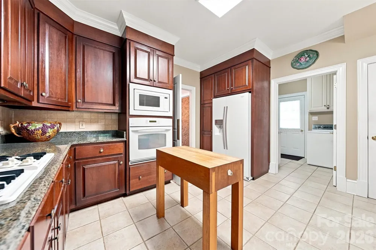
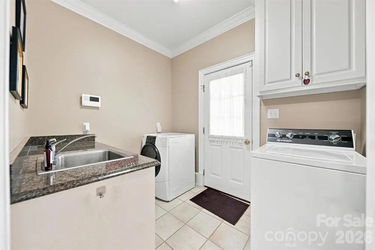
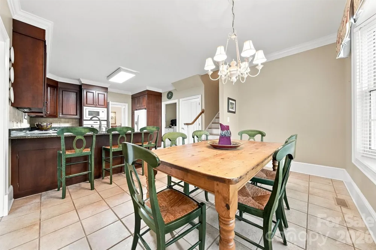
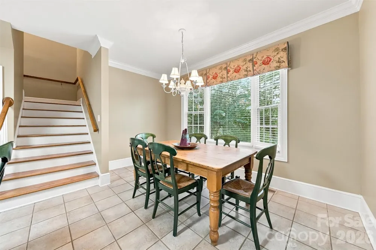
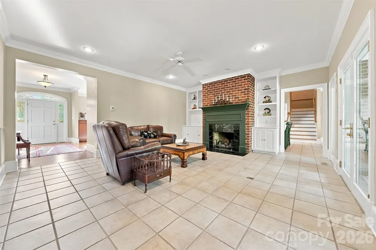
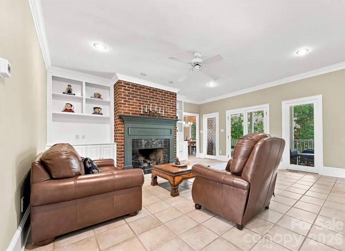
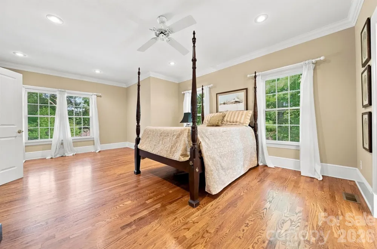
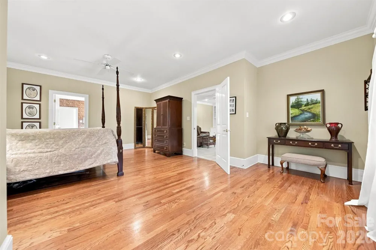
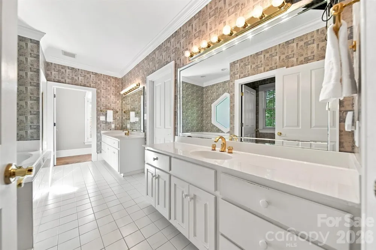
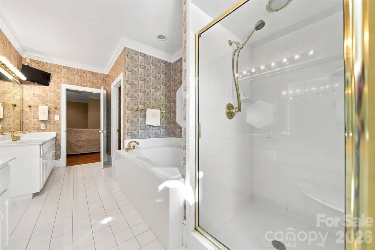
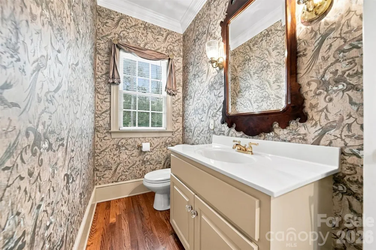
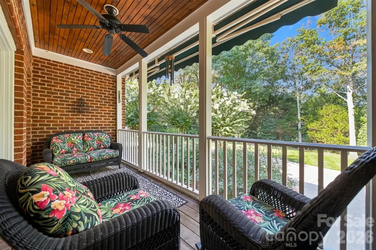
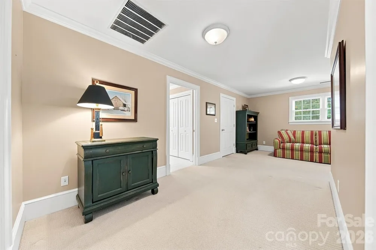
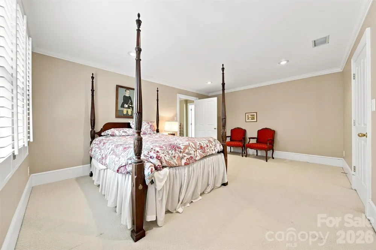
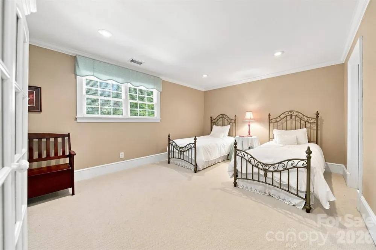
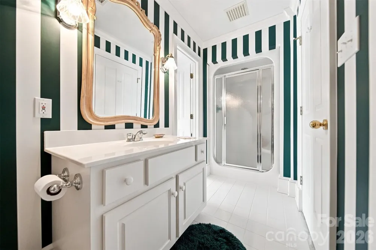
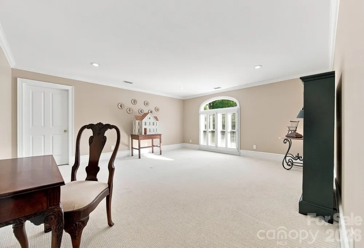
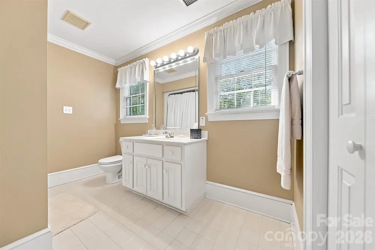
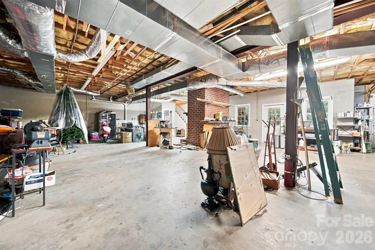
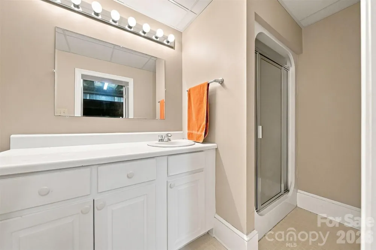
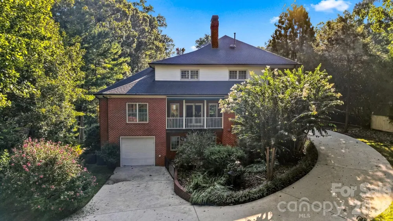
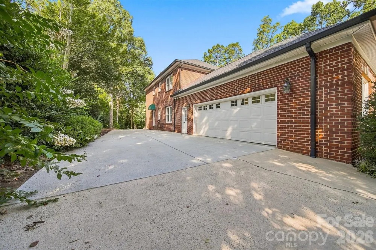
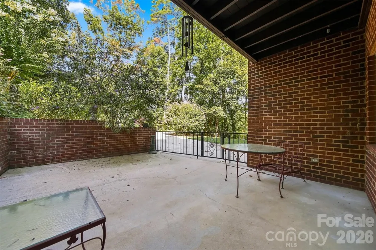
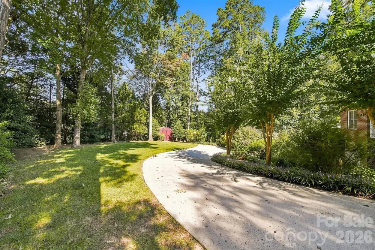
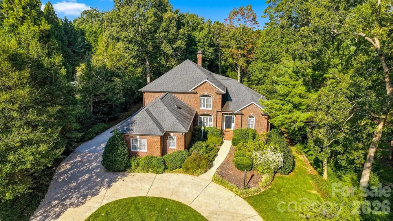
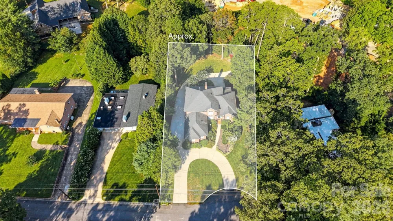
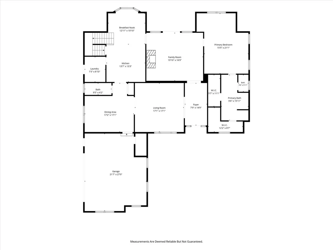
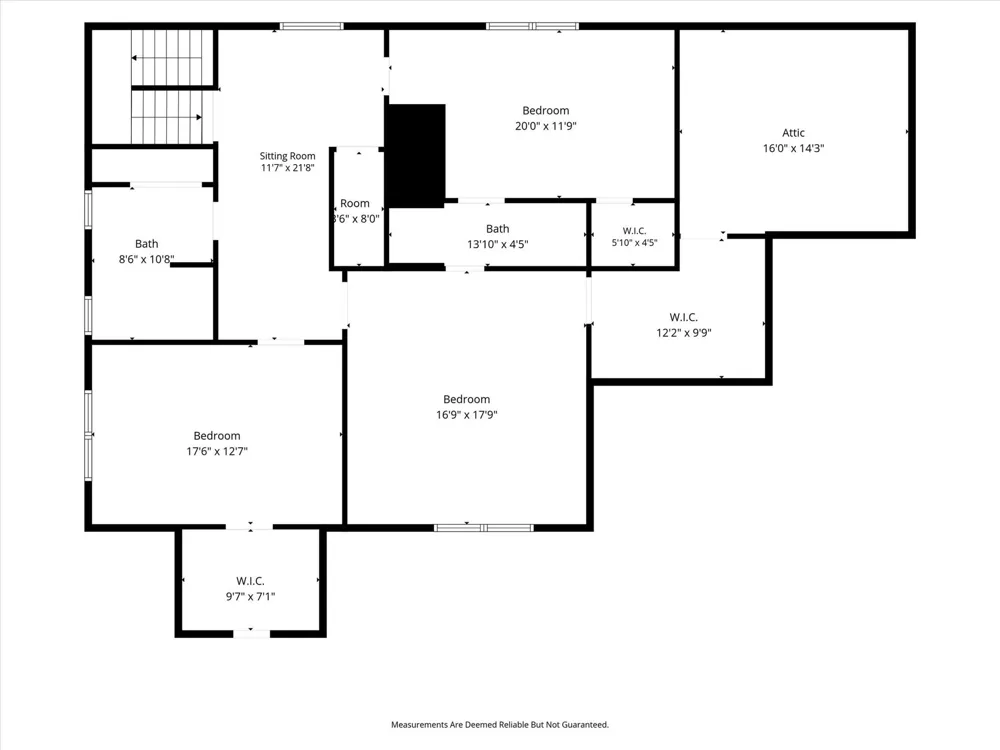
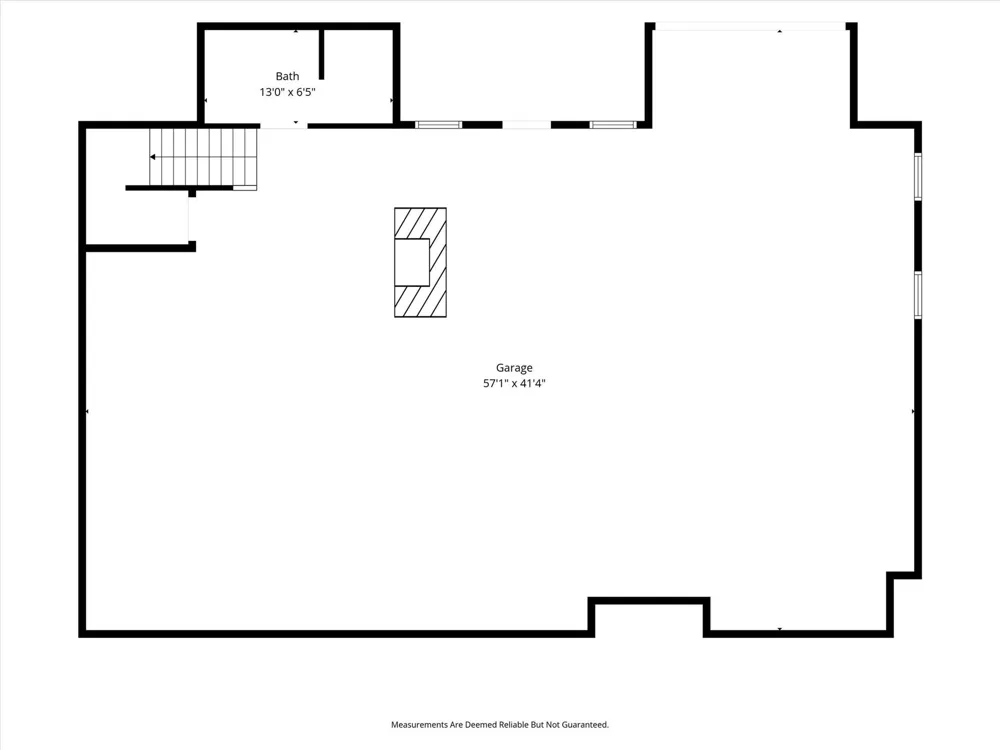
    Located in one of Hickory's most desirable subdivisions, this one-owner home has been lovingly maintained and is just waiting for you! Offering over 3,700 HSF, four bedrooms, 4.5 baths, and three levels of space, you'll have room for everything you need! The spacious foyer opens onto a large open living room-dining room combo, featuring built-in display shelving and lots of windows for good natural light. At the rear of the home, you'll find a cozy den with brick fireplace flanked with built-ins and an exit to the screened porch overlooking the backyard. The kitchen offers bar seating, breakfast area, laundry room with exit to the side yard, custom cabinetry, and stairs to the upper level. The main-level is completed by a double garage and primary suite with sitting area, private bath and two walk-in closets. Upstairs, a central loft den opens onto three bedrooms, including a Jack & Jill suite with shared bath, huge closets, a 2nd hall bathroom, and walk-in attic storage. The full basement offers additional garage parking, full bath, wood burning fireplace, and tons of additional storage space or room for a workshop or expansion. The level backyard offers a concrete patio and plenty of room for outdoor activities.

    Property Details
    Interior
    Attic Walk In
    Cooling
    Central Air, Heat Pump
    Heating
    Forced Air, Heat Pump, Natural Gas
    Cooling Features
    Central Air, Heat Pump
    Bedrooms
    4
    Bathrooms
    4.5
    Full Baths
    4
    Half Baths
    1
    Lot Features
    Cul-De-Sac, Private, Wooded
    Stories
    2
    Lot Description
    Cul-De-Sac, Private, Wooded
    Acres
    0.0
    Square Feet
    3781.0
    Lot Size (sqft)
    0.5
    Parking Features
    Circular Driveway, Attached Garage, Garage Door Opener, Garage Faces Rear, Garage Faces Side
    Parking
    1
    Parking Type
    Driveway
    Parking Garage Spaces
    4.0
    Property Type
    Purchase
    Basement
    1
    Basement Description
    Basement Garage Door, Exterior Entry, Interior Entry, Partial
    Year Built
    1997
    Foundation
    Basement
    Roof
    Architectural Shingle
    Sewer Information
    Public Sewer
    Utility Source
    City
    Utility Features
    Electricity Connected, Natural Gas, Wired Internet Available
    Appliances
    Dishwasher, Disposal, Electric Cooktop, Refrigerator, Wall Oven
    Subdivision
    Forest Park
    Elementary School
    Viewmont
    Middle School
    Grandview
    High School
    Hickory
    County
    Catawba
    Region
    Hickory
    Original List Price
    $749,900
    MLS #
    4419363
    Location
    Legal

    Listings courtesy of Canopy MLS as distributed by MLS GRID. Based on information submitted to the MLS GRID as of 2026-09-01T20:35:05Z. All data is obtained from various sources and may not have been verified by broker or MLS GRID. Supplied Open House Information is subject to change without notice. All information should be independently reviewed and verified for accuracy. Properties may or may not be listed by the office/agent presenting the information. Some IDX listings have been excluded from this website.

    Provided By
    Listed by Robin Creel (#CARcv70372)
    Listing Office: Coldwell Banker Boyd & Hassell (#CARcv103)

    Michelle Deaver | Michelle Deaver Realty Have a question about this home?

    Interested in Purchasing 1515 8th Street NW?

    Get an estimate on monthly payments on this property.

    $
    years
    Down Payment
    $
    %
    Interest Rate
    %
    Tax Rate
    %
    $
    $annually
    $monthly
    Estimated Monthly Payment
    $0.00
    Loan Amount
    $0.00