(858) 380-7224 michelle@lakerealty.com Lake Realty
    Traffic Dashboard
    Home
    • Search
    • Communities
      • Lake Norman
      • Moorseville
      • Huntersville
      • Cornelius
      • Davidson
      • Charlotte
    • Buying
      • Featured Listings
      • Search Homes
    • Selling
    • Recently Sold
    • About
      • Meet Michelle
      • Our Testimonials
    • Articles
    • Contact
    Traffic Dashboard
    Michelle Deaver
    (858) 380-7224 michelle@lakerealty.com
    • 19900 W Catawba Ave #103
      Cornelius, NC 28031
    Explore
    • Property Search
    • Communities
    • Buying
    • Selling
    About
    • About
    • Contact Us
    • Testimonials
    • Home
    Local Guide
    • Search by City
    • Search by Subdivision
    • Search by Zip
    • Search by Area
    Legal
    • Privacy
    • Terms
    • DMCA
    • Accessibility
    • Fair Housing
    Account
    • Dashboard
    • Logout
    • Login
    Michelle Deaver | Michelle Deaver Realty - Footer Logo
    ©2026 Lake Realty. All rights reserved.
    Website built by CloseHack.
    Canopy MLS

    ​Listings courtesy of Canopy MLS as distributed by MLS GRID. Based on information submitted to the MLS GRID as of 2026-09-03 04:16:33. All data is obtained from various sources and may not have been verified by broker or MLS GRID. Supplied Open House Information is subject to change without notice. All information should be independently reviewed and verified for accuracy. Properties may or may not be listed by the office/agent presenting the information. Some IDX listings have been excluded from this website.

    Return
    • Purchase+1 more
    • House+3 more
    • Price
    • Bed/Bath
    • Size
    • Dates
    • Filters
    • Amenities
    • Save
    • Share
    Listings
    No results
    Sort
    Home / Fort Mill / 1526 Afton Way
    1526 Afton Way Fort Mill, SC 29708 1526 Afton Way Fort Mill, SC 29708 1526 Afton Way Fort Mill, SC 29708 1526 Afton Way Fort Mill, SC 29708 1526 Afton Way Fort Mill, SC 29708 1526 Afton Way Fort Mill, SC 29708 1526 Afton Way Fort Mill, SC 29708 1526 Afton Way Fort Mill, SC 29708 1526 Afton Way Fort Mill, SC 29708 1526 Afton Way Fort Mill, SC 29708 1526 Afton Way Fort Mill, SC 29708 1526 Afton Way Fort Mill, SC 29708 1526 Afton Way Fort Mill, SC 29708 1526 Afton Way Fort Mill, SC 29708 1526 Afton Way Fort Mill, SC 29708 1526 Afton Way Fort Mill, SC 29708 1526 Afton Way Fort Mill, SC 29708 1526 Afton Way Fort Mill, SC 29708 1526 Afton Way Fort Mill, SC 29708 1526 Afton Way Fort Mill, SC 29708 1526 Afton Way Fort Mill, SC 29708 1526 Afton Way Fort Mill, SC 29708 1526 Afton Way Fort Mill, SC 29708 1526 Afton Way Fort Mill, SC 29708 1526 Afton Way Fort Mill, SC 29708 1526 Afton Way Fort Mill, SC 29708 1526 Afton Way Fort Mill, SC 29708 1526 Afton Way Fort Mill, SC 29708 1526 Afton Way Fort Mill, SC 29708 1526 Afton Way Fort Mill, SC 29708 1526 Afton Way Fort Mill, SC 29708 1526 Afton Way Fort Mill, SC 29708 1526 Afton Way Fort Mill, SC 29708 1526 Afton Way Fort Mill, SC 29708 1526 Afton Way Fort Mill, SC 29708 1526 Afton Way Fort Mill, SC 29708 1526 Afton Way Fort Mill, SC 29708 1526 Afton Way Fort Mill, SC 29708 1526 Afton Way Fort Mill, SC 29708 1526 Afton Way Fort Mill, SC 29708 1526 Afton Way Fort Mill, SC 29708 1526 Afton Way Fort Mill, SC 29708 1526 Afton Way Fort Mill, SC 29708 1526 Afton Way Fort Mill, SC 29708 1526 Afton Way Fort Mill, SC 29708 1526 Afton Way Fort Mill, SC 29708 View All Photos

    $825,000

    | Active

    1526 Afton Way

    Fort Mill, SC 29708

    3,740
    Square Feet
    5
    Beds
    4
    Baths
    0
    Days on Market
    CAR4413306
    MLS#
    House
    Structure
    Residential
    Zone
    Contact

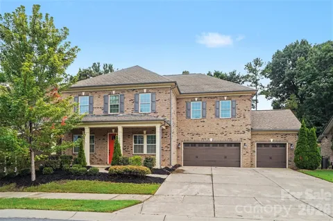
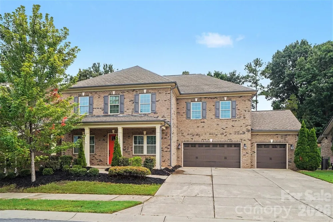
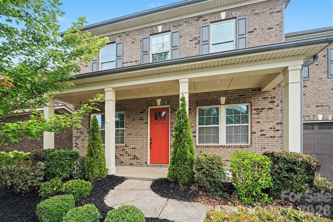
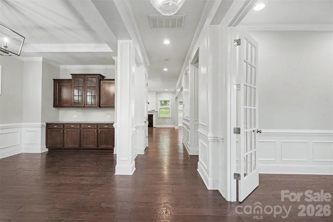
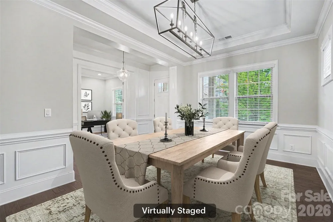
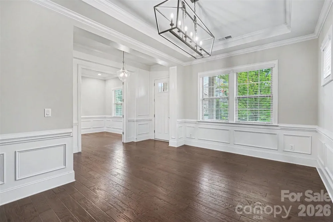
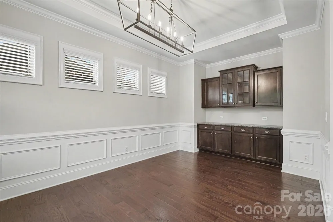
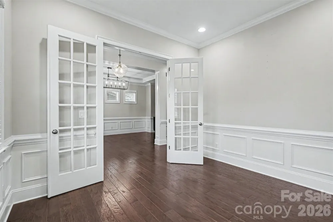
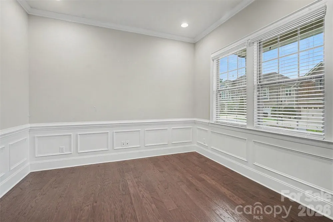
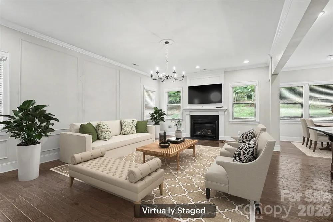
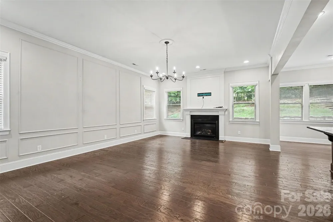
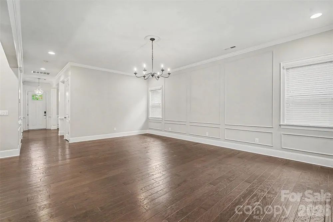
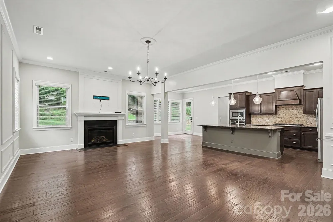
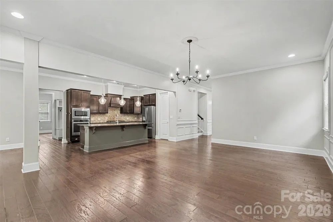
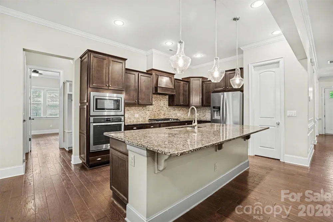
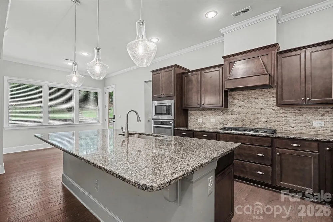
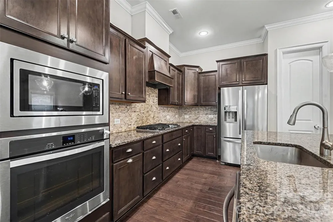
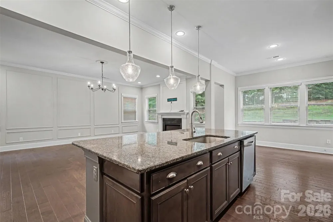
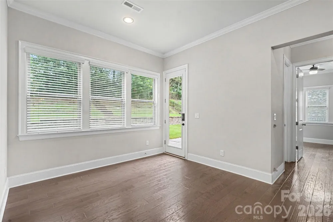
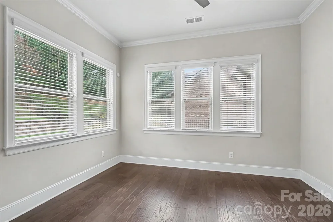
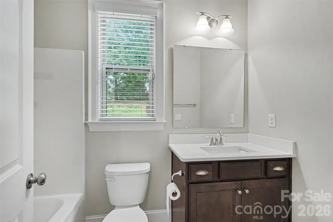
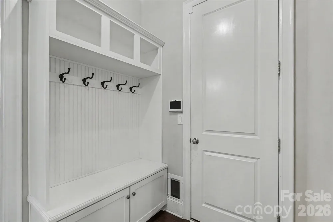
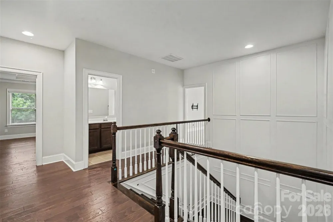
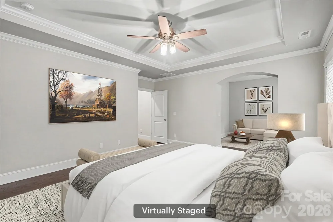
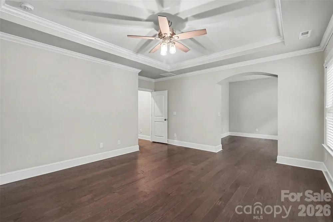
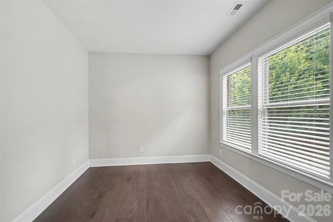
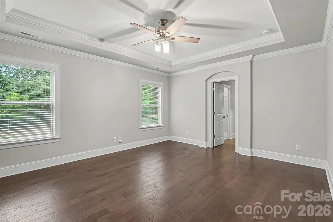
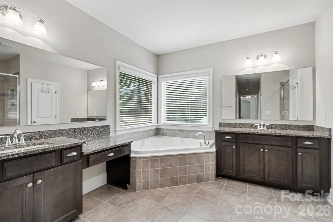
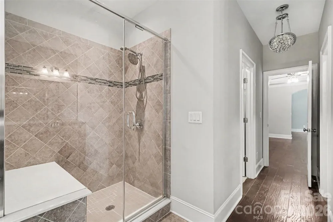
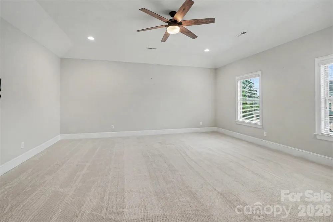
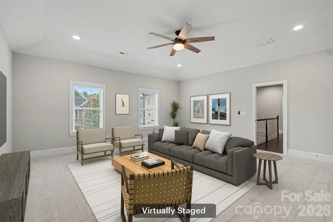
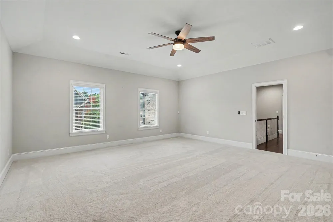
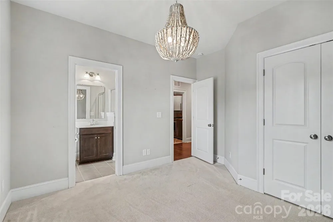
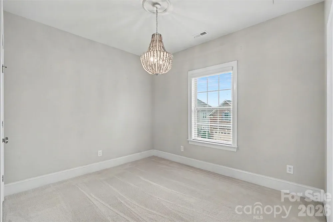
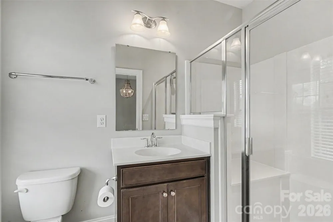
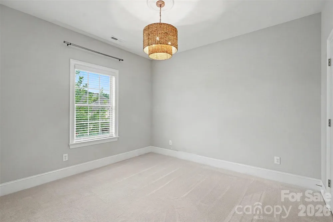
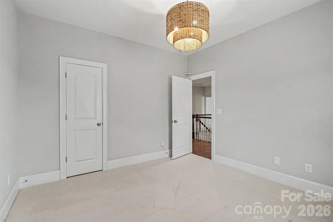
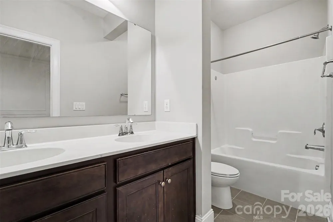
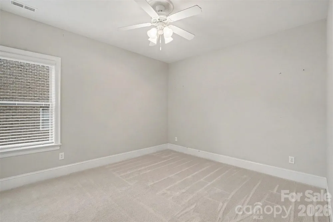
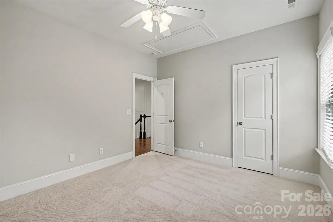
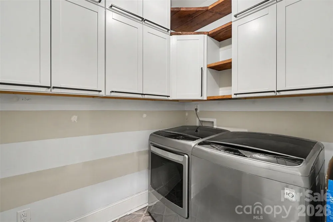
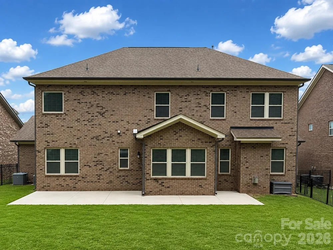
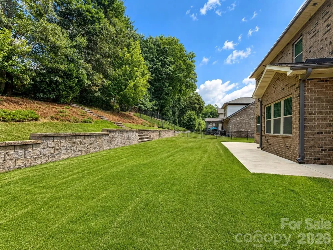
    Welcome to this beautiful all-brick home in the highly desirable Brayden community, conveniently located within an award-winning school district. Nestled against a private wooded backdrop, this home offers an ideal combination of spacious living, thoughtful design, and peaceful outdoor surroundings. Inside, 10-foot ceilings and an abundance of natural light create a bright, inviting atmosphere. The main level features a formal office and dining room with built-in cabinetry, along with a spacious open-concept family room and kitchen designed for both everyday living and entertaining. The kitchen showcases an oversized island, eat-in dining area, stainless steel appliances, granite countertops, and a stylish tile backsplash. Engineered hardwood flooring extends throughout the 1st floor, which also includes a convenient 1st floor bedroom and full bathroom—perfect for guests or multigenerational living. Upstairs, the expansive primary suite provides a private retreat with a separate sitting area, two walk-in closets, and a luxurious ensuite bathroom featuring dual vanities, a soaking tub, walk-in shower, and private water closet. Three additional generously sized bedrooms offer ample closet space and updated carpeting. The second floor is truly highlighted by a massive 25’ x 25’ bonus room, offering endless possibilities as a home theater, children’s playroom, game room, home gym, or hobby space. With its spacious floor plan, premium finishes, private wooded setting, and exceptional location, this Brayden home offers the space and flexibility today’s buyers are looking for. The home features an impressive 3-car garage, offering exceptional space for vehicles, storage, hobbies, and projects. Recently finished with a durable epoxy-coated floor, the garage also includes a dedicated workshop area with abundant cabinetry and generous counter space. Whether you’re a home craftsman, craftswoman, hobbyist, or simply need additional storage, this thoughtfully designed garage provides the perfect combination of functionality and organization.

    Property Details
    Interior
    Cable Prewire, Open Floorplan, Pantry, Walk-In Closet(s), Walk-In Pantry
    Cooling
    Ceiling Fan(s), Central Air
    Heating
    Forced Air, Natural Gas
    Cooling Features
    Ceiling Fan(s), Central Air
    Bedrooms
    5
    Bathrooms
    4.0
    Full Baths
    4
    Lot Features
    Private, Wooded
    Stories
    2
    Lot Description
    Private, Wooded
    Pool Shared
    1
    Acres
    0.0
    Square Feet
    3740.0
    Lot Size (sqft)
    0.2007
    Parking Features
    Driveway, Attached Garage
    Parking
    1
    Parking Type
    Driveway
    Parking Garage Spaces
    3.0
    Property Type
    Purchase
    Year Built
    2017
    Foundation
    Slab
    Roof
    Architectural Shingle
    Sewer Information
    Public Sewer
    Utility Source
    City
    Utility Features
    Cable Available, Natural Gas
    Appliances
    Dishwasher, Disposal, Exhaust Hood, Gas Oven, Gas Range, Gas Water Heater, Microwave, Refrigerator
    Subdivision
    Brayden
    Community Features
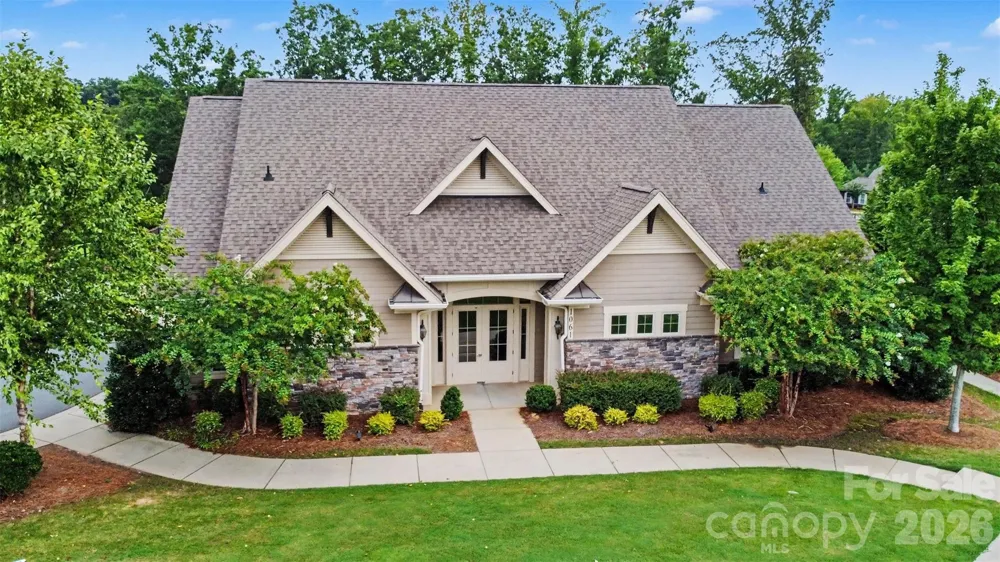
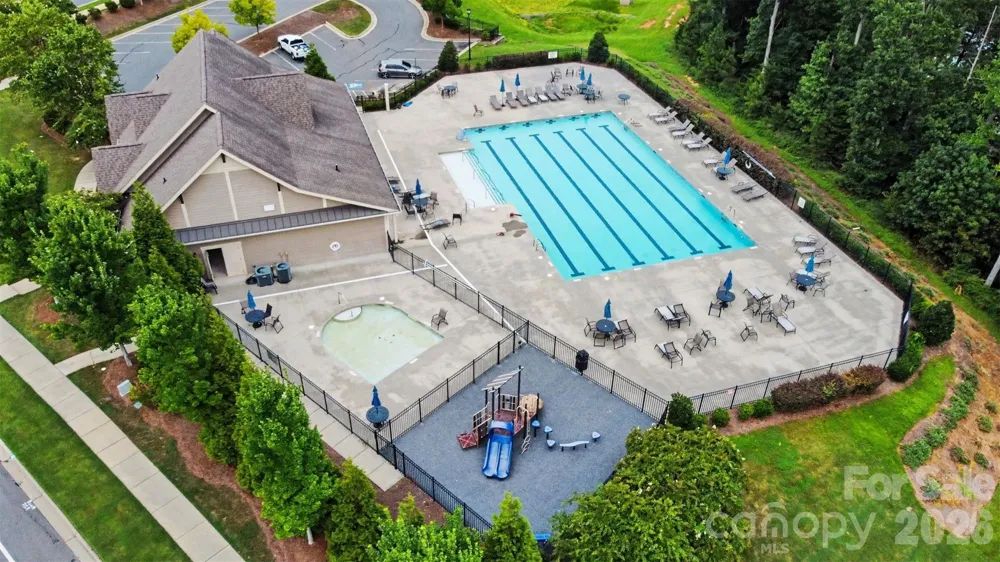
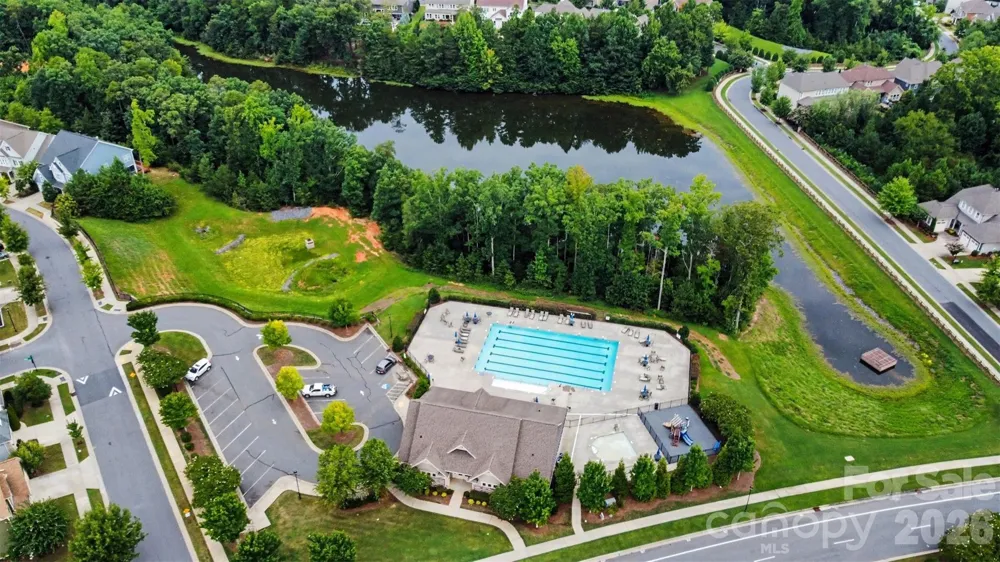
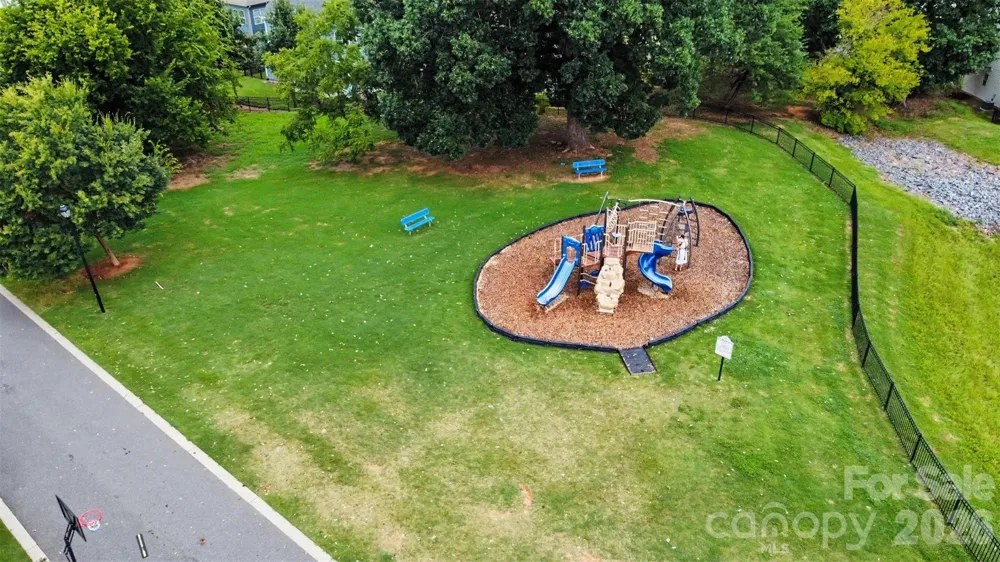
    Clubhouse, Outdoor Pool, Picnic Area, Playground, Pond, Sidewalks
    Elementary School
    Gold Hill
    Middle School
    Pleasant Knoll
    High School
    Fort Mill
    County
    YORK
    Region
    Fort Mill
    Original List Price
    $825,000
    HOA
    1
    HOA Fees
    627.0
    MLS #
    4413306
    Location
    Legal

    Listings courtesy of Canopy MLS as distributed by MLS GRID. Based on information submitted to the MLS GRID as of 2026-09-02T13:53:05Z. All data is obtained from various sources and may not have been verified by broker or MLS GRID. Supplied Open House Information is subject to change without notice. All information should be independently reviewed and verified for accuracy. Properties may or may not be listed by the office/agent presenting the information. Some IDX listings have been excluded from this website.

    Provided By
    Listed by Ryan Lerow (#CARR17325)
    Listing Office: Redfin Corporation (#CAR5808)

    Michelle Deaver | Michelle Deaver Realty Have a question about this home?

    Interested in Purchasing 1526 Afton Way?

    Get an estimate on monthly payments on this property.

    $
    years
    Down Payment
    $
    %
    Interest Rate
    %
    Tax Rate
    %
    $
    $annually
    $monthly
    Estimated Monthly Payment
    $0.00
    Loan Amount
    $0.00