(858) 380-7224 michelle@lakerealty.com Lake Realty
    Traffic Dashboard
    Home
    • Search
    • Communities
      • Lake Norman
      • Moorseville
      • Huntersville
      • Cornelius
      • Davidson
      • Charlotte
    • Buying
      • Featured Listings
      • Search Homes
    • Selling
    • Recently Sold
    • About
      • Meet Michelle
      • Our Testimonials
    • Articles
    • Contact
    Traffic Dashboard
    Michelle Deaver
    (858) 380-7224 michelle@lakerealty.com
    • 19900 W Catawba Ave #103
      Cornelius, NC 28031
    Explore
    • Property Search
    • Communities
    • Buying
    • Selling
    About
    • About
    • Contact Us
    • Testimonials
    • Home
    Local Guide
    • Search by City
    • Search by Subdivision
    • Search by Zip
    • Search by Area
    Legal
    • Privacy
    • Terms
    • DMCA
    • Accessibility
    • Fair Housing
    Account
    • Dashboard
    • Logout
    • Login
    Michelle Deaver | Michelle Deaver Realty - Footer Logo
    ©2026 Lake Realty. All rights reserved.
    Website built by CloseHack.
    Canopy MLS

    ​Listings courtesy of Canopy MLS as distributed by MLS GRID. Based on information submitted to the MLS GRID as of 2026-09-04 04:41:33. All data is obtained from various sources and may not have been verified by broker or MLS GRID. Supplied Open House Information is subject to change without notice. All information should be independently reviewed and verified for accuracy. Properties may or may not be listed by the office/agent presenting the information. Some IDX listings have been excluded from this website.

    Return
    • Purchase+1 more
    • House+3 more
    • Price
    • Bed/Bath
    • Size
    • Dates
    • Filters
    • Amenities
    • Save
    • Share
    Listings
    No results
    Sort
    Home / Indian Land / 15956 Reynolds Drive
    15956 Reynolds Drive Indian Land, SC 29707 15956 Reynolds Drive Indian Land, SC 29707 15956 Reynolds Drive Indian Land, SC 29707 15956 Reynolds Drive Indian Land, SC 29707 15956 Reynolds Drive Indian Land, SC 29707 15956 Reynolds Drive Indian Land, SC 29707 15956 Reynolds Drive Indian Land, SC 29707 15956 Reynolds Drive Indian Land, SC 29707 15956 Reynolds Drive Indian Land, SC 29707 15956 Reynolds Drive Indian Land, SC 29707 15956 Reynolds Drive Indian Land, SC 29707 15956 Reynolds Drive Indian Land, SC 29707 15956 Reynolds Drive Indian Land, SC 29707 15956 Reynolds Drive Indian Land, SC 29707 15956 Reynolds Drive Indian Land, SC 29707 15956 Reynolds Drive Indian Land, SC 29707 15956 Reynolds Drive Indian Land, SC 29707 15956 Reynolds Drive Indian Land, SC 29707 15956 Reynolds Drive Indian Land, SC 29707 15956 Reynolds Drive Indian Land, SC 29707 15956 Reynolds Drive Indian Land, SC 29707 15956 Reynolds Drive Indian Land, SC 29707 15956 Reynolds Drive Indian Land, SC 29707 15956 Reynolds Drive Indian Land, SC 29707 15956 Reynolds Drive Indian Land, SC 29707 15956 Reynolds Drive Indian Land, SC 29707 15956 Reynolds Drive Indian Land, SC 29707 15956 Reynolds Drive Indian Land, SC 29707 15956 Reynolds Drive Indian Land, SC 29707 15956 Reynolds Drive Indian Land, SC 29707 15956 Reynolds Drive Indian Land, SC 29707 15956 Reynolds Drive Indian Land, SC 29707 15956 Reynolds Drive Indian Land, SC 29707 15956 Reynolds Drive Indian Land, SC 29707 15956 Reynolds Drive Indian Land, SC 29707 15956 Reynolds Drive Indian Land, SC 29707 15956 Reynolds Drive Indian Land, SC 29707 15956 Reynolds Drive Indian Land, SC 29707 15956 Reynolds Drive Indian Land, SC 29707 View All Photos

    $1,050,000

    | Active

    15956 Reynolds Drive

    Indian Land, SC 29707

    4,613
    Square Feet
    5
    Beds
    4.5
    Baths
    0
    Days on Market
    CAR4416338
    MLS#
    House
    Structure
    Residential
    Zone
    Contact

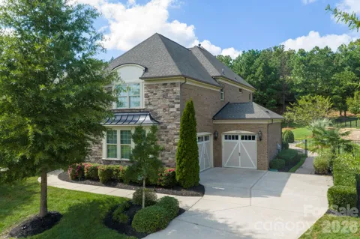
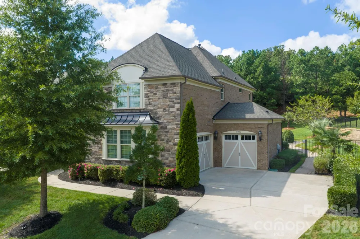
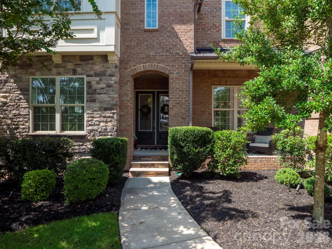
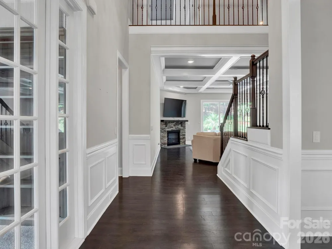
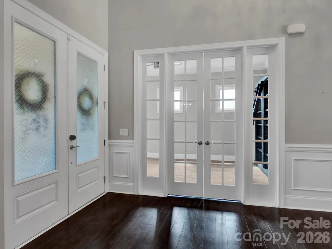
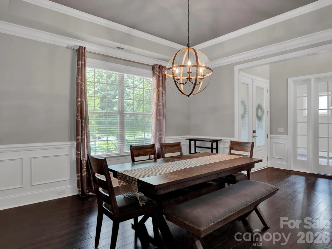
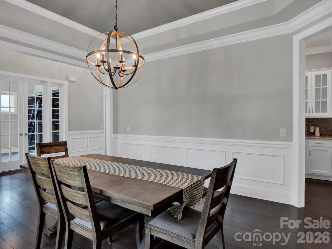
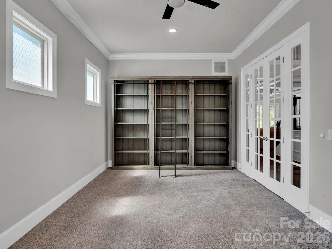
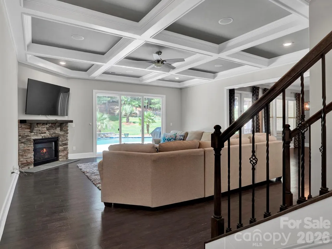
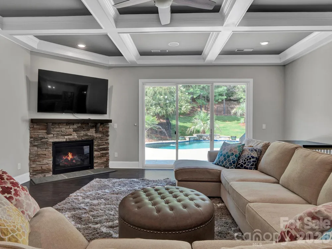
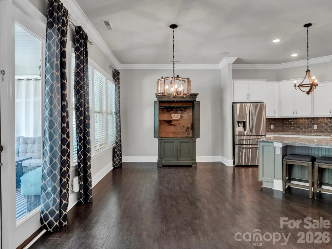
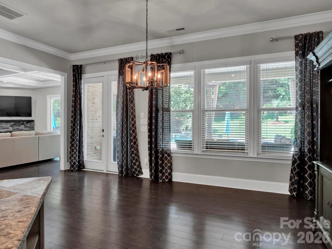
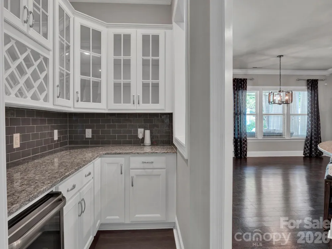
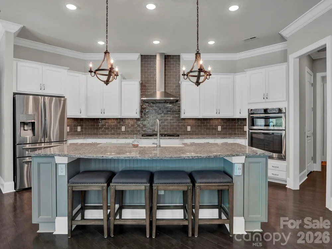
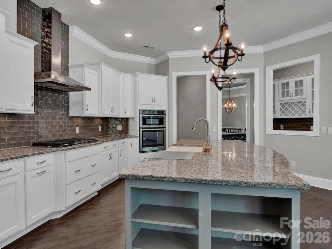
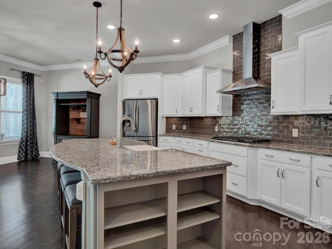
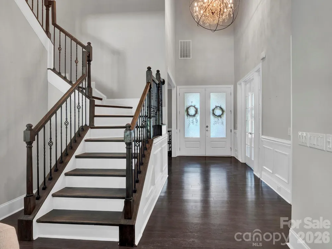
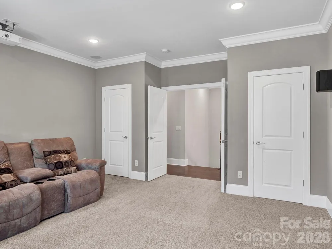
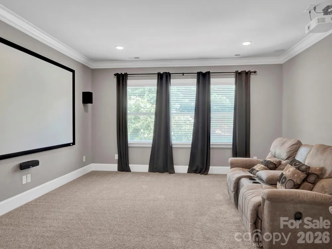
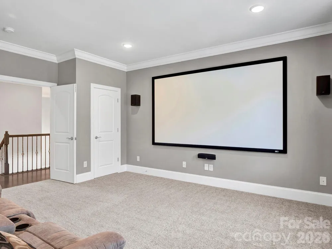
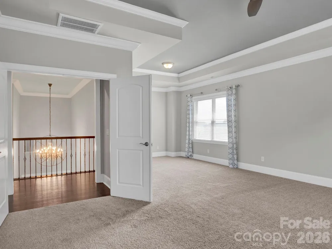
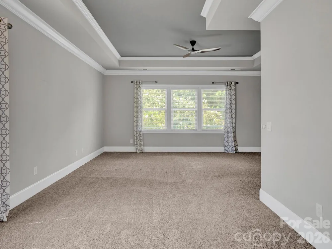
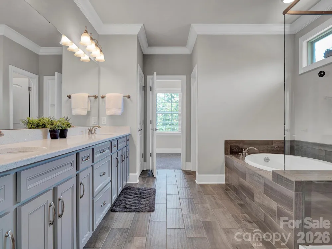
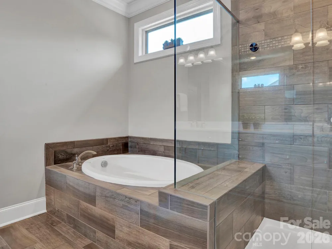
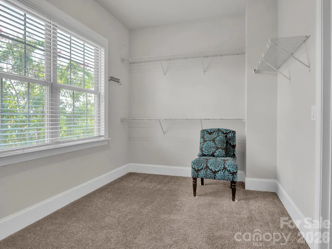
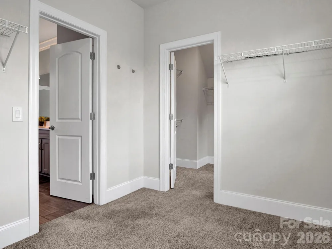
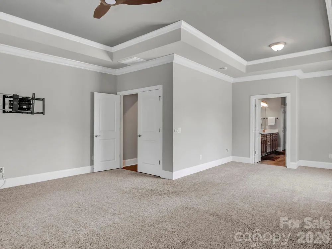
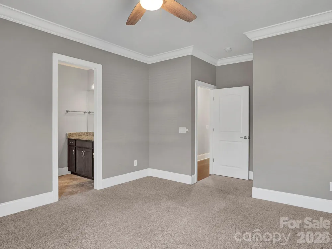
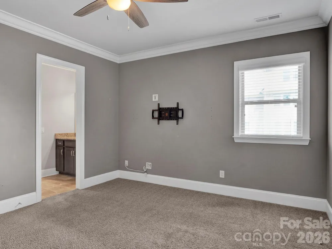
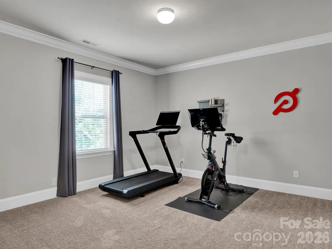
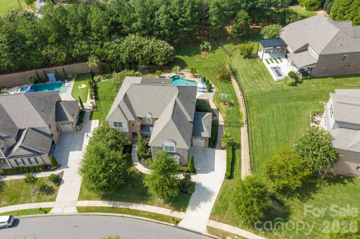
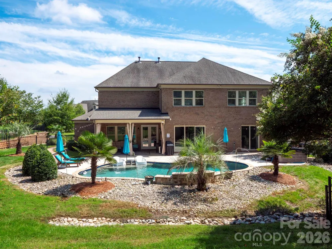
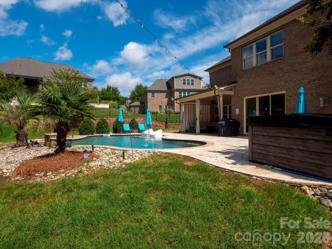
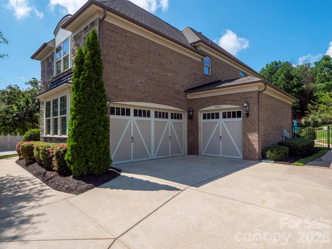
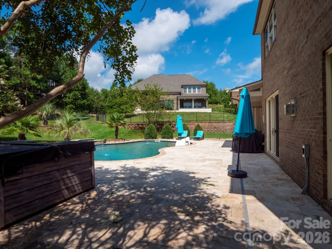
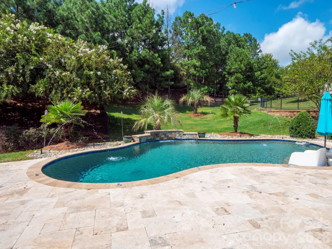
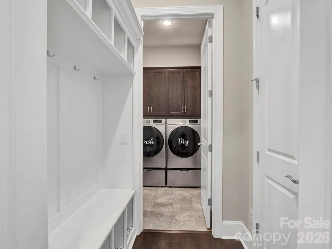
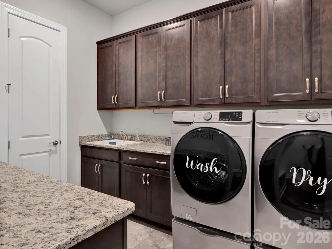
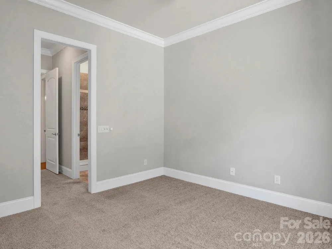
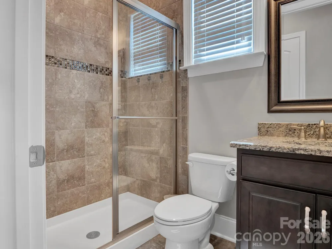
    Welcome to this stunning Stonegate home in desirable Indian Land! From the impressive two-story foyer, you'll discover a thoughtfully designed floor plan featuring a private office, elegant dining room, and spacious family room with coffered ceilings and a beautiful stone-surround gas fireplace. The open-concept kitchen offers white cabinetry, gorgeous countertops, a convenient butler's bar, and seamless flow into the dining and living areas. The main level also includes a guest suite and a well-appointed laundry room with cabinetry and utility sink. Upstairs, the spacious primary suite features a tray ceiling and spa-inspired bath, along with three additional bedrooms, two full baths, and a bonus room currently used as a theater room. An additional unfinished space offers excellent potential for future expansion. The backyard is truly an entertainer's dream, featuring a covered porch overlooking a beautifully designed saltwater pool with generous tanning areas and elegant pool features. A fantastic combination of space, comfort, and outdoor living!

    Property Details
    Interior
    Attic Stairs Pulldown, Attic Walk In, Built-in Features, Cable Prewire, Drop Zone, Garden Tub, Kitchen Island, Open Floorplan, W
    Cooling
    Ceiling Fan(s), Central Air, Zoned
    Heating
    Forced Air, Natural Gas, Zoned
    Cooling Features
    Ceiling Fan(s), Central Air, Zoned
    Bedrooms
    5
    Bathrooms
    4.5
    Full Baths
    4
    Half Baths
    1
    Lot Features
    Wooded
    Stories
    2
    Lot Description
    Wooded
    Pool
    1
    Pool Description
    In Ground, Salt Water
    Pool Features
    In Ground, Salt Water
    Exterior Materials
    Hot Tub, In-Ground Irrigation
    Pool Shared
    1
    Acres
    0.0
    Square Feet
    4613.0
    Lot Size (sqft)
    0.45
    Parking Features
    Attached Garage, Garage Faces Side
    Parking
    1
    Parking Type
    Garage
    Parking Garage Spaces
    3.0
    Property Type
    Purchase
    Year Built
    2017
    Foundation
    Slab
    Roof
    Architectural Shingle
    Sewer Information
    County Sewer
    Utility Source
    County Water
    Utility Features
    Natural Gas
    Appliances
    Dishwasher, Disposal, Exhaust Hood, Gas Cooktop, Gas Water Heater, Low Flow Fixtures, Microwave, Refrigerator, Wall Oven
    Subdivision
    Bridgemill
    Community Features
    Clubhouse, Fitness Center, Outdoor Pool, Playground, Pond, Recreation Area, Sidewalks, Sport Court, Street Lights, Tennis Court(
    Elementary School
    Indian Land
    Middle School
    Indian Land
    High School
    Indian Land
    County
    Lancaster
    Region
    Indian Land
    Zoning
    PDD
    Original List Price
    $1,050,000
    HOA
    1
    HOA Fees
    330.0
    MLS #
    4416338
    Location
    Legal

    Listings courtesy of Canopy MLS as distributed by MLS GRID. Based on information submitted to the MLS GRID as of 2026-09-04T03:13:05Z. All data is obtained from various sources and may not have been verified by broker or MLS GRID. Supplied Open House Information is subject to change without notice. All information should be independently reviewed and verified for accuracy. Properties may or may not be listed by the office/agent presenting the information. Some IDX listings have been excluded from this website.

    Provided By
    Listed by Jim Lunsford (#CARCV71066)
    Listing Office: Northgroup Real Estate (#CARR00337)

    Michelle Deaver | Michelle Deaver Realty Have a question about this home?

    Interested in Purchasing 15956 Reynolds Drive?

    Get an estimate on monthly payments on this property.

    $
    years
    Down Payment
    $
    %
    Interest Rate
    %
    Tax Rate
    %
    $
    $annually
    $monthly
    Estimated Monthly Payment
    $0.00
    Loan Amount
    $0.00