(858) 380-7224 michelle@lakerealty.com Lake Realty
    Traffic Dashboard
    Home
    • Search
    • Communities
      • Lake Norman
      • Moorseville
      • Huntersville
      • Cornelius
      • Davidson
      • Charlotte
    • Buying
      • Featured Listings
      • Search Homes
    • Selling
    • Recently Sold
    • About
      • Meet Michelle
      • Our Testimonials
    • Articles
    • Contact
    Traffic Dashboard
    Michelle Deaver
    (858) 380-7224 michelle@lakerealty.com
    • 19900 W Catawba Ave #103
      Cornelius, NC 28031
    Explore
    • Property Search
    • Communities
    • Buying
    • Selling
    About
    • About
    • Contact Us
    • Testimonials
    • Home
    Local Guide
    • Search by City
    • Search by Subdivision
    • Search by Zip
    • Search by Area
    Legal
    • Privacy
    • Terms
    • DMCA
    • Accessibility
    • Fair Housing
    Account
    • Dashboard
    • Logout
    • Login
    Michelle Deaver | Michelle Deaver Realty - Footer Logo
    ©2026 Lake Realty. All rights reserved.
    Website built by CloseHack.
    Canopy MLS

    ​Listings courtesy of Canopy MLS as distributed by MLS GRID. Based on information submitted to the MLS GRID as of 2026-09-10 10:06:27. All data is obtained from various sources and may not have been verified by broker or MLS GRID. Supplied Open House Information is subject to change without notice. All information should be independently reviewed and verified for accuracy. Properties may or may not be listed by the office/agent presenting the information. Some IDX listings have been excluded from this website.

    Return
    • Purchase+1 more
    • House+3 more
    • Price
    • Bed/Bath
    • Size
    • Dates
    • Filters
    • Amenities
    • Save
    • Share
    Listings
    No results
    Sort
    Home / Charlotte / 201 Brandywine Road
    201 Brandywine Road Charlotte, NC 28209 201 Brandywine Road Charlotte, NC 28209 201 Brandywine Road Charlotte, NC 28209 201 Brandywine Road Charlotte, NC 28209 201 Brandywine Road Charlotte, NC 28209 201 Brandywine Road Charlotte, NC 28209 201 Brandywine Road Charlotte, NC 28209 201 Brandywine Road Charlotte, NC 28209 201 Brandywine Road Charlotte, NC 28209 201 Brandywine Road Charlotte, NC 28209 201 Brandywine Road Charlotte, NC 28209 201 Brandywine Road Charlotte, NC 28209 201 Brandywine Road Charlotte, NC 28209 201 Brandywine Road Charlotte, NC 28209 201 Brandywine Road Charlotte, NC 28209 201 Brandywine Road Charlotte, NC 28209 201 Brandywine Road Charlotte, NC 28209 201 Brandywine Road Charlotte, NC 28209 201 Brandywine Road Charlotte, NC 28209 201 Brandywine Road Charlotte, NC 28209 201 Brandywine Road Charlotte, NC 28209 201 Brandywine Road Charlotte, NC 28209 201 Brandywine Road Charlotte, NC 28209 201 Brandywine Road Charlotte, NC 28209 201 Brandywine Road Charlotte, NC 28209 201 Brandywine Road Charlotte, NC 28209 201 Brandywine Road Charlotte, NC 28209 201 Brandywine Road Charlotte, NC 28209 201 Brandywine Road Charlotte, NC 28209 201 Brandywine Road Charlotte, NC 28209 201 Brandywine Road Charlotte, NC 28209 201 Brandywine Road Charlotte, NC 28209 201 Brandywine Road Charlotte, NC 28209 201 Brandywine Road Charlotte, NC 28209 201 Brandywine Road Charlotte, NC 28209 201 Brandywine Road Charlotte, NC 28209 201 Brandywine Road Charlotte, NC 28209 201 Brandywine Road Charlotte, NC 28209 201 Brandywine Road Charlotte, NC 28209 201 Brandywine Road Charlotte, NC 28209 View All Photos

    $1,199,000

    | Active

    201 Brandywine Road

    Charlotte, NC 28209

    1,903
    Square Feet
    3
    Beds
    2
    Baths
    0
    Days on Market
    CAR4423103
    MLS#
    House
    Structure
    Residential
    Zone
    Contact

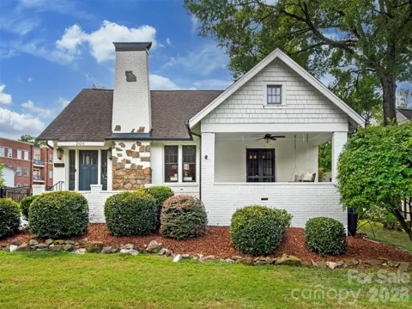
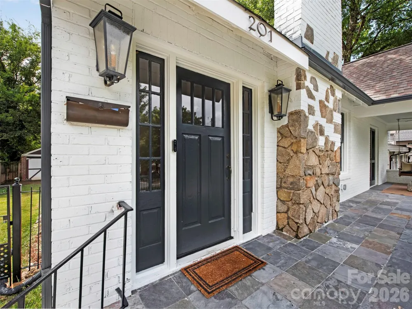
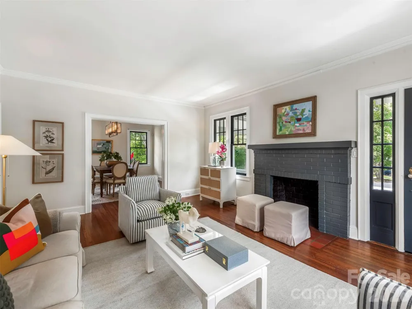
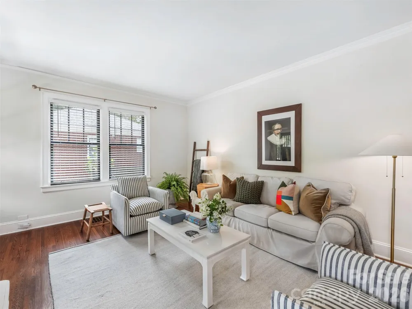
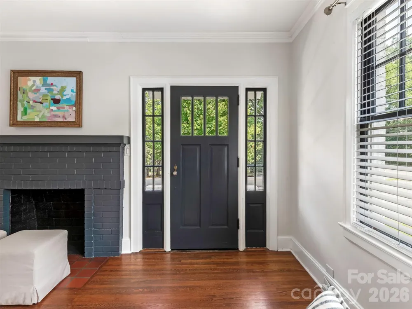
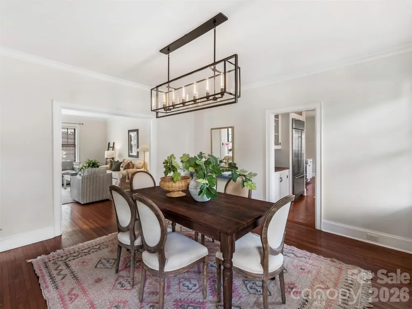
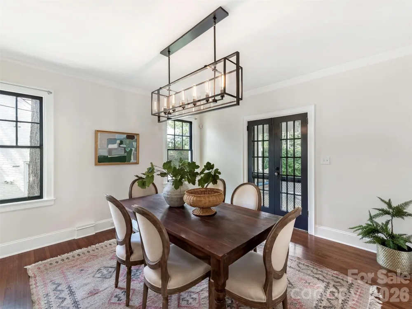
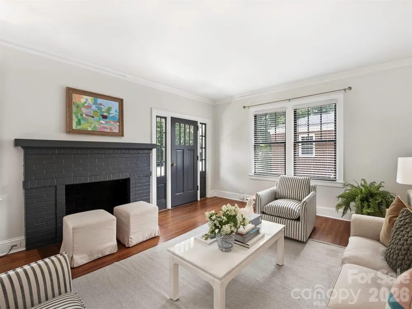
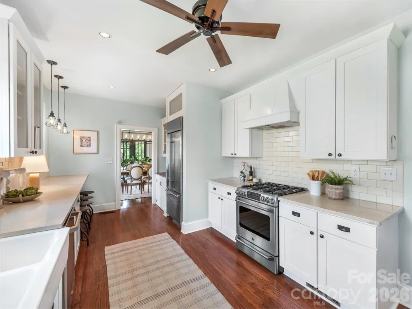
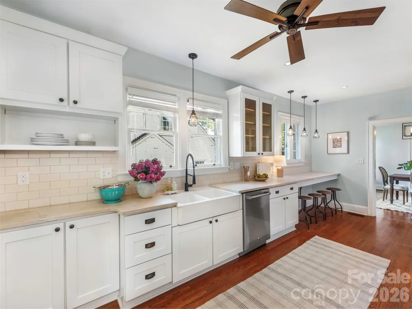
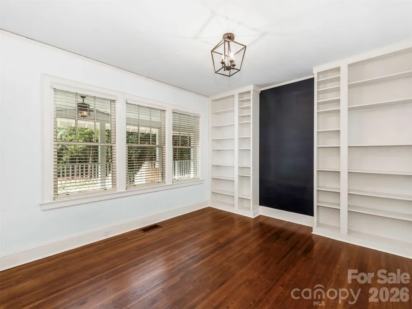
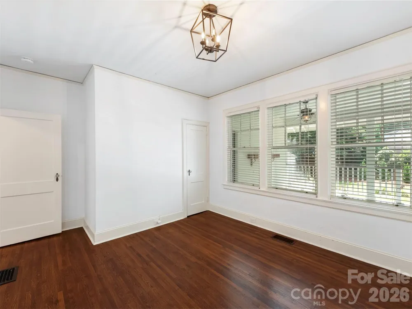
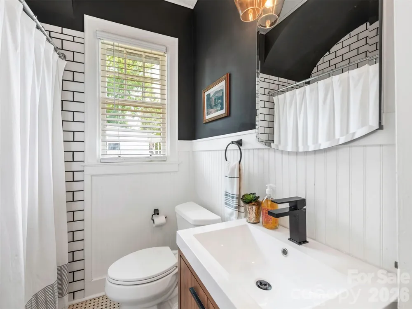
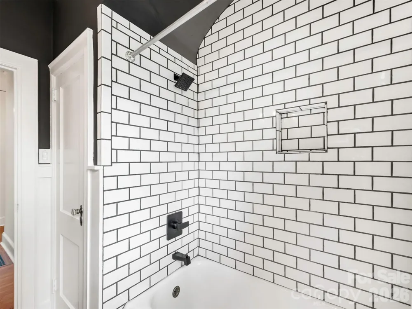
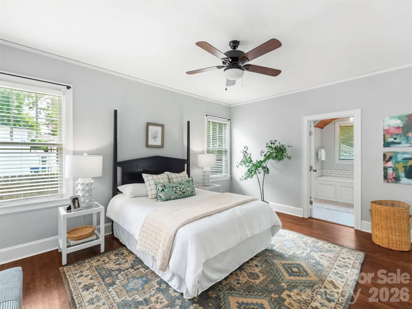
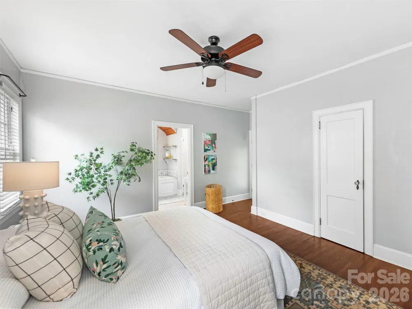
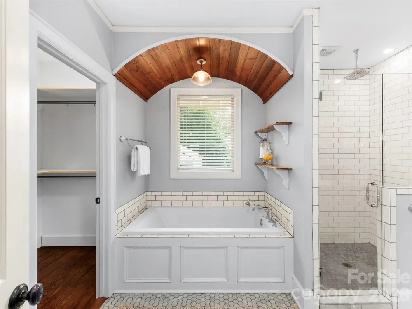
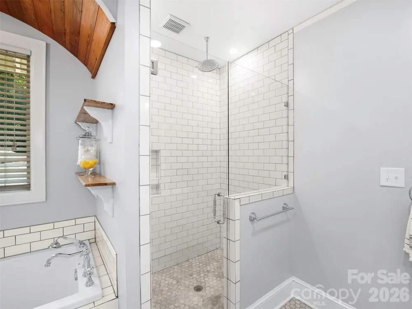
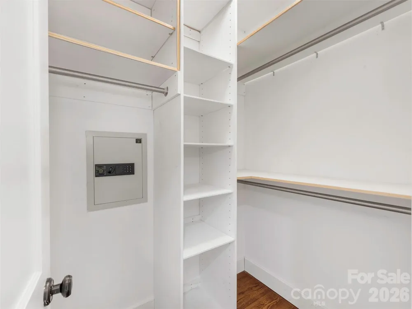
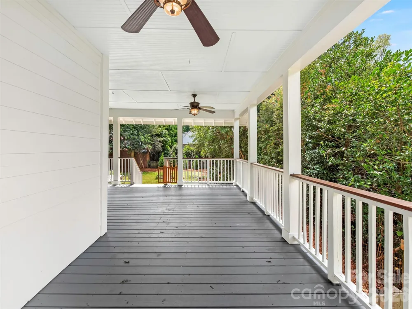
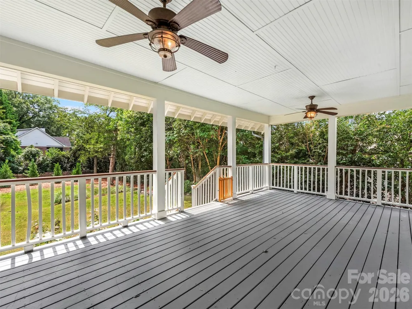
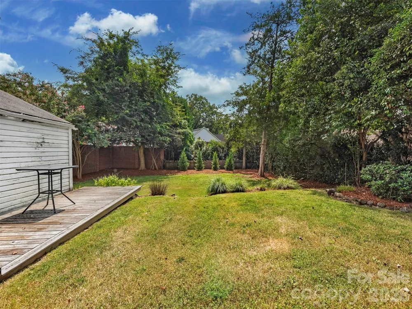
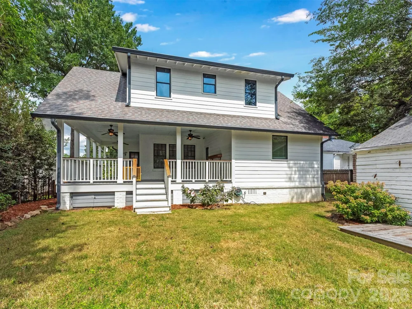
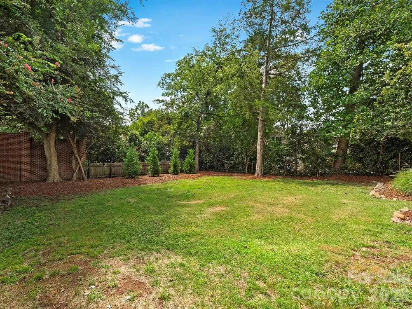
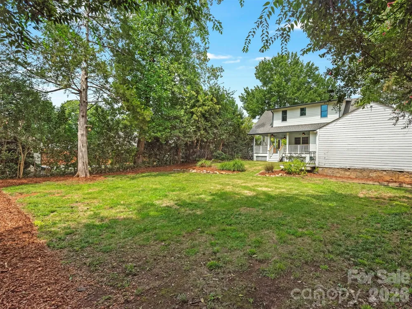
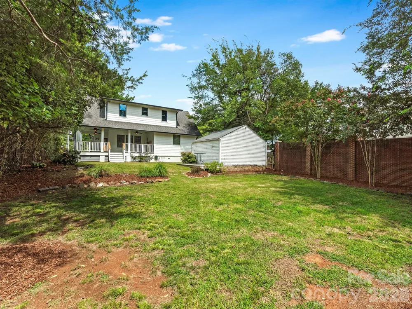
    When they say Location, Location, Location, this is pretty much what they mean. Morning run on the Greenway. An afternoon wandering through the shops at Park Road Shopping Center. Dinner around the corner. Coffee, groceries, cocktails — all close enough that your car may start to feel a little neglected. Then you come home to this charming 3-bedroom, 2-bath Myers Park cottage with beautiful hardwood floors, original details, French doors, a welcoming covered front porch and the kind of character that takes decades to get right. The living and dining rooms stretch across the front of the house, with original French doors opening onto the porch. Wonderful updated kitchen features marble countertops, a farmhouse sink, stainless appliances and the original Butler’s pantry with its glass-front cabinets. The primary suite was expanded by a previous owner to add an ensuite bath and walk-in closet, giving you the modern conveniences you want without losing the cottage feel. Two additional bedrooms offer flexibility for guests, an office, kiddos or whatever life has planned next. And then there are the porches. Coffee out front. Pretty much everything else out back. The HUGE covered rear porch feels like another living room, only with better breezes. Grill, garden, entertain, read a book or simply sit back and enjoy the private yard while the dog does the zoomies. Upstairs, the expansive attic gives you something every charming old house should come with: options. It’s fantastic storage now, but with plumbing already stubbed up, there’s room to imagine additional bedrooms and baths, a bonus room, studio, workout space or whatever future-you decides you need. Come see it in person — because houses with this much charm, this much porch and this kind of location don’t need much convincing.

    Property Details
    Interior
    Attic Stairs Fixed, Walk-In Closet(s)
    Cooling
    Central Air
    Heating
    Central
    Cooling Features
    Central Air
    Bedrooms
    3
    Bathrooms
    2.0
    Full Baths
    2
    Stories
    1
    Acres
    0.0
    Square Feet
    1903.0
    Lot Size (sqft)
    0.28
    Parking Features
    Driveway, Detached Garage
    Parking
    1
    Parking Type
    Driveway
    Parking Garage Spaces
    2.0
    Property Type
    Purchase
    Basement
    1
    Basement Description
    Unfinished
    Basement Finished
    1
    Year Built
    1933
    Foundation
    Basement, Crawl Space
    Sewer Information
    Public Sewer
    Utility Source
    City
    Utility Features
    Cable Available, Electricity Connected, Natural Gas
    Appliances
    Dishwasher, Disposal, Dryer, Gas Range, Refrigerator with Ice Maker, Washer, Washer/Dryer
    Subdivision
    Myers Park
    Elementary School
    Selwyn
    Middle School
    Alexander Graham
    High School
    Myers Park
    County
    Mecklenburg
    Region
    Charlotte
    Original List Price
    $1,199,000
    MLS #
    4423103
    Location
    Legal

    Listings courtesy of Canopy MLS as distributed by MLS GRID. Based on information submitted to the MLS GRID as of 2026-09-10T03:23:05Z. All data is obtained from various sources and may not have been verified by broker or MLS GRID. Supplied Open House Information is subject to change without notice. All information should be independently reviewed and verified for accuracy. Properties may or may not be listed by the office/agent presenting the information. Some IDX listings have been excluded from this website.

    Provided By
    Listed by Lexie Longstreet (#CAR94110)
    Listing Office: Savvy + Co Real Estate (#CAR6217)

    Michelle Deaver | Michelle Deaver Realty Have a question about this home?

    Interested in Purchasing 201 Brandywine Road?

    Get an estimate on monthly payments on this property.

    $
    years
    Down Payment
    $
    %
    Interest Rate
    %
    Tax Rate
    %
    $
    $annually
    $monthly
    Estimated Monthly Payment
    $0.00
    Loan Amount
    $0.00