(858) 380-7224 michelle@lakerealty.com Lake Realty
    Traffic Dashboard
    Home
    • Search
    • Communities
      • Lake Norman
      • Moorseville
      • Huntersville
      • Cornelius
      • Davidson
      • Charlotte
    • Buying
      • Featured Listings
      • Search Homes
    • Selling
    • Recently Sold
    • About
      • Meet Michelle
      • Our Testimonials
    • Articles
    • Contact
    Traffic Dashboard
    Michelle Deaver
    (858) 380-7224 michelle@lakerealty.com
    • 19900 W Catawba Ave #103
      Cornelius, NC 28031
    Explore
    • Property Search
    • Communities
    • Buying
    • Selling
    About
    • About
    • Contact Us
    • Testimonials
    • Home
    Local Guide
    • Search by City
    • Search by Subdivision
    • Search by Zip
    • Search by Area
    Legal
    • Privacy
    • Terms
    • DMCA
    • Accessibility
    • Fair Housing
    Account
    • Dashboard
    • Logout
    • Login
    Michelle Deaver | Michelle Deaver Realty - Footer Logo
    ©2026 Lake Realty. All rights reserved.
    Website built by CloseHack.
    Canopy MLS

    ​Listings courtesy of Canopy MLS as distributed by MLS GRID. Based on information submitted to the MLS GRID as of 2026-09-18 17:21:49. All data is obtained from various sources and may not have been verified by broker or MLS GRID. Supplied Open House Information is subject to change without notice. All information should be independently reviewed and verified for accuracy. Properties may or may not be listed by the office/agent presenting the information. Some IDX listings have been excluded from this website.

    Return
    • Purchase+1 more
    • House+3 more
    • Price
    • Bed/Bath
    • Size
    • Dates
    • Filters
    • Amenities
    • Save
    • Share
    Listings
    No results
    Sort
    Home / Penrose / 202 Morgan Drive
    202 Morgan Drive Penrose, NC 28766 202 Morgan Drive Penrose, NC 28766 202 Morgan Drive Penrose, NC 28766 202 Morgan Drive Penrose, NC 28766 202 Morgan Drive Penrose, NC 28766 202 Morgan Drive Penrose, NC 28766 202 Morgan Drive Penrose, NC 28766 202 Morgan Drive Penrose, NC 28766 202 Morgan Drive Penrose, NC 28766 202 Morgan Drive Penrose, NC 28766 202 Morgan Drive Penrose, NC 28766 202 Morgan Drive Penrose, NC 28766 202 Morgan Drive Penrose, NC 28766 202 Morgan Drive Penrose, NC 28766 202 Morgan Drive Penrose, NC 28766 202 Morgan Drive Penrose, NC 28766 202 Morgan Drive Penrose, NC 28766 202 Morgan Drive Penrose, NC 28766 202 Morgan Drive Penrose, NC 28766 202 Morgan Drive Penrose, NC 28766 202 Morgan Drive Penrose, NC 28766 202 Morgan Drive Penrose, NC 28766 202 Morgan Drive Penrose, NC 28766 202 Morgan Drive Penrose, NC 28766 202 Morgan Drive Penrose, NC 28766 202 Morgan Drive Penrose, NC 28766 202 Morgan Drive Penrose, NC 28766 202 Morgan Drive Penrose, NC 28766 202 Morgan Drive Penrose, NC 28766 202 Morgan Drive Penrose, NC 28766 202 Morgan Drive Penrose, NC 28766 202 Morgan Drive Penrose, NC 28766 202 Morgan Drive Penrose, NC 28766 202 Morgan Drive Penrose, NC 28766 202 Morgan Drive Penrose, NC 28766 202 Morgan Drive Penrose, NC 28766 202 Morgan Drive Penrose, NC 28766 202 Morgan Drive Penrose, NC 28766 202 Morgan Drive Penrose, NC 28766 202 Morgan Drive Penrose, NC 28766 202 Morgan Drive Penrose, NC 28766 202 Morgan Drive Penrose, NC 28766 202 Morgan Drive Penrose, NC 28766 202 Morgan Drive Penrose, NC 28766 202 Morgan Drive Penrose, NC 28766 202 Morgan Drive Penrose, NC 28766 202 Morgan Drive Penrose, NC 28766 202 Morgan Drive Penrose, NC 28766 View All Photos

    $825,000

    | Active

    202 Morgan Drive

    Penrose, NC 28766

    2,885
    Square Feet
    4
    Beds
    3
    Baths
    1
    Days on Market
    CAR4422581
    MLS#
    House
    Structure
    Residential
    Zone
    Contact

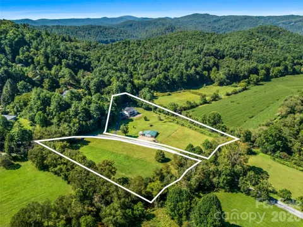
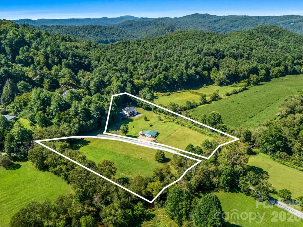
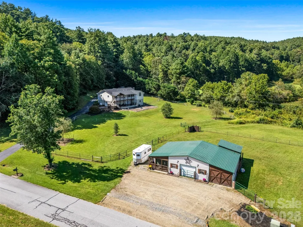
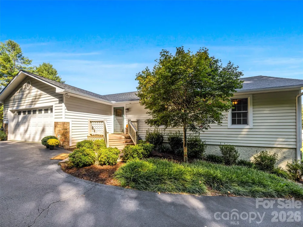
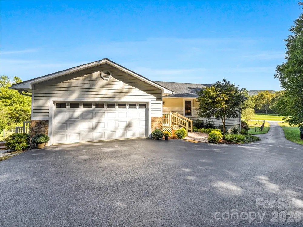
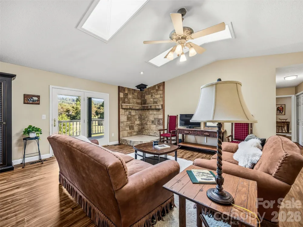
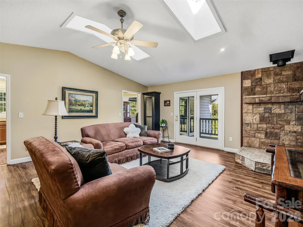
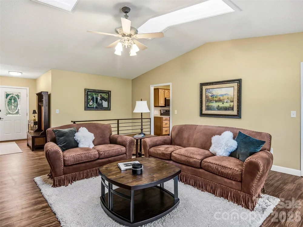
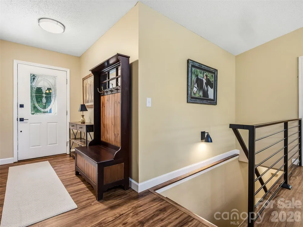
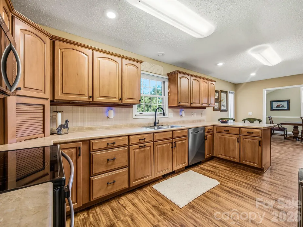
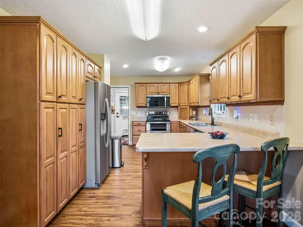
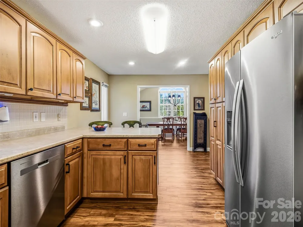
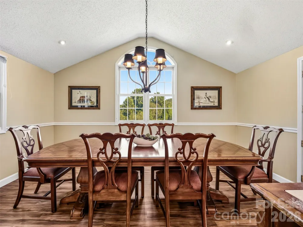
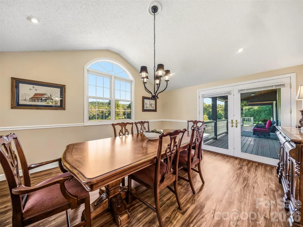
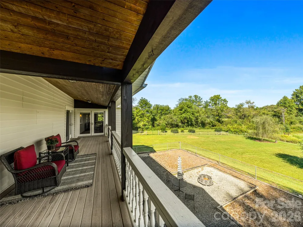
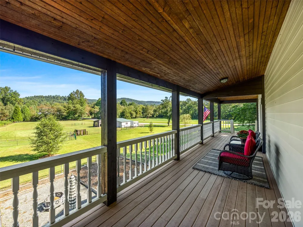
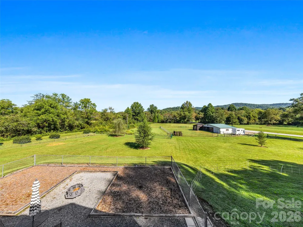
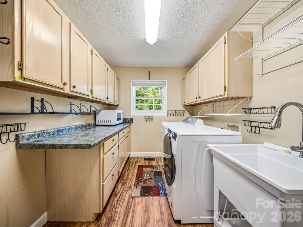
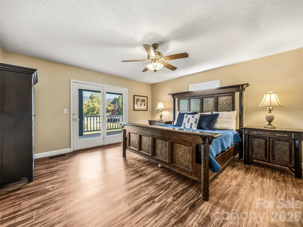
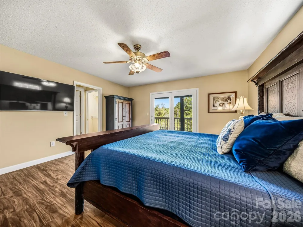
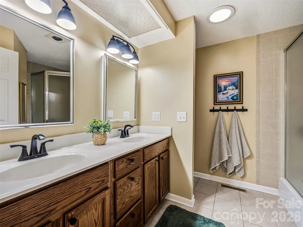
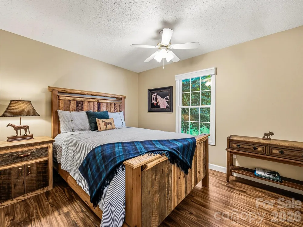
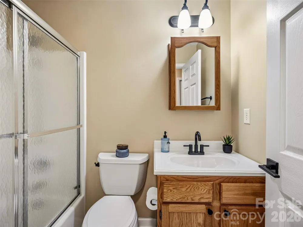
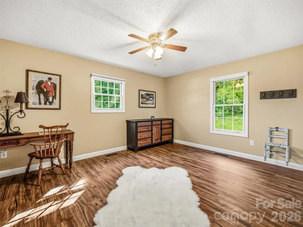
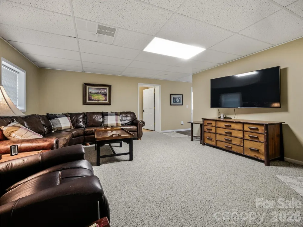
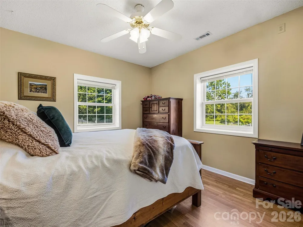
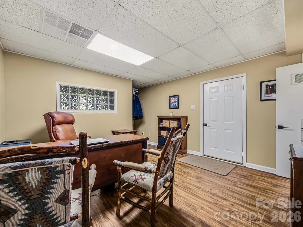
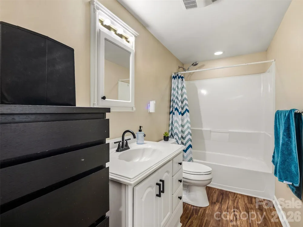
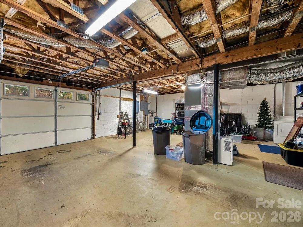
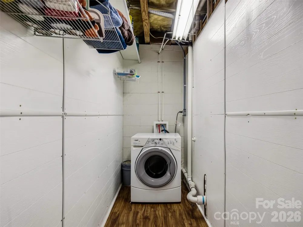
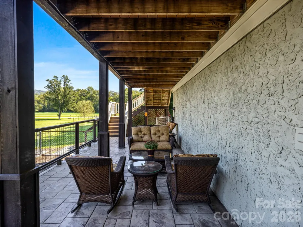
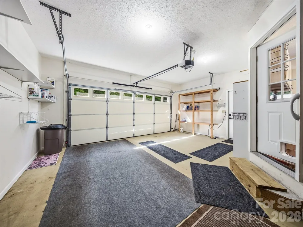
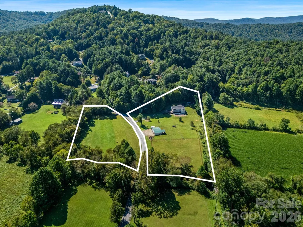
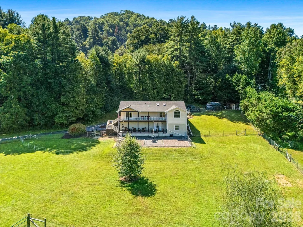
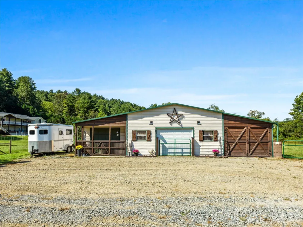
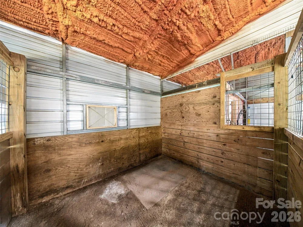
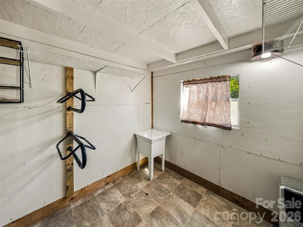
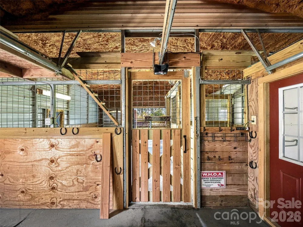
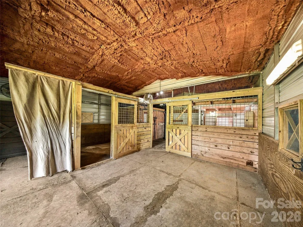
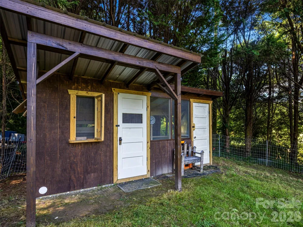
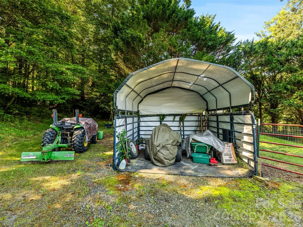
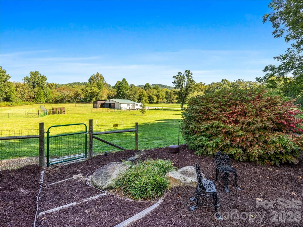
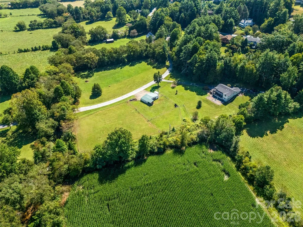
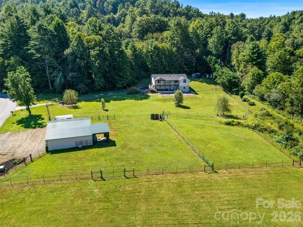
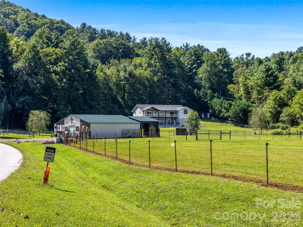
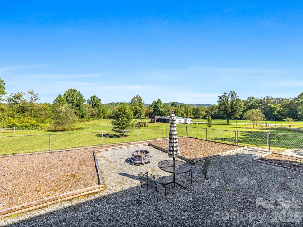
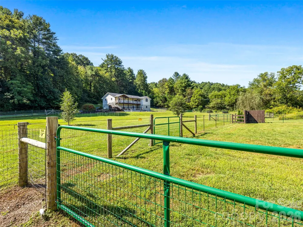
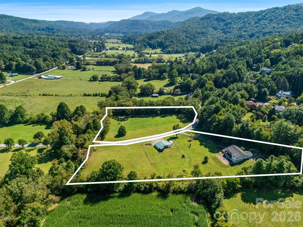
    5.39 sloped-to-level acres, a barn ready to go, and mountain views from your morning coffee. The main house gives you four bedrooms and three full baths, with the primary suite tucked on the main level and its own door out to a covered porch built for watching the sun come up over the ridgeline. Double vanities and a steam shower in the primary bath. Skylights and a wood burning stove in the living room. The kitchen has been remodeled and opens to a breakfast nook with plenty of room to spread out for Sunday dinner, and the main level laundry room comes with a sink and more cabinet space than most people know what to do with. Downstairs, the partially finished basement adds a fourth bedroom, full bath, family room, and a bonus space that works as an office or a rec room, your call. Upper and lower garages are both heated and cooled, and the lower level has a workshop for anyone who likes to tinker. Outside is where this property really earns the horse property name. Fenced pastures, a barn with power and water, a fenced vegetable garden, and a fire pit for evenings under the stars. Seven miles to Pisgah National Forest. Three miles to DuPont. This is the kind of setup people search for years to find.

    Property Details
    Cooling
    Heat Pump
    Heating
    Heat Pump, Propane
    Cooling Features
    Heat Pump
    Bedrooms
    4
    Bathrooms
    3.0
    Full Baths
    3
    View
    Mountain(s),Year Round
    Lot Features
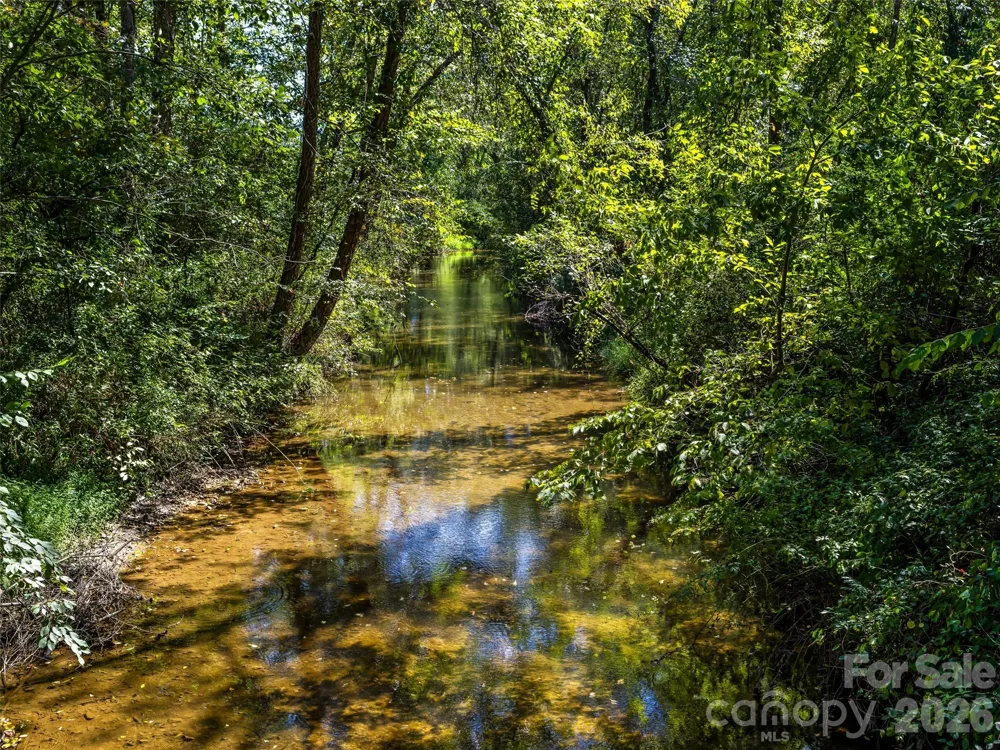
    Creek Front, Flood Plain/Bottom Land, Pasture, Creek/Stream, Views
    Stories
    1
    Lot Description
    Creek Front, Flood Plain/Bottom Land, Pasture, Creek/Stream, Views
    Acres
    0.0
    Square Feet
    2885.0
    Lot Size (sqft)
    5.39
    Horse Stable
    1
    Parking Features
    Basement, Driveway, Attached Garage
    Parking
    1
    Parking Type
    Driveway
    Parking Garage Spaces
    2.0
    Property Type
    Purchase
    Basement
    1
    Basement Description
    Interior Entry, Partially Finished, Walk-Out Access
    Basement Finished
    1
    Year Built
    1994
    Foundation
    Basement
    Roof
    Architectural Shingle
    Sewer Information
    Septic Installed
    Utility Source
    Well
    Utility Features
    Propane
    Appliances
    Dishwasher, Dryer, Electric Oven, Electric Range, Electric Water Heater, Filtration System, Microwave, Refrigerator, Washer
    Subdivision
    Little River Ranch
    Elementary School
    Pisgah Forest
    Middle School
    Brevard
    High School
    Brevard
    County
    Transylvania
    Region
    Penrose
    Original List Price
    $825,000
    Days on Market (Cumulative)
    1
    HOA
    1
    HOA Fees
    500.0
    MLS #
    4422581
    Location
    Legal

    Listings courtesy of Canopy MLS as distributed by MLS GRID. Based on information submitted to the MLS GRID as of 2026-09-17T09:02:13Z. All data is obtained from various sources and may not have been verified by broker or MLS GRID. Supplied Open House Information is subject to change without notice. All information should be independently reviewed and verified for accuracy. Properties may or may not be listed by the office/agent presenting the information. Some IDX listings have been excluded from this website.

    Provided By
    Listed by Billy Harris (#CARbil1843)
    Listing Office: Howard Hanna Beverly-Hanks Brevard South (#CARR03730)

    Michelle Deaver | Michelle Deaver Realty Have a question about this home?

    Interested in Purchasing 202 Morgan Drive?

    Get an estimate on monthly payments on this property.

    $
    years
    Down Payment
    $
    %
    Interest Rate
    %
    Tax Rate
    %
    $
    $annually
    $monthly
    Estimated Monthly Payment
    $0.00
    Loan Amount
    $0.00