(858) 380-7224 michelle@lakerealty.com Lake Realty
    Traffic Dashboard
    Home
    • Search
    • Communities
      • Lake Norman
      • Moorseville
      • Huntersville
      • Cornelius
      • Davidson
      • Charlotte
    • Buying
      • Featured Listings
      • Search Homes
    • Selling
    • Recently Sold
    • About
      • Meet Michelle
      • Our Testimonials
    • Articles
    • Contact
    Traffic Dashboard
    Michelle Deaver
    (858) 380-7224 michelle@lakerealty.com
    • 19900 W Catawba Ave #103
      Cornelius, NC 28031
    Explore
    • Property Search
    • Communities
    • Buying
    • Selling
    About
    • About
    • Contact Us
    • Testimonials
    • Home
    Local Guide
    • Search by City
    • Search by Subdivision
    • Search by Zip
    • Search by Area
    Legal
    • Privacy
    • Terms
    • DMCA
    • Accessibility
    • Fair Housing
    Account
    • Dashboard
    • Logout
    • Login
    Michelle Deaver | Michelle Deaver Realty - Footer Logo
    ©2026 Lake Realty. All rights reserved.
    Website built by CloseHack.
    Canopy MLS

    ​Listings courtesy of Canopy MLS as distributed by MLS GRID. Based on information submitted to the MLS GRID as of 2026-09-06 02:11:29. All data is obtained from various sources and may not have been verified by broker or MLS GRID. Supplied Open House Information is subject to change without notice. All information should be independently reviewed and verified for accuracy. Properties may or may not be listed by the office/agent presenting the information. Some IDX listings have been excluded from this website.

    Return
    • Purchase+1 more
    • House+3 more
    • Price
    • Bed/Bath
    • Size
    • Dates
    • Filters
    • Amenities
    • Save
    • Share
    Listings
    No results
    Sort
    Home / Waxhaw / 2205 Lincolnshire Lane
    2205 Lincolnshire Lane Waxhaw, NC 28173 2205 Lincolnshire Lane Waxhaw, NC 28173 2205 Lincolnshire Lane Waxhaw, NC 28173 2205 Lincolnshire Lane Waxhaw, NC 28173 2205 Lincolnshire Lane Waxhaw, NC 28173 2205 Lincolnshire Lane Waxhaw, NC 28173 2205 Lincolnshire Lane Waxhaw, NC 28173 2205 Lincolnshire Lane Waxhaw, NC 28173 2205 Lincolnshire Lane Waxhaw, NC 28173 2205 Lincolnshire Lane Waxhaw, NC 28173 2205 Lincolnshire Lane Waxhaw, NC 28173 2205 Lincolnshire Lane Waxhaw, NC 28173 2205 Lincolnshire Lane Waxhaw, NC 28173 2205 Lincolnshire Lane Waxhaw, NC 28173 2205 Lincolnshire Lane Waxhaw, NC 28173 2205 Lincolnshire Lane Waxhaw, NC 28173 2205 Lincolnshire Lane Waxhaw, NC 28173 2205 Lincolnshire Lane Waxhaw, NC 28173 2205 Lincolnshire Lane Waxhaw, NC 28173 2205 Lincolnshire Lane Waxhaw, NC 28173 2205 Lincolnshire Lane Waxhaw, NC 28173 2205 Lincolnshire Lane Waxhaw, NC 28173 2205 Lincolnshire Lane Waxhaw, NC 28173 2205 Lincolnshire Lane Waxhaw, NC 28173 2205 Lincolnshire Lane Waxhaw, NC 28173 2205 Lincolnshire Lane Waxhaw, NC 28173 2205 Lincolnshire Lane Waxhaw, NC 28173 2205 Lincolnshire Lane Waxhaw, NC 28173 2205 Lincolnshire Lane Waxhaw, NC 28173 2205 Lincolnshire Lane Waxhaw, NC 28173 2205 Lincolnshire Lane Waxhaw, NC 28173 2205 Lincolnshire Lane Waxhaw, NC 28173 2205 Lincolnshire Lane Waxhaw, NC 28173 2205 Lincolnshire Lane Waxhaw, NC 28173 2205 Lincolnshire Lane Waxhaw, NC 28173 2205 Lincolnshire Lane Waxhaw, NC 28173 2205 Lincolnshire Lane Waxhaw, NC 28173 2205 Lincolnshire Lane Waxhaw, NC 28173 2205 Lincolnshire Lane Waxhaw, NC 28173 View All Photos

    $749,900

    | Active

    2205 Lincolnshire Lane

    Waxhaw, NC 28173

    2,982
    Square Feet
    3
    Beds
    4
    Baths
    0
    Days on Market
    CAR4420886
    MLS#
    House
    Structure
    Residential
    Zone
    Contact

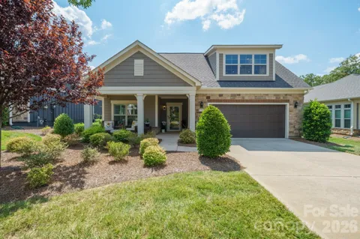
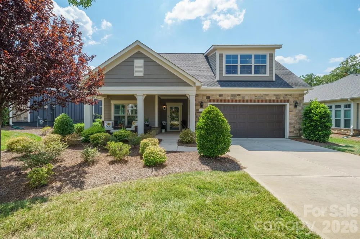
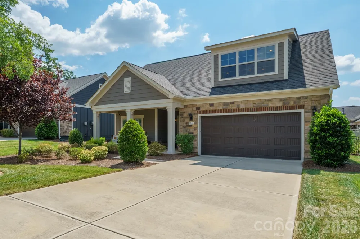
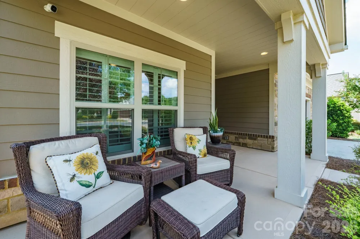
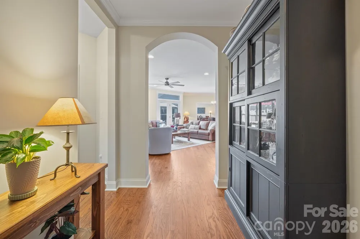
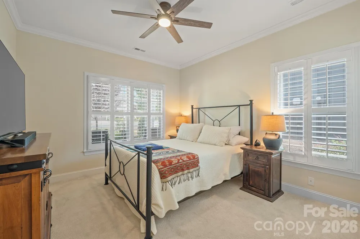
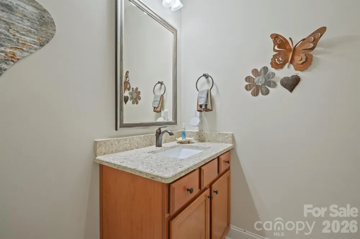
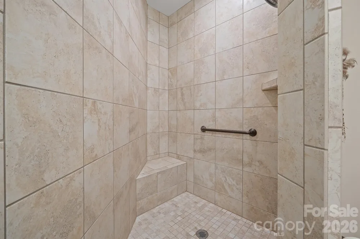
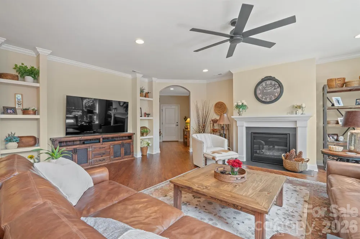
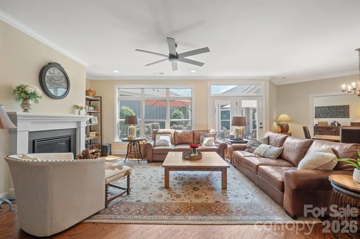
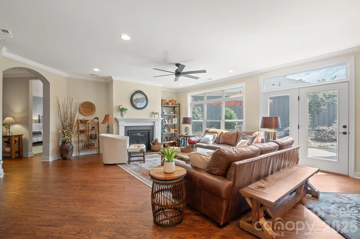
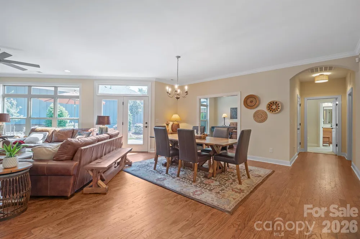
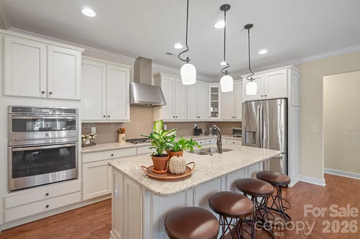
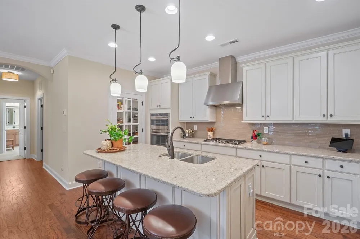
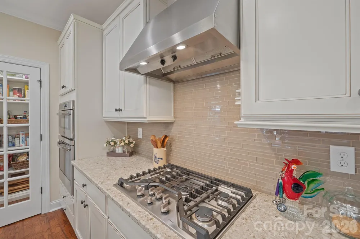
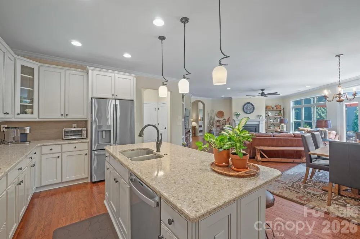
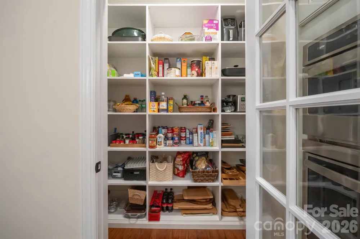
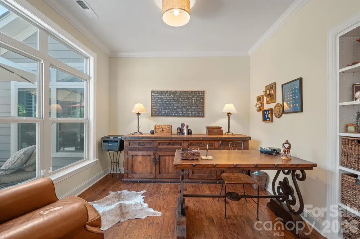
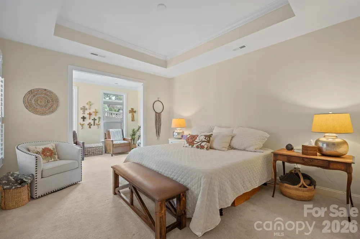
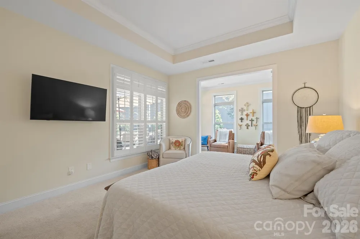
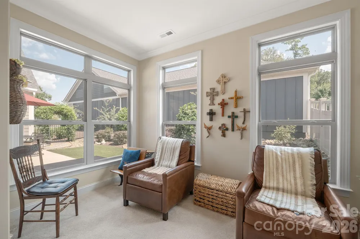
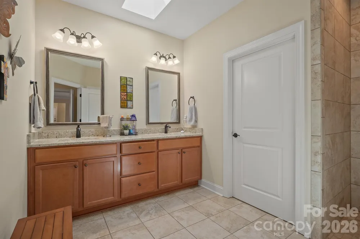
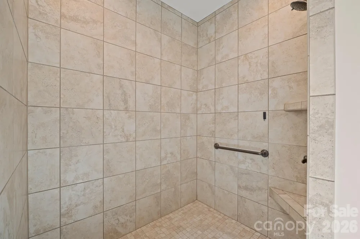
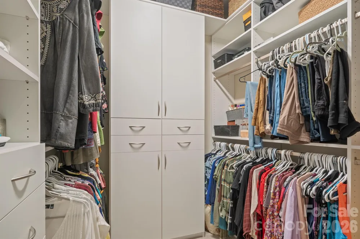
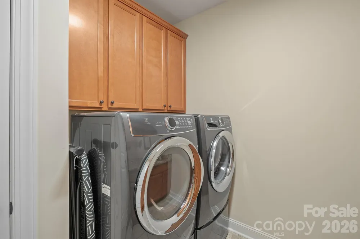
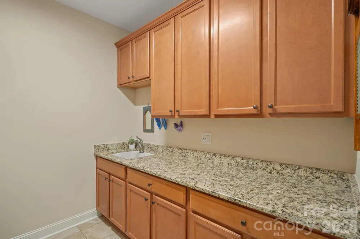
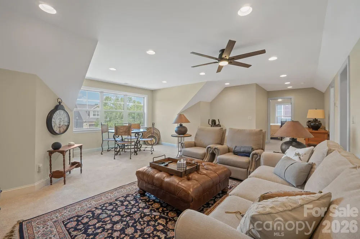
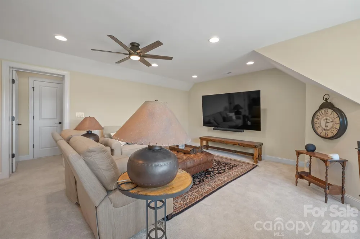
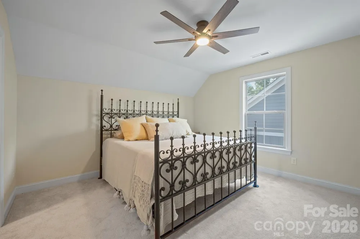
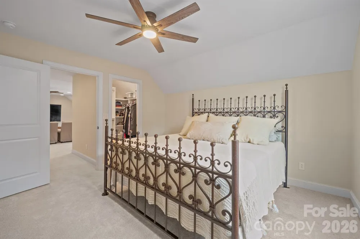
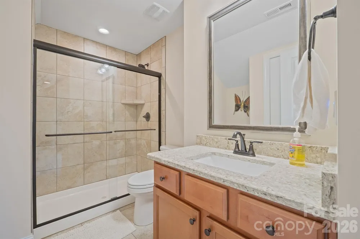
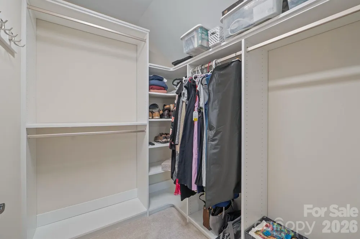
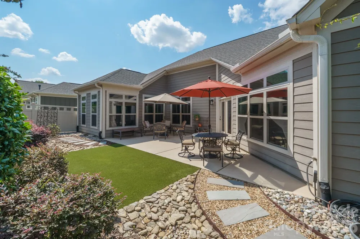
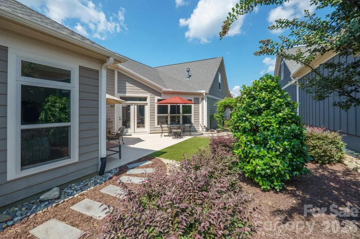
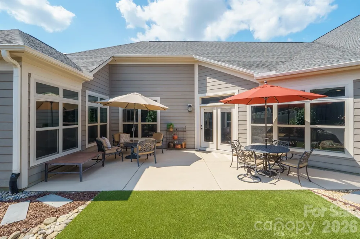
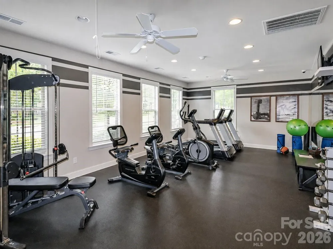
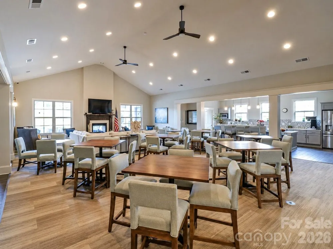
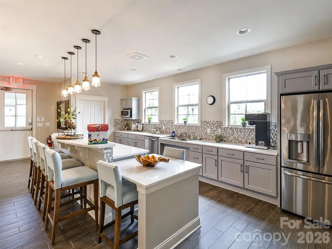
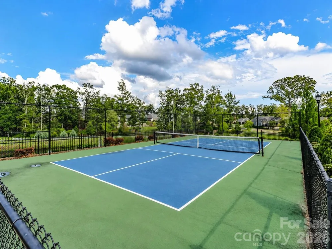
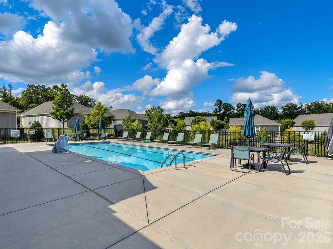
    A stunner in the popular 55+ Courtyards at Wesley Chapel! This home has been meticulously maintained and is ready for its next owner! Starting outside, find a stone and hardboard exterior, 2-car attached finished garage with added overhead shelving, lush landscaping, covered front porch, and fenced in rear courtyard area, perfect for relaxation at the end of the day! Step inside and find beaming engineered hardwood floors and natural light pouring in. Living room has gorgeous built-ins, a gas fireplace, and ceiling fan. Home office space with additional built-in shelving. Formal dining area connected to a DREAM kitchen - white cabinetry with soft close functionality, tile backsplash, display cabinet, recessed and pendant lighting, gorgeous counter tops (uniform material throughout the house), center island with inlet for additional bar seating, stainless steel appliances including double oven and gas range, and a large pantry with built-in shelving! Laundry room on main level has washer and dryer units with pedestals, tons of cabinetry, and utility sink. Guest bedroom on main level has ceiling fan and planation shutters. Soaring master suite with tray ceiling and additional sitting area just off the rear patio, walk-in closet with custom shelving, and there is an ensuite bathroom with tile flooring, dual vanities, and zero entry walk-in shower with floor-to-ceiling tile! Upper level provides flex space and an additional guest bedroom and full bathroom! The community itself is very active - outdoor pool, pickleball, fitness center, clubhouse, sidewalks, pond, and plenty of social clubs (men and women's clubs, rummikub, mahjong, poker, and more). Minutes from local dining and shopping options, hospital, and quick highway access!

    Property Details
    Cooling
    Central Air, Electric
    Heating
    Forced Air, Natural Gas
    Cooling Features
    Central Air, Electric
    Bedrooms
    3
    Bathrooms
    4.0
    Full Baths
    4
    Stories
    One and One Half
    Pool Shared
    1
    Acres
    0.0
    Square Feet
    2982.0
    Lot Size (sqft)
    0.18
    Parking Features
    Attached Garage
    Parking
    1
    Parking Type
    Garage
    Parking Garage Spaces
    2.0
    Property Type
    Purchase
    Year Built
    2020
    Foundation
    Slab
    Sewer Information
    Public Sewer
    Utility Source
    City
    Appliances
    Dishwasher, Disposal, Double Oven, Gas Range, Microwave, Refrigerator with Ice Maker, Washer/Dryer
    Subdivision
    The Courtyards At Wesley Chapel
    Senior Community
    1
    Community Features
    Fifty Five and Older, Clubhouse, Fitness Center, Outdoor Pool, Pickleball, Sidewalks, Street Lights
    Elementary School
    New Town
    Middle School
    Cuthbertson
    High School
    Cuthbertson
    County
    Union
    Region
    Waxhaw
    Original List Price
    $749,900
    HOA
    1
    HOA Fees
    314.0
    MLS #
    4420886
    Location
    Legal

    Listings courtesy of Canopy MLS as distributed by MLS GRID. Based on information submitted to the MLS GRID as of 2026-09-05T14:10:07Z. All data is obtained from various sources and may not have been verified by broker or MLS GRID. Supplied Open House Information is subject to change without notice. All information should be independently reviewed and verified for accuracy. Properties may or may not be listed by the office/agent presenting the information. Some IDX listings have been excluded from this website.

    Provided By
    Listed by Joshua Baradaran-Dilmaghani (#CARR15955)
    Listing Office: White Stag Realty NC LLC (#CARR01837)

    Michelle Deaver | Michelle Deaver Realty Have a question about this home?

    Interested in Purchasing 2205 Lincolnshire Lane?

    Get an estimate on monthly payments on this property.

    $
    years
    Down Payment
    $
    %
    Interest Rate
    %
    Tax Rate
    %
    $
    $annually
    $monthly
    Estimated Monthly Payment
    $0.00
    Loan Amount
    $0.00