(858) 380-7224 michelle@lakerealty.com Lake Realty
    Traffic Dashboard
    Home
    • Search
    • Communities
      • Lake Norman
      • Moorseville
      • Huntersville
      • Cornelius
      • Davidson
      • Charlotte
    • Buying
      • Featured Listings
      • Search Homes
    • Selling
    • Recently Sold
    • About
      • Meet Michelle
      • Our Testimonials
    • Articles
    • Contact
    Traffic Dashboard
    Michelle Deaver
    (858) 380-7224 michelle@lakerealty.com
    • 19900 W Catawba Ave #103
      Cornelius, NC 28031
    Explore
    • Property Search
    • Communities
    • Buying
    • Selling
    About
    • About
    • Contact Us
    • Testimonials
    • Home
    Local Guide
    • Search by City
    • Search by Subdivision
    • Search by Zip
    • Search by Area
    Legal
    • Privacy
    • Terms
    • DMCA
    • Accessibility
    • Fair Housing
    Account
    • Dashboard
    • Logout
    • Login
    Michelle Deaver | Michelle Deaver Realty - Footer Logo
    ©2026 Lake Realty. All rights reserved.
    Website built by CloseHack.
    Canopy MLS

    ​Listings courtesy of Canopy MLS as distributed by MLS GRID. Based on information submitted to the MLS GRID as of 2026-09-04 07:46:33. All data is obtained from various sources and may not have been verified by broker or MLS GRID. Supplied Open House Information is subject to change without notice. All information should be independently reviewed and verified for accuracy. Properties may or may not be listed by the office/agent presenting the information. Some IDX listings have been excluded from this website.

    Return
    • Purchase+1 more
    • House+3 more
    • Price
    • Bed/Bath
    • Size
    • Dates
    • Filters
    • Amenities
    • Save
    • Share
    Listings
    No results
    Sort
    Home / Bryson City / 242 Crossview Drive
    242 Crossview Drive Bryson City, NC 28713 242 Crossview Drive Bryson City, NC 28713 242 Crossview Drive Bryson City, NC 28713 242 Crossview Drive Bryson City, NC 28713 242 Crossview Drive Bryson City, NC 28713 242 Crossview Drive Bryson City, NC 28713 242 Crossview Drive Bryson City, NC 28713 242 Crossview Drive Bryson City, NC 28713 242 Crossview Drive Bryson City, NC 28713 242 Crossview Drive Bryson City, NC 28713 242 Crossview Drive Bryson City, NC 28713 242 Crossview Drive Bryson City, NC 28713 242 Crossview Drive Bryson City, NC 28713 242 Crossview Drive Bryson City, NC 28713 242 Crossview Drive Bryson City, NC 28713 242 Crossview Drive Bryson City, NC 28713 242 Crossview Drive Bryson City, NC 28713 242 Crossview Drive Bryson City, NC 28713 242 Crossview Drive Bryson City, NC 28713 242 Crossview Drive Bryson City, NC 28713 242 Crossview Drive Bryson City, NC 28713 242 Crossview Drive Bryson City, NC 28713 242 Crossview Drive Bryson City, NC 28713 242 Crossview Drive Bryson City, NC 28713 242 Crossview Drive Bryson City, NC 28713 242 Crossview Drive Bryson City, NC 28713 242 Crossview Drive Bryson City, NC 28713 242 Crossview Drive Bryson City, NC 28713 242 Crossview Drive Bryson City, NC 28713 242 Crossview Drive Bryson City, NC 28713 242 Crossview Drive Bryson City, NC 28713 242 Crossview Drive Bryson City, NC 28713 242 Crossview Drive Bryson City, NC 28713 242 Crossview Drive Bryson City, NC 28713 242 Crossview Drive Bryson City, NC 28713 242 Crossview Drive Bryson City, NC 28713 242 Crossview Drive Bryson City, NC 28713 242 Crossview Drive Bryson City, NC 28713 242 Crossview Drive Bryson City, NC 28713 242 Crossview Drive Bryson City, NC 28713 242 Crossview Drive Bryson City, NC 28713 242 Crossview Drive Bryson City, NC 28713 242 Crossview Drive Bryson City, NC 28713 242 Crossview Drive Bryson City, NC 28713 242 Crossview Drive Bryson City, NC 28713 242 Crossview Drive Bryson City, NC 28713 242 Crossview Drive Bryson City, NC 28713 242 Crossview Drive Bryson City, NC 28713 View All Photos

    $740,000

    | Active

    242 Crossview Drive

    Bryson City, NC 28713

    1,936
    Square Feet
    3
    Beds
    2
    Baths
    245
    Days on Market
    CAR4320592
    MLS#
    House
    Structure
    Residential
    Zone
    Contact

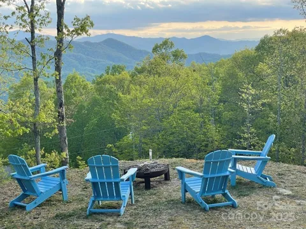
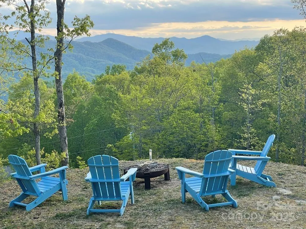
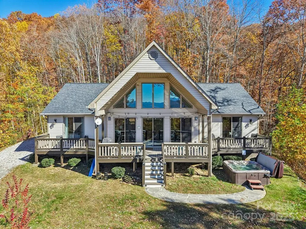
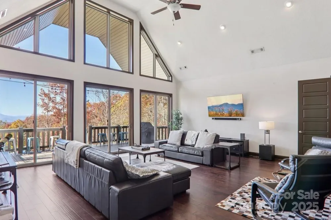
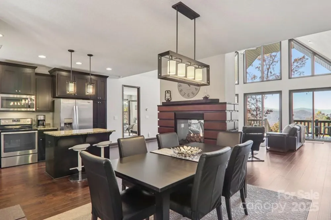
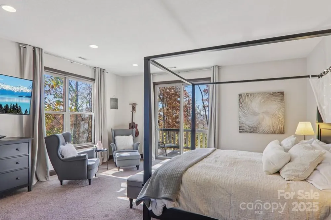
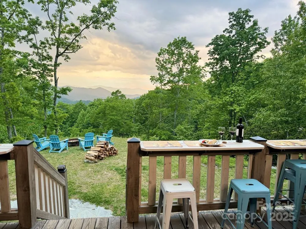
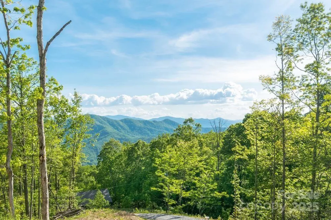
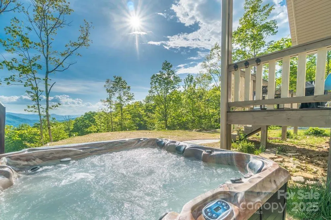
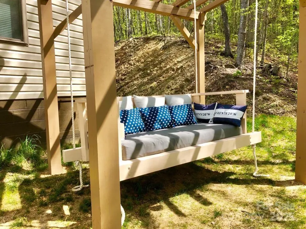
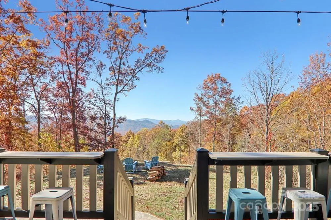
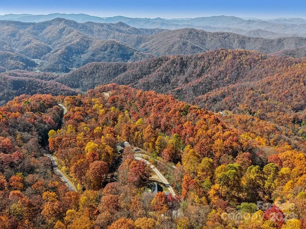
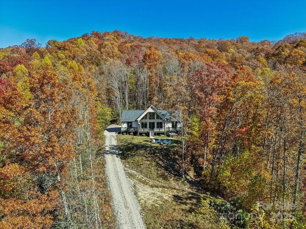
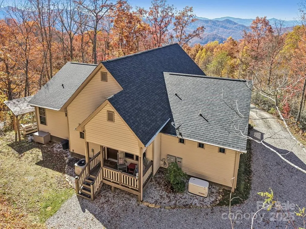
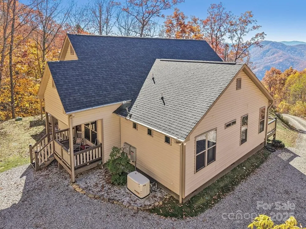
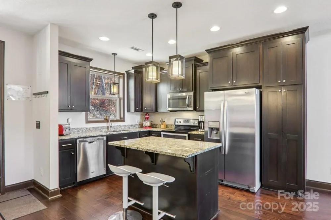
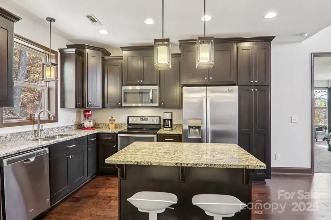
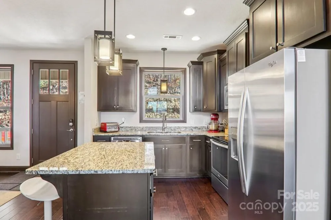
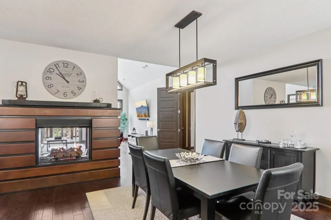
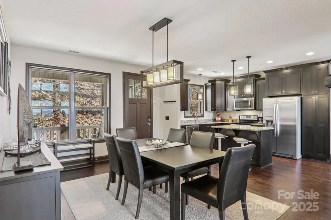
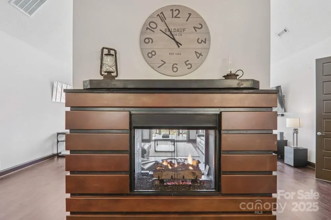
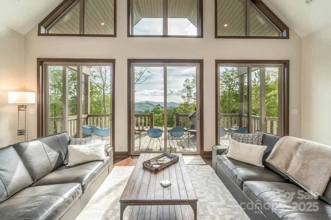
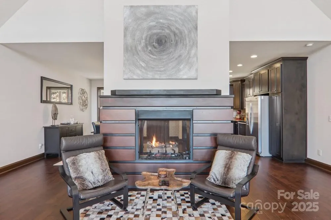
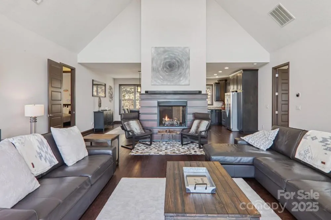
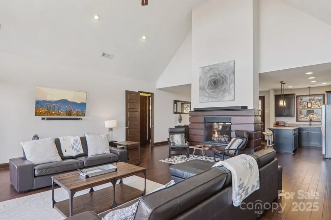
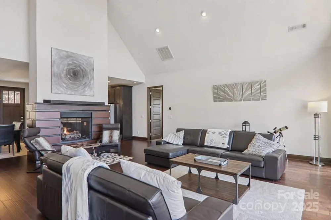
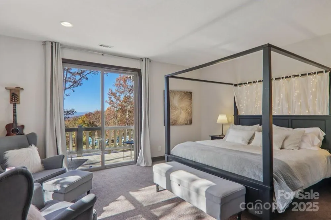
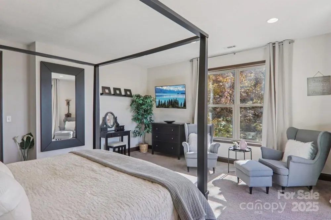
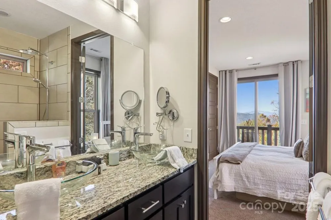
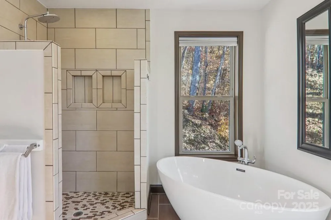
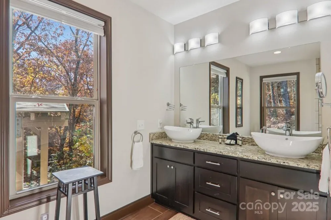
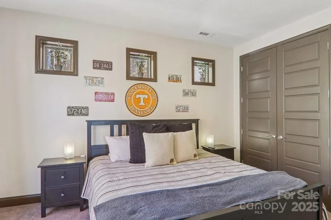
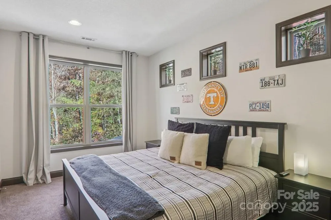
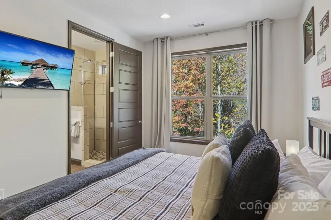
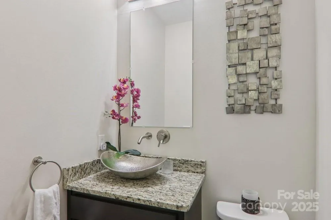
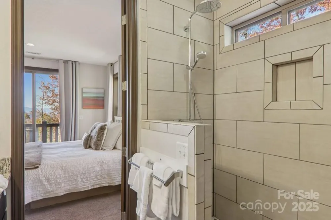
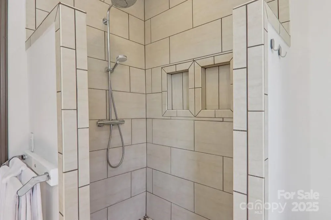
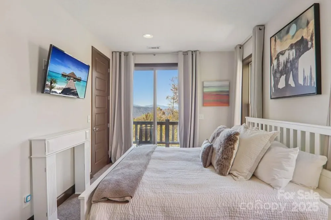
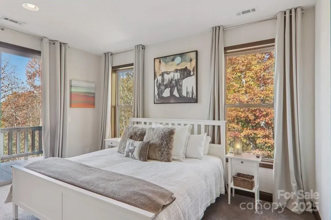
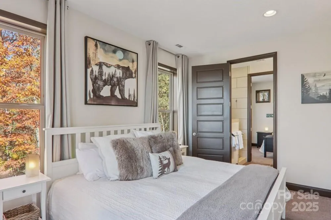
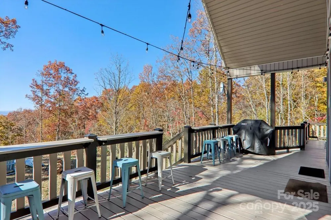
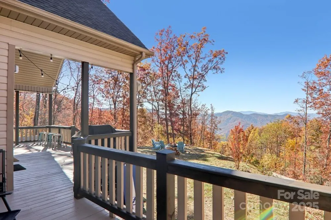
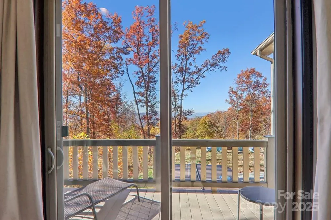
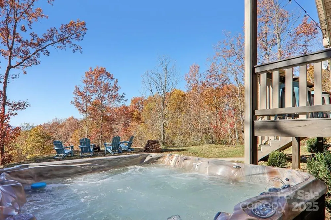
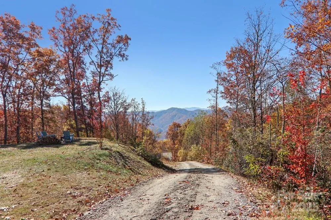
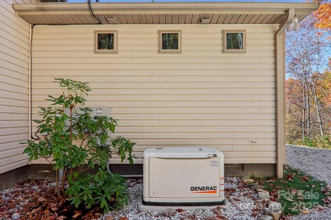
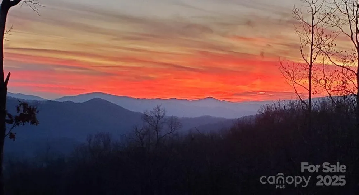
    Escape to Cooper's Ridge, where mountain luxury meets effortless serenity. Set atop 3,400 ft in gated Alarka Creek Properties, this contemporary retreat captures top-of-the-world views & ultimate privacy. Sunlight fills the open living space, where a striking double-sided fireplace, enhanced with one-of-a-kind custom sheet metal surround, glows between the living, dining & kitchen areas. The chef’s kitchen blends modern design with timeless warmth, perfect for gathering with friends. Unwind in the private primary suite with its sitting area, deck access & spa-worthy bath. Two inviting guest rooms share a tiled Jack & Jill bath with 1/2 bath access for guests in the main living area. Outside, café lighting twinkles over the covered deck, hot tub & fire pit under the stars. Practical luxuries include a paved road and newly paved driveway to the door, a whole-house generator & HOA-approved architectural plans (included in sale) for a 2.5-car garage. Whether a peaceful escape or a successful vacation rental, this turnkey mountain haven invites you to slow down and savor the view. The driveway is scheduled to be paved mid-June at the sellers' expense.

    Property Details
    Interior
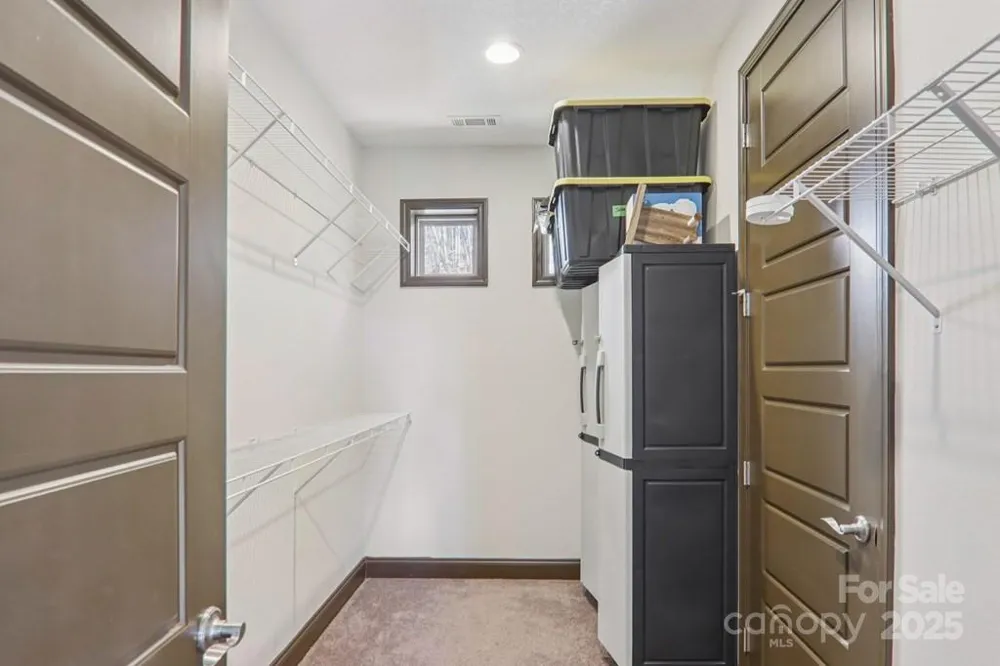
    Attic Stairs Pulldown, Garden Tub, Kitchen Island, Open Floorplan, Walk-In Closet(s)
    Cooling
    Ceiling Fan(s), Central Air, Electric
    Heating
    Electric, Heat Pump
    Cooling Features
    Ceiling Fan(s), Central Air, Electric
    Bedrooms
    3
    Bathrooms
    2.0
    Full Baths
    2
    View
    Long Range,Mountain(s),Year Round
    Lot Features
    Private, Rolling Slope, Wooded, Views
    Stories
    1
    Lot Description
    Private, Rolling Slope, Wooded, Views
    Exterior Materials
    Fire Pit, Hot Tub
    Acres
    0.0
    Square Feet
    1936.0
    Lot Size (sqft)
    2.17
    Parking Features
    Driveway
    Parking Type
    Driveway
    Property Type
    Purchase
    Year Built
    2018
    Foundation
    Crawl Space
    Roof
    Architectural Shingle
    Sewer Information
    Septic Installed
    Utility Source
    Well
    Utility Features
    Electricity Connected, Propane
    Appliances
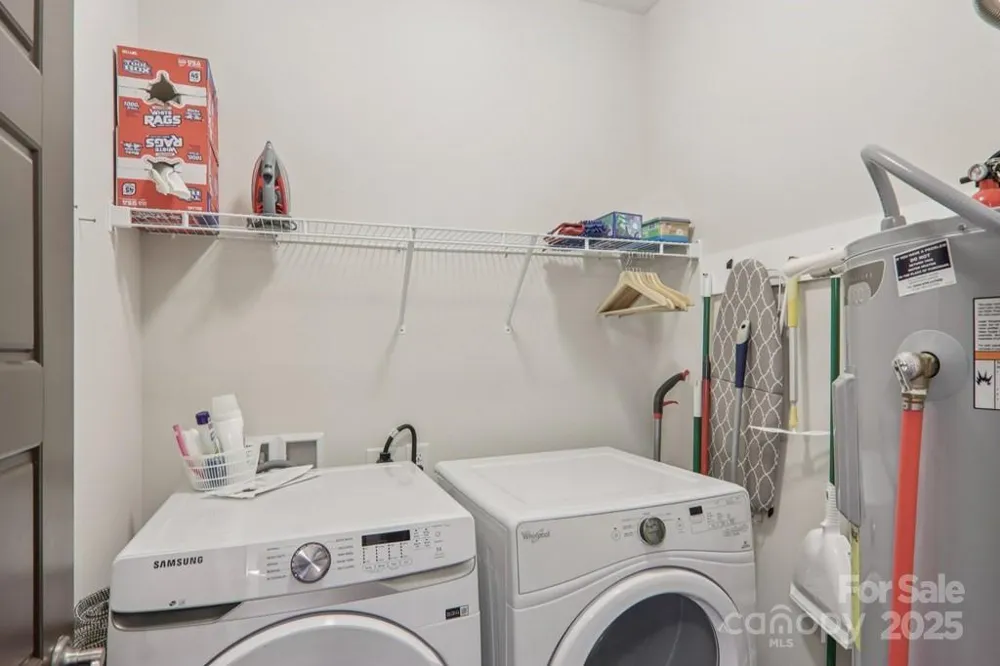
    Dishwasher, Electric Range, Exhaust Fan, Exhaust Hood, Microwave, Oven, Refrigerator, Self Cleaning Oven, Washer/Dryer
    Subdivision
    Alarka Creek Properties
    Community Features
    Gated
    Elementary School
    West Swain
    Middle School
    Swain
    High School
    Swain
    County
    Swain
    Region
    Bryson City
    Original List Price
    $750,000
    Days on Market (Cumulative)
    245
    HOA
    1
    HOA Fees
    650.0
    MLS #
    4320592
    Location
    Legal

    Listings courtesy of Canopy MLS as distributed by MLS GRID. Based on information submitted to the MLS GRID as of 2026-08-07T20:44:05Z. All data is obtained from various sources and may not have been verified by broker or MLS GRID. Supplied Open House Information is subject to change without notice. All information should be independently reviewed and verified for accuracy. Properties may or may not be listed by the office/agent presenting the information. Some IDX listings have been excluded from this website.

    Provided By
    Listed by Diane Jones (#CAR74527A)
    Listing Office: Real Broker, LLC (#CAR3728)

    Michelle Deaver | Michelle Deaver Realty Have a question about this home?

    Interested in Purchasing 242 Crossview Drive?

    Get an estimate on monthly payments on this property.

    $
    years
    Down Payment
    $
    %
    Interest Rate
    %
    Tax Rate
    %
    $
    $annually
    $monthly
    Estimated Monthly Payment
    $0.00
    Loan Amount
    $0.00