(858) 380-7224 michelle@lakerealty.com Lake Realty
    Traffic Dashboard
    Home
    • Search
    • Communities
      • Lake Norman
      • Moorseville
      • Huntersville
      • Cornelius
      • Davidson
      • Charlotte
    • Buying
      • Featured Listings
      • Search Homes
    • Selling
    • Recently Sold
    • About
      • Meet Michelle
      • Our Testimonials
    • Articles
    • Contact
    Traffic Dashboard
    Michelle Deaver
    (858) 380-7224 michelle@lakerealty.com
    • 19900 W Catawba Ave #103
      Cornelius, NC 28031
    Explore
    • Property Search
    • Communities
    • Buying
    • Selling
    About
    • About
    • Contact Us
    • Testimonials
    • Home
    Local Guide
    • Search by City
    • Search by Subdivision
    • Search by Zip
    • Search by Area
    Legal
    • Privacy
    • Terms
    • DMCA
    • Accessibility
    • Fair Housing
    Account
    • Dashboard
    • Logout
    • Login
    Michelle Deaver | Michelle Deaver Realty - Footer Logo
    ©2026 Lake Realty. All rights reserved.
    Website built by CloseHack.
    Canopy MLS

    ​Listings courtesy of Canopy MLS as distributed by MLS GRID. Based on information submitted to the MLS GRID as of 2026-09-10 10:06:27. All data is obtained from various sources and may not have been verified by broker or MLS GRID. Supplied Open House Information is subject to change without notice. All information should be independently reviewed and verified for accuracy. Properties may or may not be listed by the office/agent presenting the information. Some IDX listings have been excluded from this website.

    Return
    • Purchase+1 more
    • House+3 more
    • Price
    • Bed/Bath
    • Size
    • Dates
    • Filters
    • Amenities
    • Save
    • Share
    Listings
    No results
    Sort
    Home / Charlotte / 2511 Tower Court
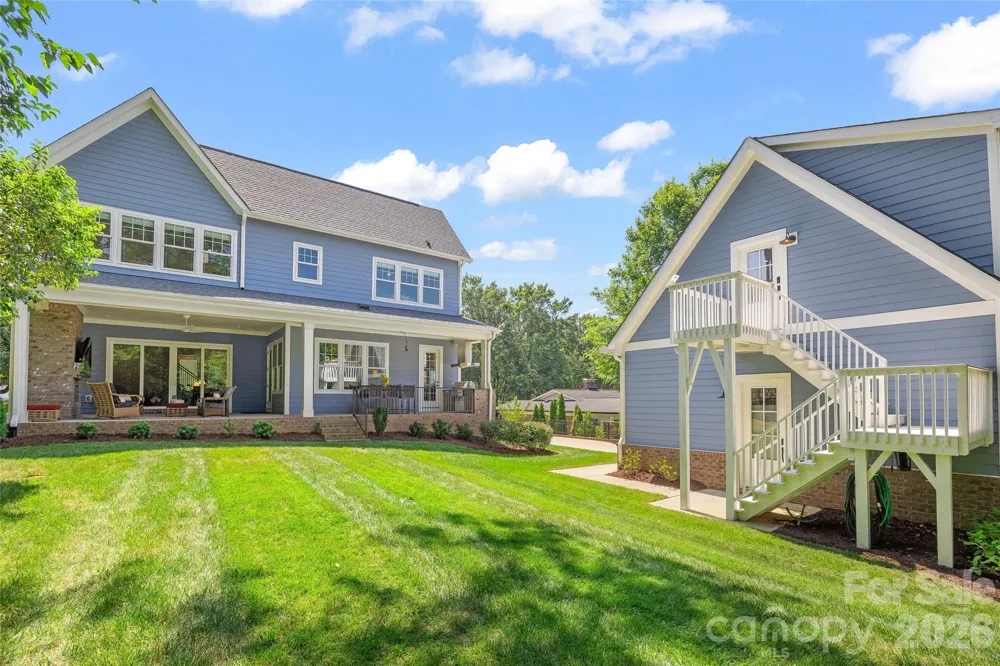
    2511 Tower Court Charlotte, NC 28209 2511 Tower Court Charlotte, NC 28209 2511 Tower Court Charlotte, NC 28209 2511 Tower Court Charlotte, NC 28209 2511 Tower Court Charlotte, NC 28209 2511 Tower Court Charlotte, NC 28209 2511 Tower Court Charlotte, NC 28209 2511 Tower Court Charlotte, NC 28209 2511 Tower Court Charlotte, NC 28209 2511 Tower Court Charlotte, NC 28209 2511 Tower Court Charlotte, NC 28209 2511 Tower Court Charlotte, NC 28209 2511 Tower Court Charlotte, NC 28209 2511 Tower Court Charlotte, NC 28209 2511 Tower Court Charlotte, NC 28209 2511 Tower Court Charlotte, NC 28209 2511 Tower Court Charlotte, NC 28209 2511 Tower Court Charlotte, NC 28209 2511 Tower Court Charlotte, NC 28209 2511 Tower Court Charlotte, NC 28209 2511 Tower Court Charlotte, NC 28209 2511 Tower Court Charlotte, NC 28209 2511 Tower Court Charlotte, NC 28209 2511 Tower Court Charlotte, NC 28209 2511 Tower Court Charlotte, NC 28209 2511 Tower Court Charlotte, NC 28209 2511 Tower Court Charlotte, NC 28209 2511 Tower Court Charlotte, NC 28209 2511 Tower Court Charlotte, NC 28209 2511 Tower Court Charlotte, NC 28209 2511 Tower Court Charlotte, NC 28209 2511 Tower Court Charlotte, NC 28209 2511 Tower Court Charlotte, NC 28209 2511 Tower Court Charlotte, NC 28209 2511 Tower Court Charlotte, NC 28209 2511 Tower Court Charlotte, NC 28209 2511 Tower Court Charlotte, NC 28209 2511 Tower Court Charlotte, NC 28209 2511 Tower Court Charlotte, NC 28209 2511 Tower Court Charlotte, NC 28209 2511 Tower Court Charlotte, NC 28209 2511 Tower Court Charlotte, NC 28209 2511 Tower Court Charlotte, NC 28209 2511 Tower Court Charlotte, NC 28209 2511 Tower Court Charlotte, NC 28209 2511 Tower Court Charlotte, NC 28209 View All Photos

    $2,500,000

    | Active

    2511 Tower Court

    Charlotte, NC 28209

    3,979
    Square Feet
    5
    Beds
    5.5
    Baths
    0
    Days on Market
    CAR4415814
    MLS#
    House
    Structure
    Residential
    Zone
    Contact

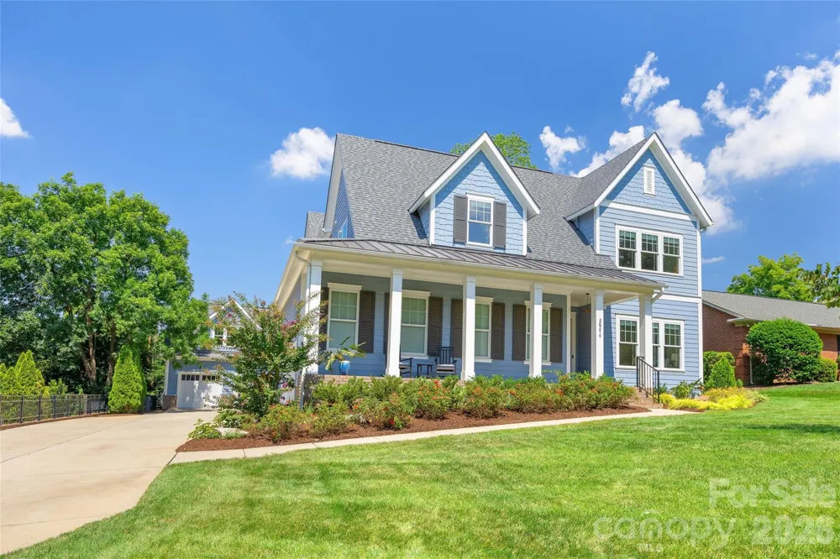
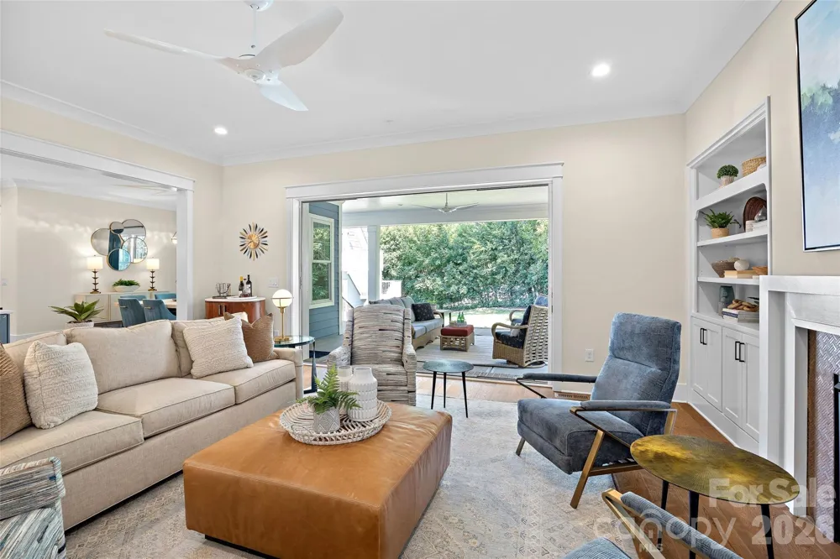
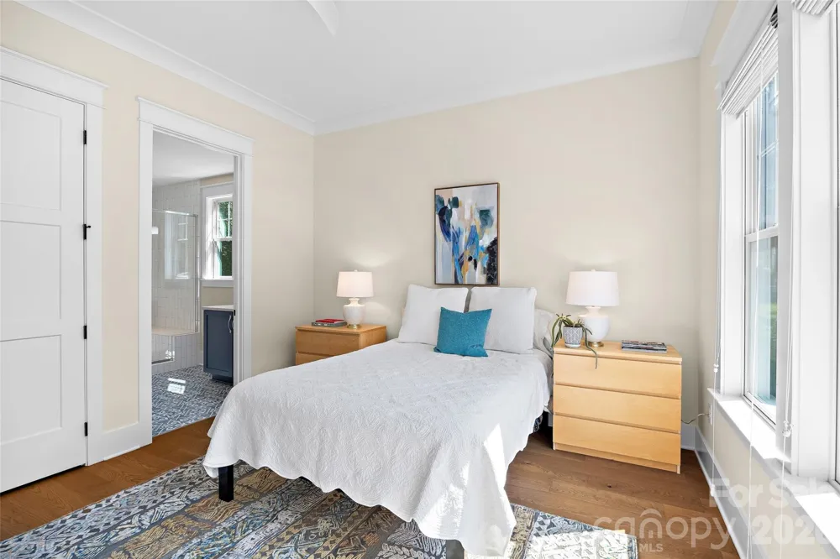
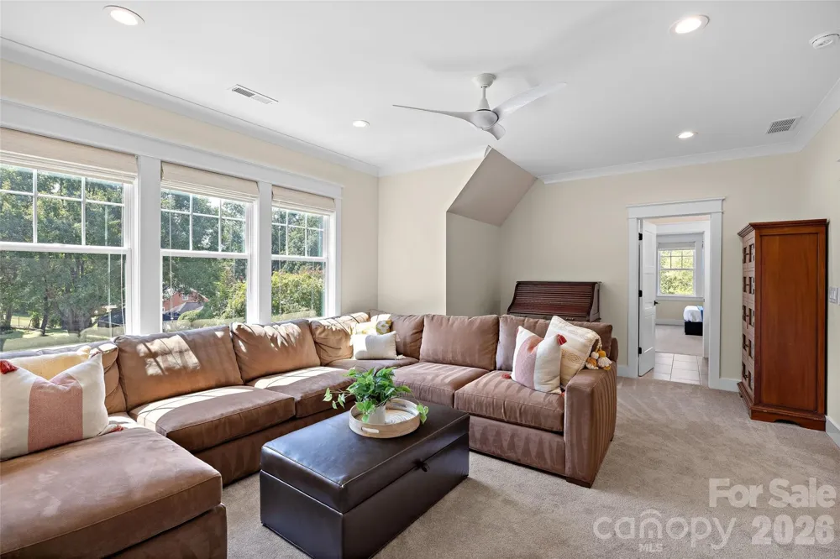
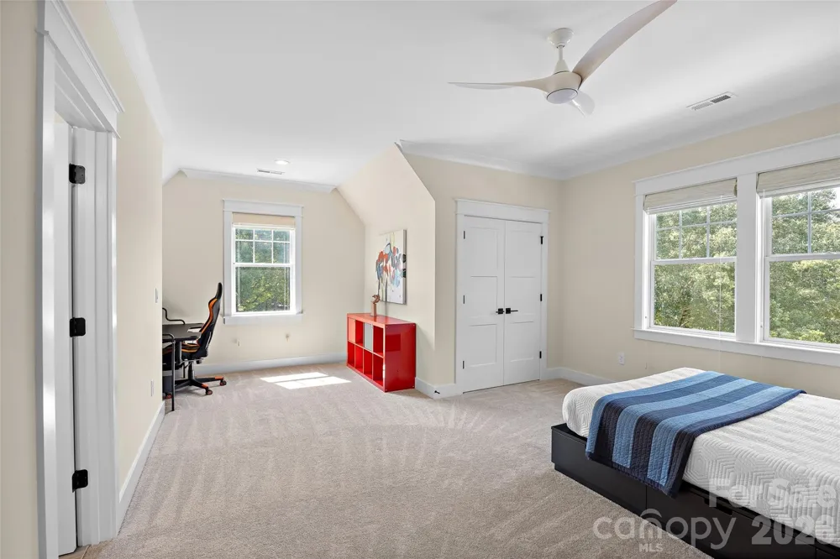
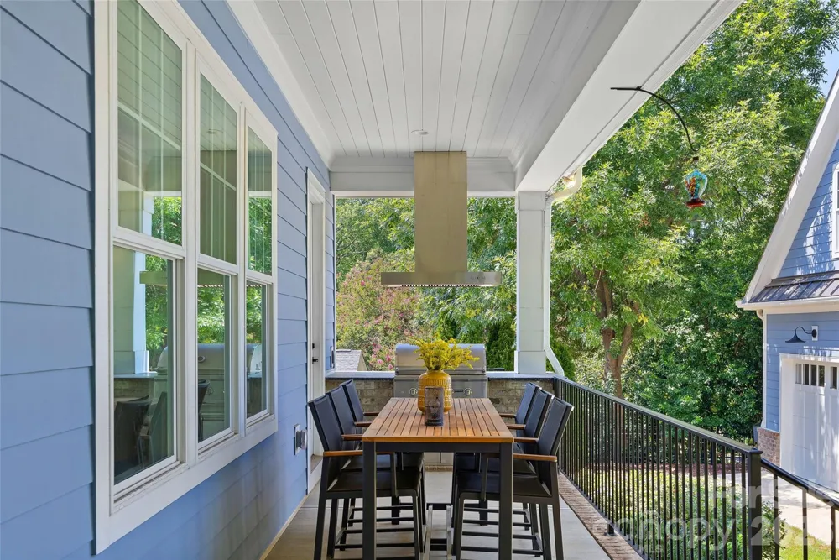
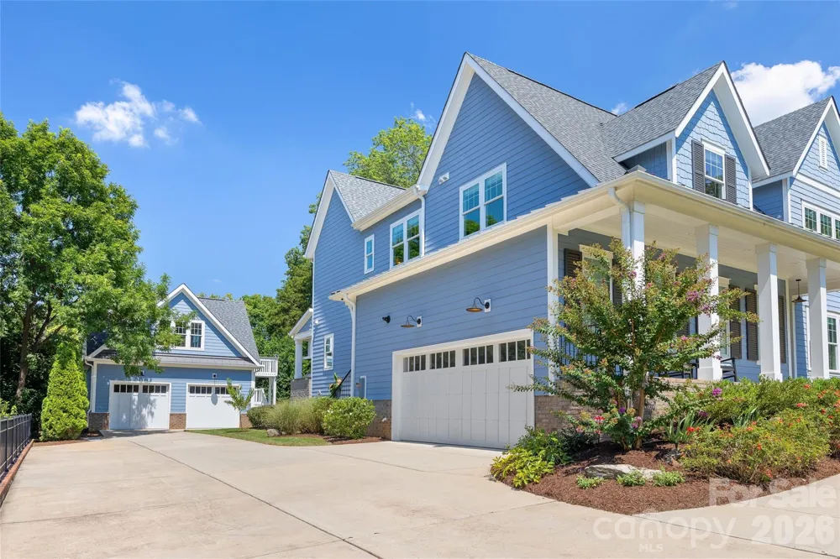
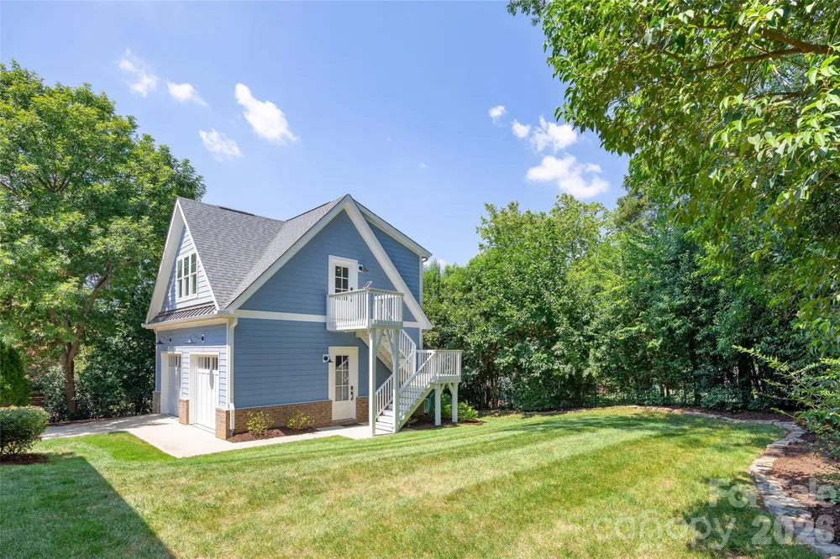
    Nestled on a quiet cul-de-sac in highly desirable Barclay Downs, this stunning 2023-built home offers exceptional craftsmanship, thoughtful design, and remarkable flexibility with 5 bedrooms, 5.1 baths, and two two car garages (one attached and one detached) . Every detail has been carefully considered in this exceptionally organized and thoughtfully designed home, where beauty and function work seamlessly together. At the heart of the home is a true chef’s kitchen featuring custom quartz countertops, an oversized island with hidden storage, dual refrigerators, touchless faucet, 2 convection ovens, induction cooktop, pot filler, easy-lift KitchenAid mixer insert, and a hidden appliance pantry complete with its own water source. A beautifully designed scullery adds a second sink and dishwasher and provides seamless access to the outdoor built-in grilling area—perfect for entertaining. The main and upper levels feature open, light-filled living spaces accented by premium lighting and quartz countertops throughout the bathrooms and laundry room. Upstairs, the spacious primary suite is filled with natural light and offers convenient access to the laundry room. An expansive bonus room provides additional living space, while every bedroom enjoys en-suite bath access. Outdoor living is equally impressive with a 400-square-foot covered porch featuring an outdoor fireplace and dining area overlooking the private backyard. Adding exceptional versatility is the detached 2-car garage with 592 square feet of fully conditioned second-floor living space, including a full bath, walk-in closet, and bonus room—ideal for guest quarters, a private home office, fitness studio, or creative space. The attached garage features a 15-foot ceiling and storage loft, and the detached conditioned garage is equipped with a built-in workbench, tesla charger and custom storage cabinets and drawers in both spaces. Whole house generator! A rare opportunity to enjoy newer construction, exceptional amenities, and privacy in the heart of Barclay Downs.

    Property Details
    Interior
    Attic Stairs Pulldown, Breakfast Bar, Built-in Features, Drop Zone, Kitchen Island, Open Floorplan, Walk-In Closet(s), Walk-In P
    Cooling
    Central Air
    Heating
    Electric, Forced Air
    Cooling Features
    Central Air
    Bedrooms
    5
    Bathrooms
    5.5
    Full Baths
    5
    Half Baths
    1
    Lot Features
    Cul-De-Sac, Level
    Stories
    2
    Lot Description
    Cul-De-Sac, Level
    Exterior Materials
    In-Ground Irrigation
    Acres
    0.0
    Square Feet
    3979.0
    Lot Size (sqft)
    0.383
    Parking Features
    Driveway, Attached Garage, Detached Garage
    Parking
    1
    Parking Type
    Driveway
    Parking Garage Spaces
    4.0
    Property Type
    Purchase
    Year Built
    2023
    Foundation
    Crawl Space
    Roof
    Architectural Shingle
    Sewer Information
    Public Sewer
    Utility Source
    City
    Utility Features
    Electricity Connected, Natural Gas, Underground Power Lines, Underground Utilities
    Appliances
    Convection Oven, Dishwasher, Disposal, Double Oven, Dryer, Electric Cooktop, Electric Oven, Ice Maker, Microwave, Refrigerator w
    Subdivision
    Barclay Downs
    Elementary School
    Selwyn
    Middle School
    Alexander Graham
    High School
    Myers Park
    County
    Mecklenburg
    Region
    Charlotte
    Original List Price
    $2,500,000
    HOA
    1
    HOA Fees
    25.0
    MLS #
    4415814
    Location
    Legal

    Listings courtesy of Canopy MLS as distributed by MLS GRID. Based on information submitted to the MLS GRID as of 2026-09-10T06:36:06Z. All data is obtained from various sources and may not have been verified by broker or MLS GRID. Supplied Open House Information is subject to change without notice. All information should be independently reviewed and verified for accuracy. Properties may or may not be listed by the office/agent presenting the information. Some IDX listings have been excluded from this website.

    Provided By
    Listed by Rebecca McGrath (#CAR16379)
    Listing Office: COMPASS (#CAR9503)

    Michelle Deaver | Michelle Deaver Realty Have a question about this home?

    Interested in Purchasing 2511 Tower Court?

    Get an estimate on monthly payments on this property.

    $
    years
    Down Payment
    $
    %
    Interest Rate
    %
    Tax Rate
    %
    $
    $annually
    $monthly
    Estimated Monthly Payment
    $0.00
    Loan Amount
    $0.00