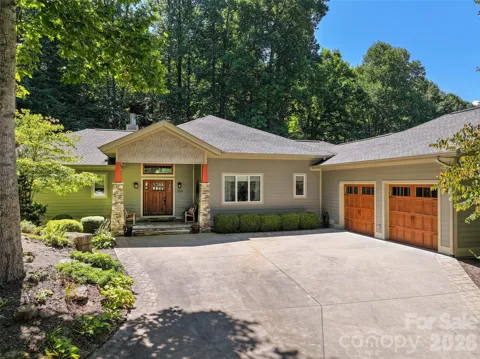
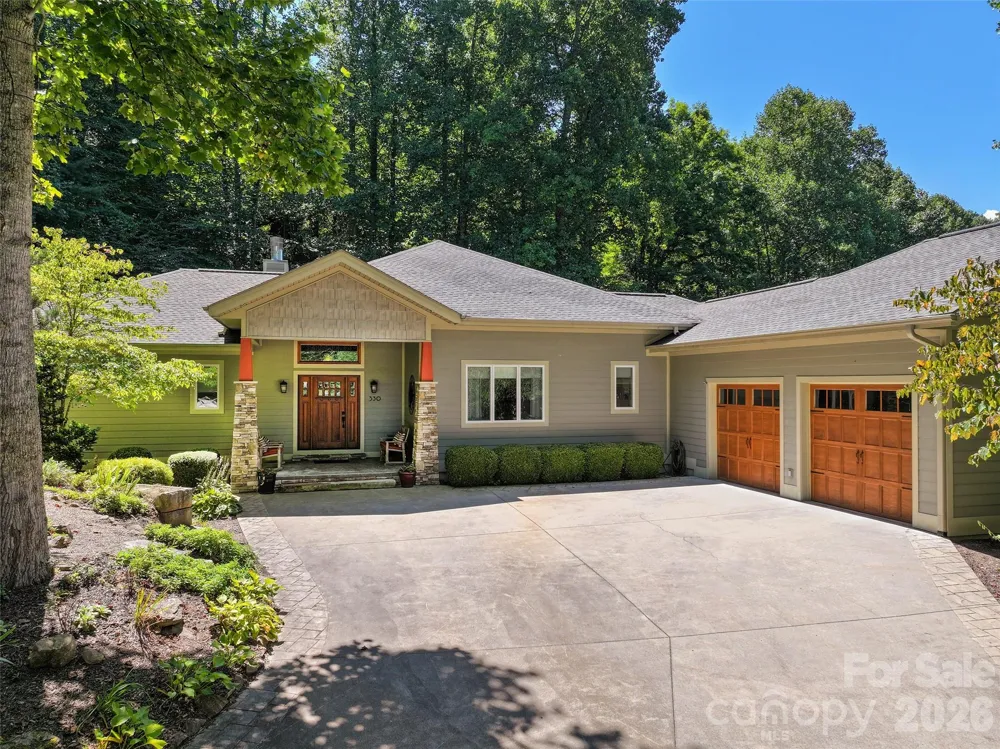
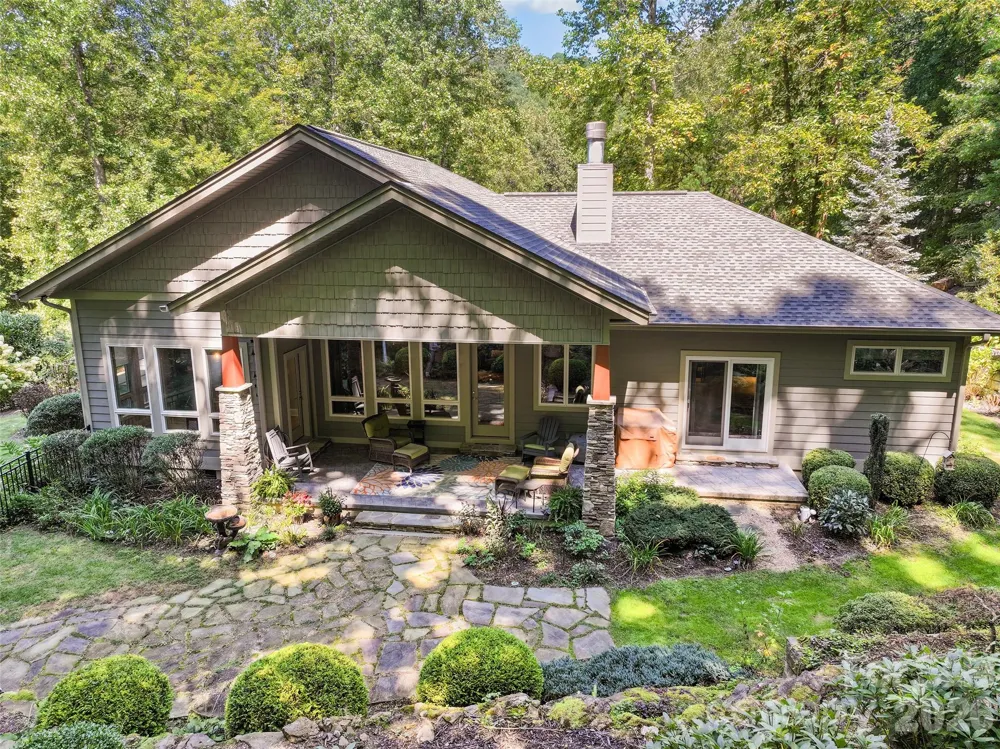
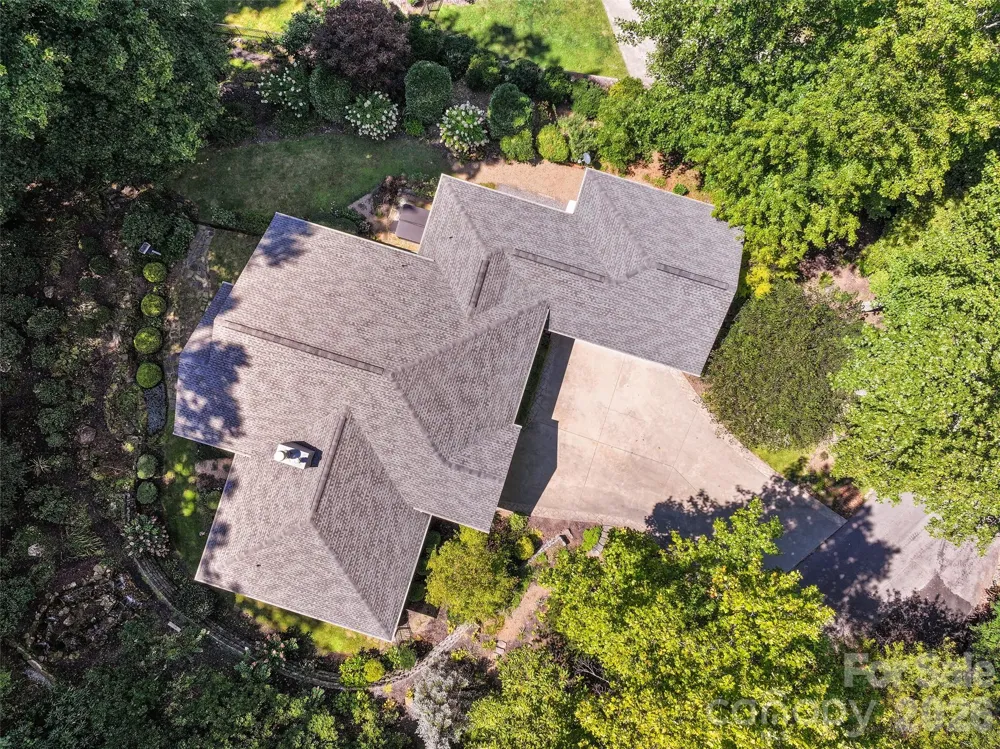
Pristine, architecturally designed and impeccably crafted, this exceptional 3-bedroom, 2.5-bath Craftsman home offers refined one-level living with extraordinary attention to detail and quality throughout.
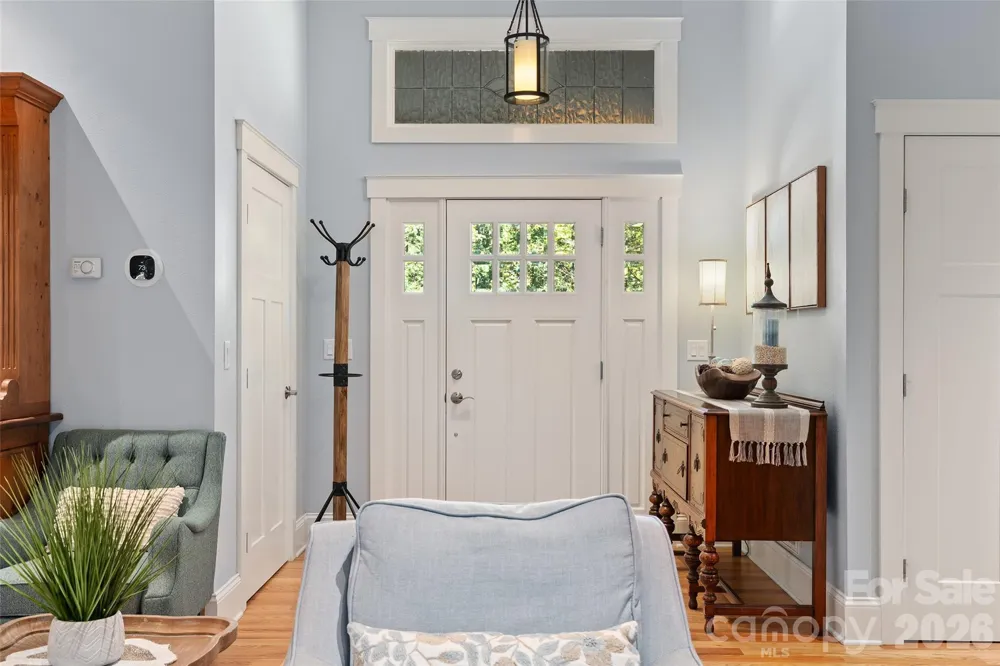
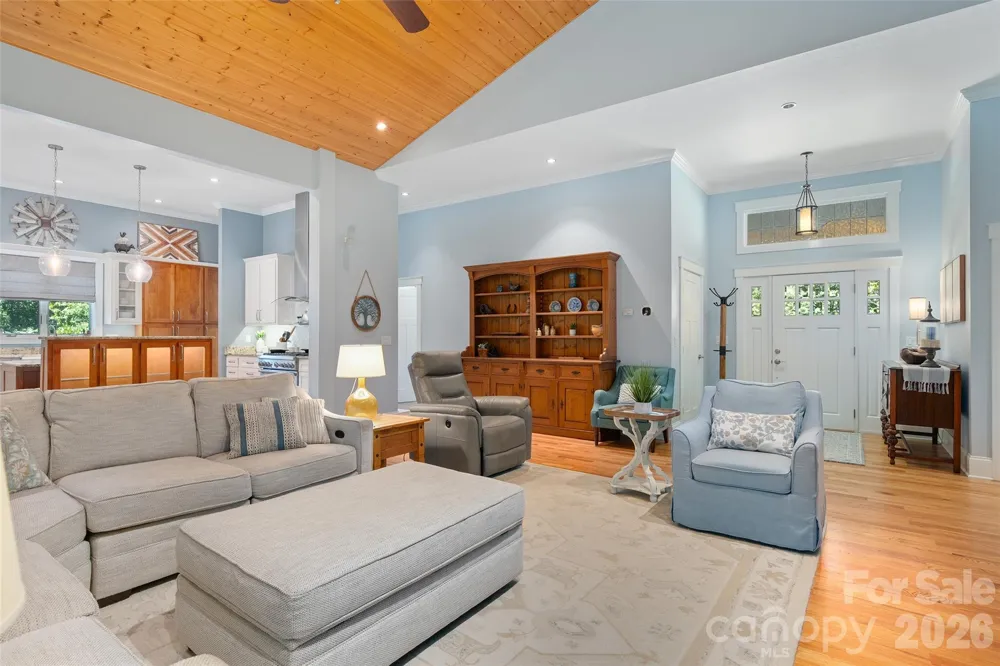
From the moment you enter, the thoughtfully designed open floor plan, rich red oak plank flooring, custom millwork, crown molding and elegant finishes create an atmosphere of timeless style and comfort.
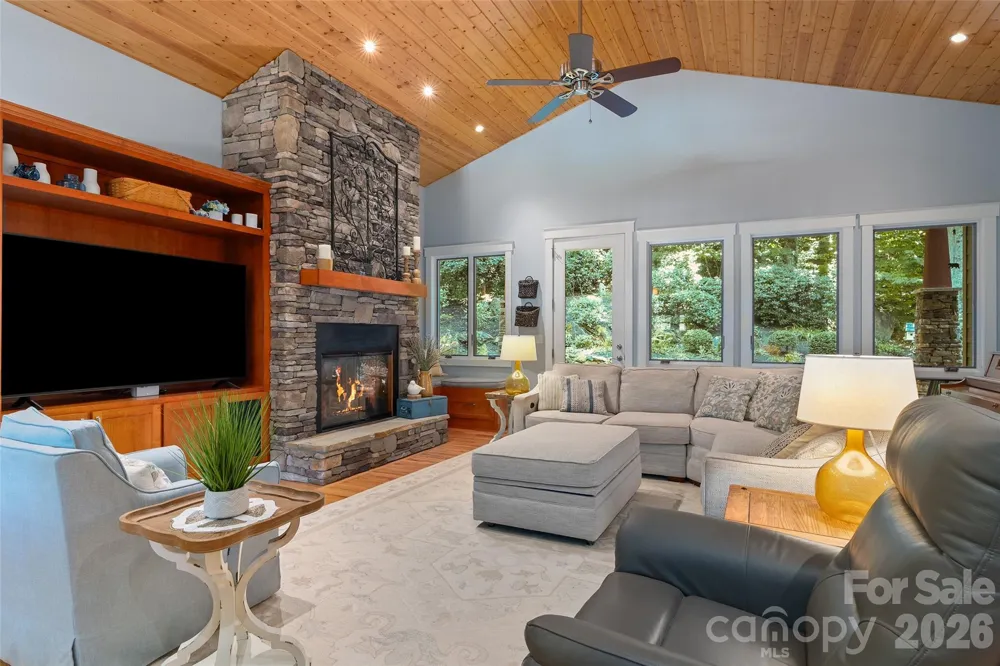
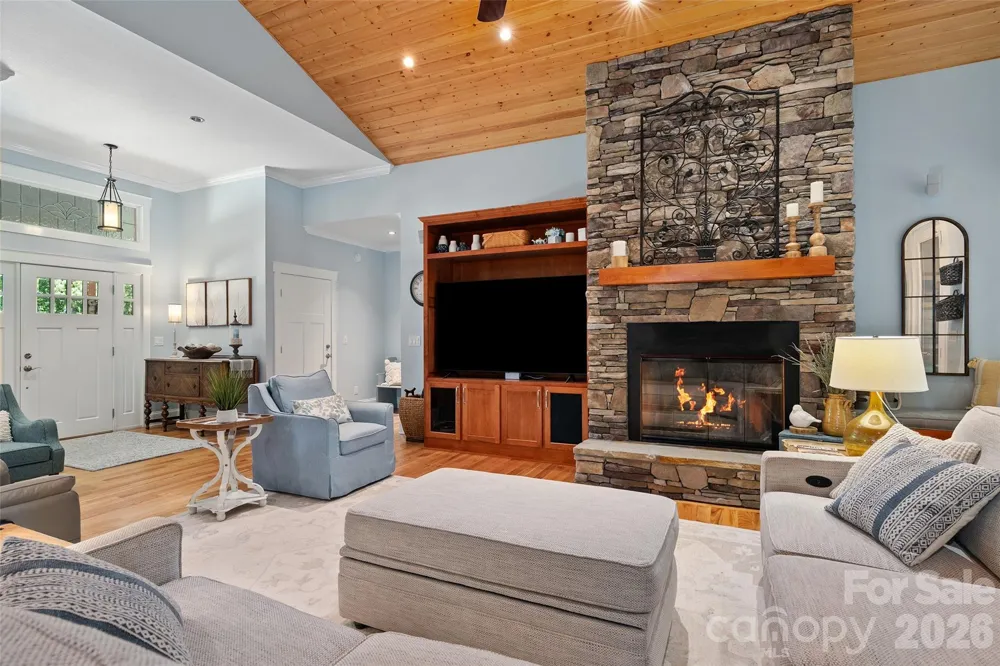
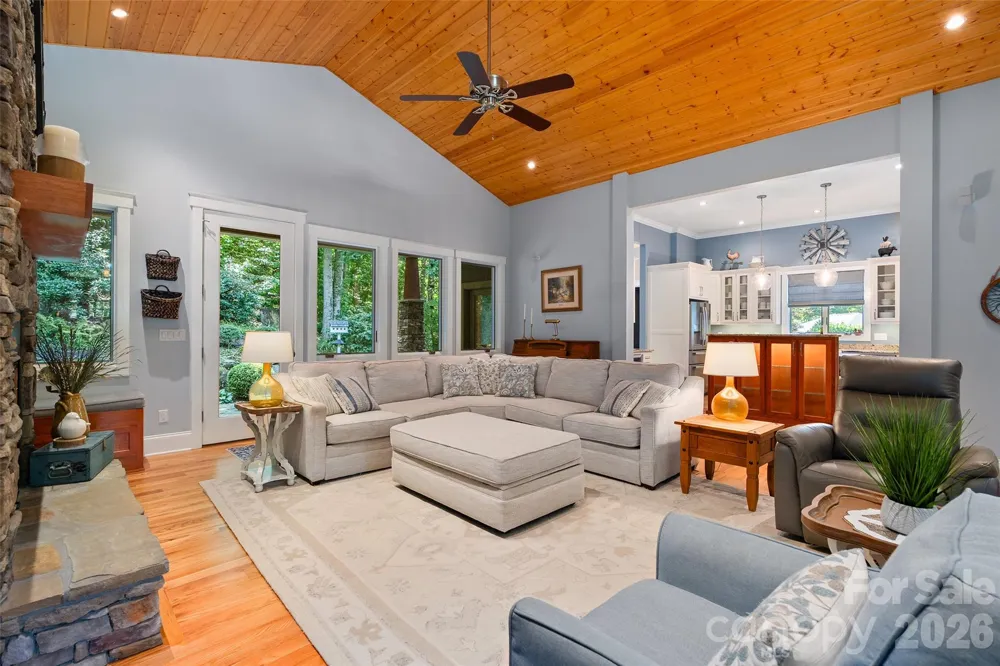
At the heart of the home, the spectacular Great Room features soaring 11-foot tongue-and-groove vaulted ceilings and a dramatic floor-to-ceiling stacked-stone fireplace, creating an inviting setting for everyday living and entertaining.
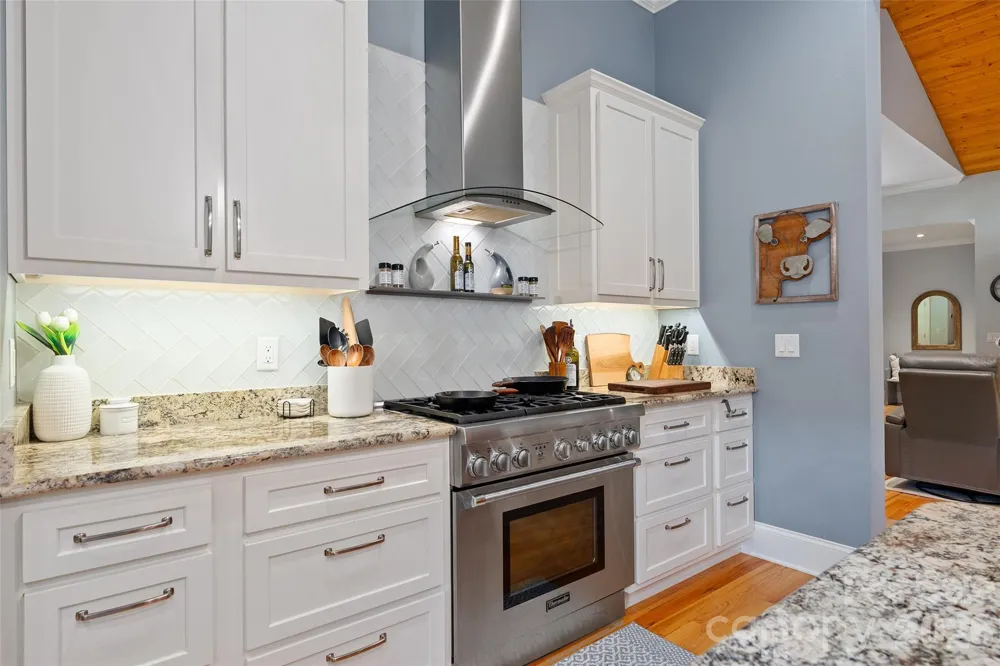
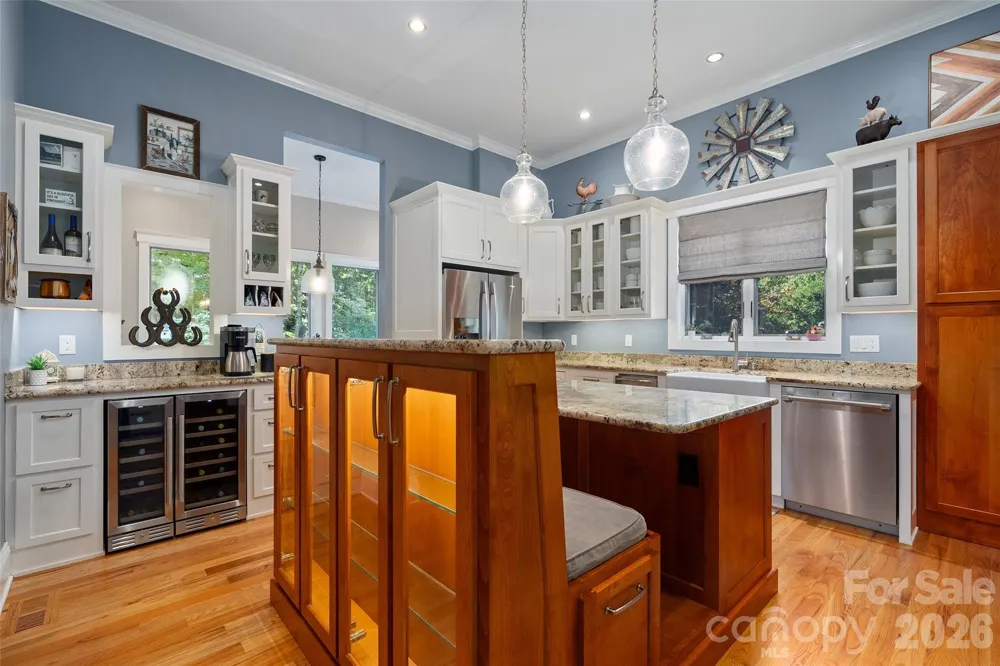
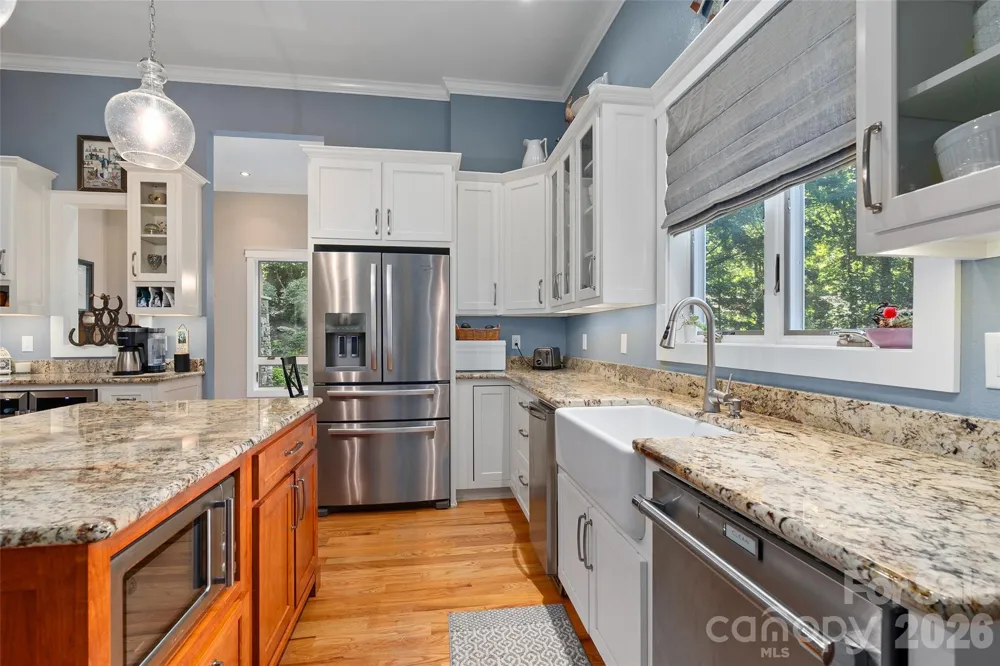
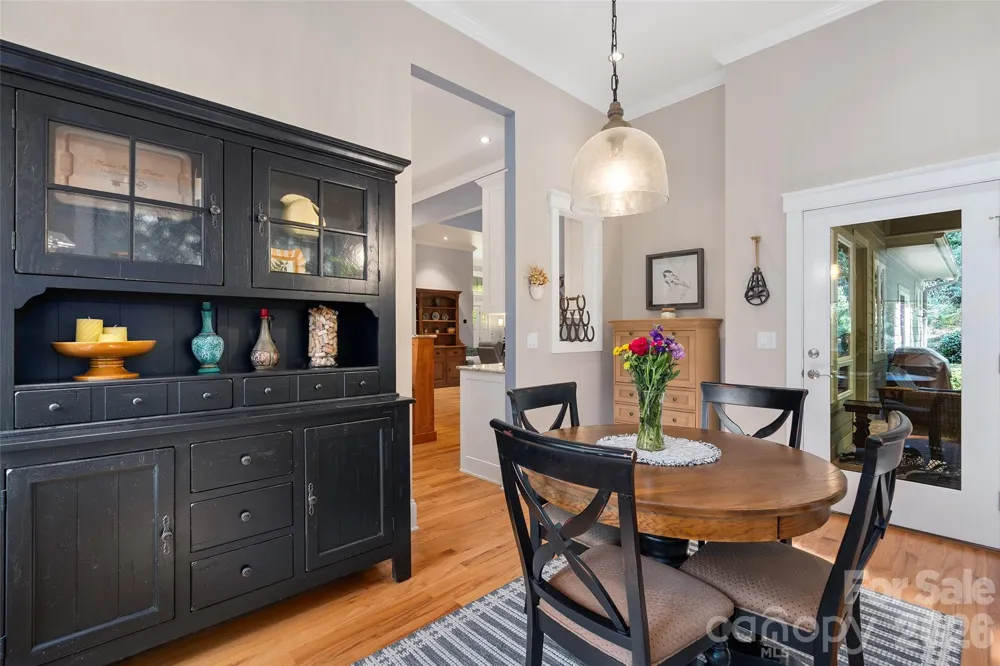
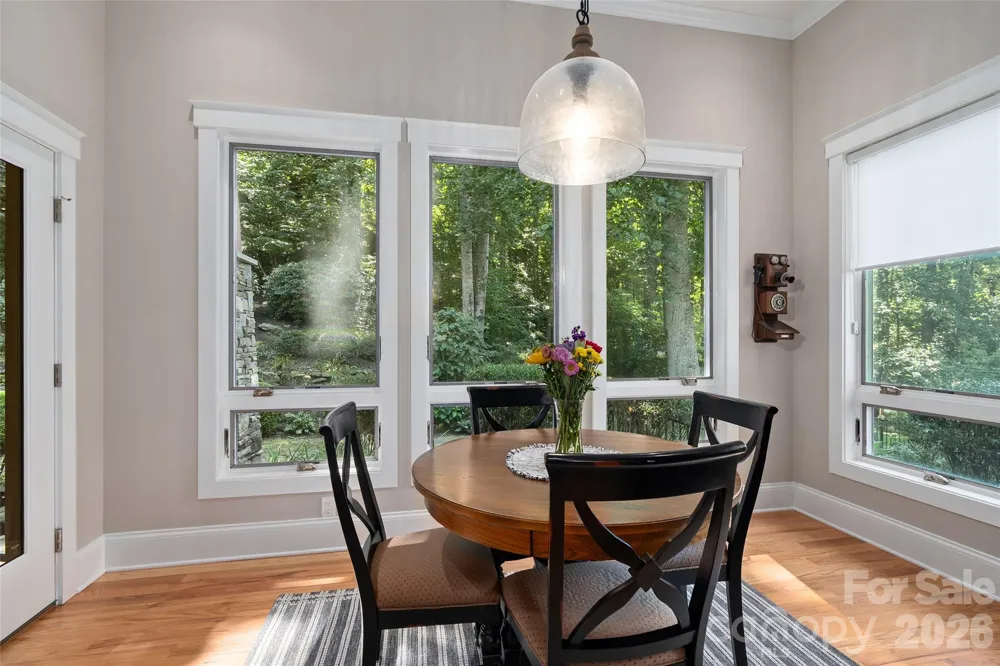
The chef-inspired kitchen is beautifully appointed with Brazilian granite countertops, custom Alder wood cabinetry, high-end stainless-steel appliances, a Thermador gas range and hood, pebble ice maker, and an impressive island with banquette seating. A formal dining area provides an elegant setting for gatherings and special occasions.
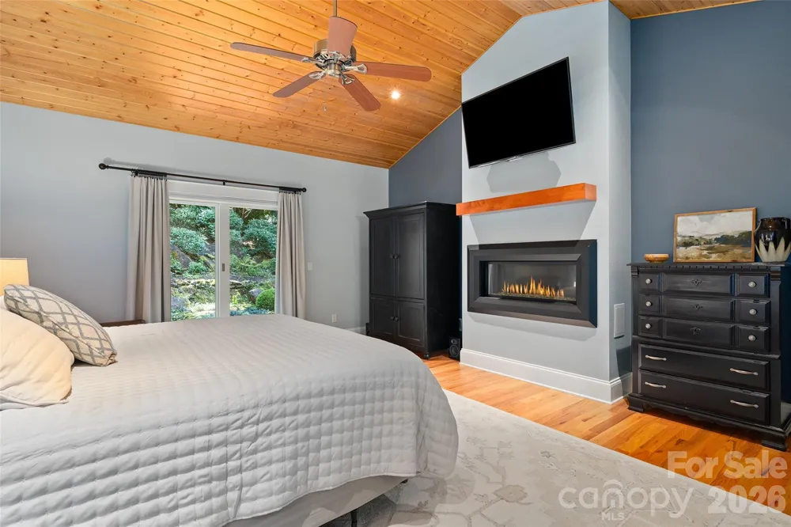
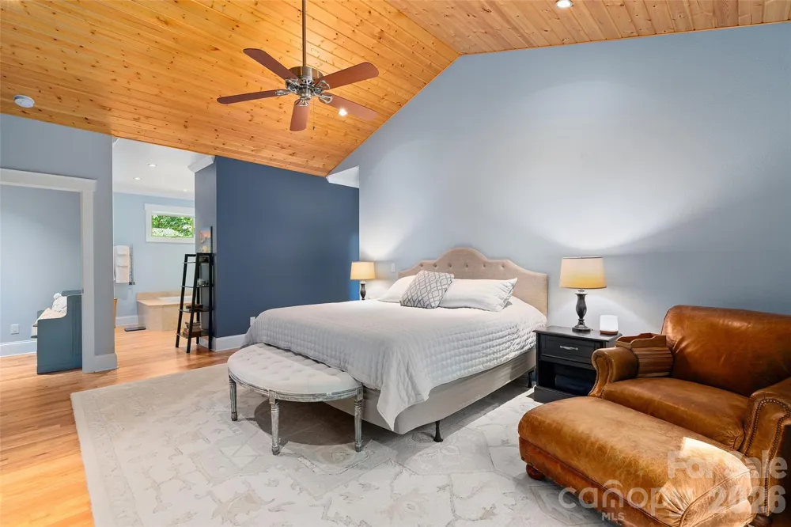
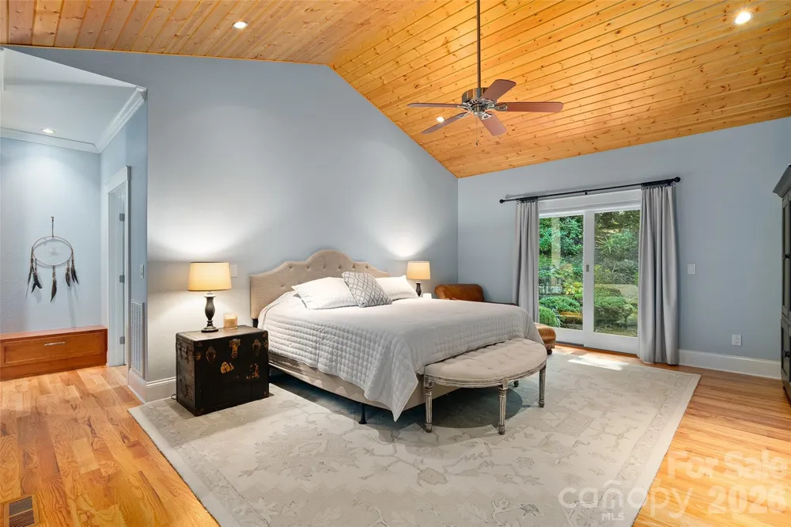
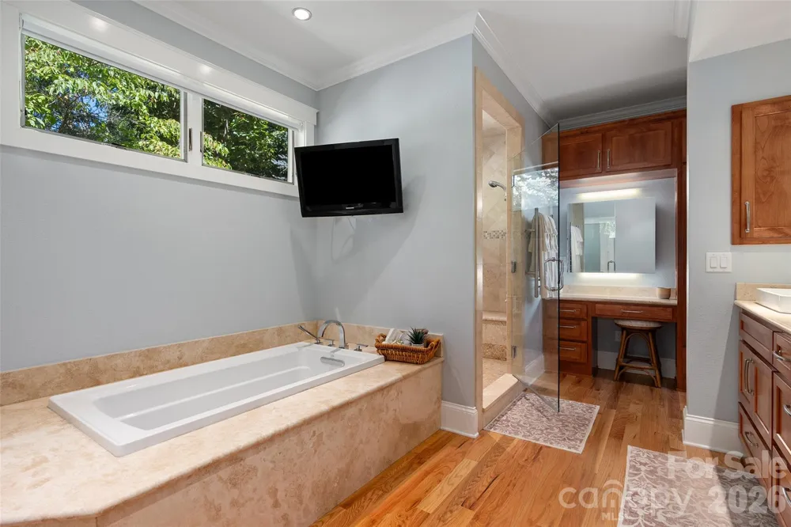
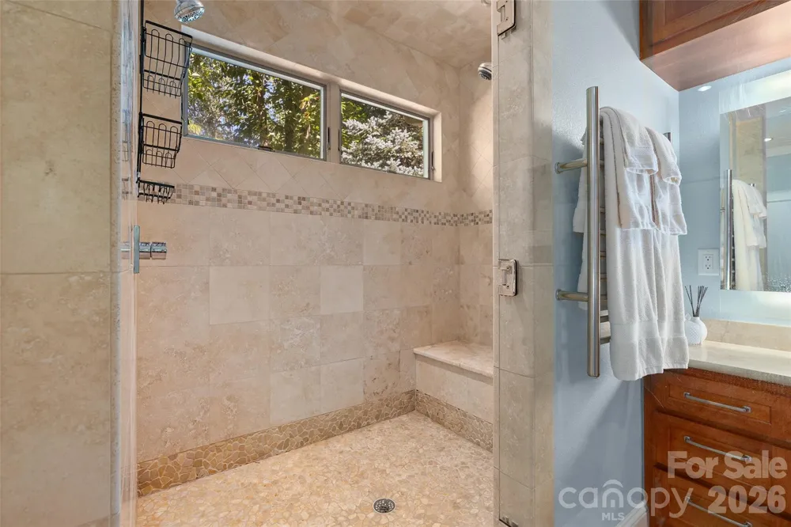
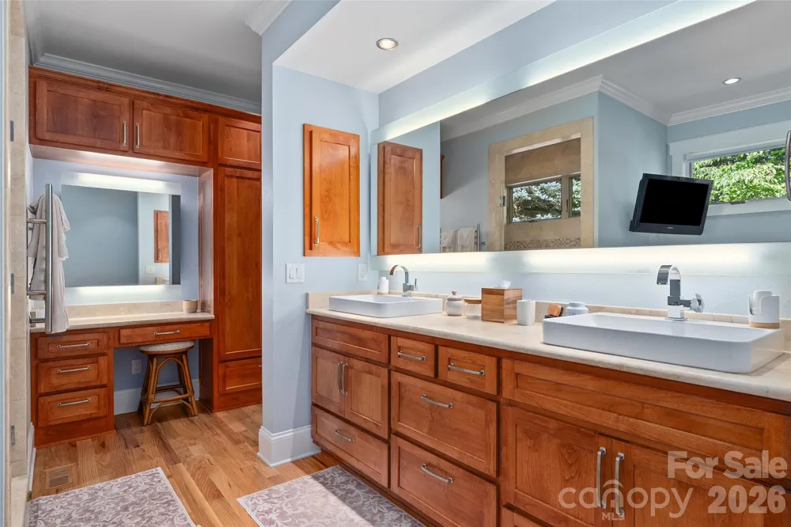
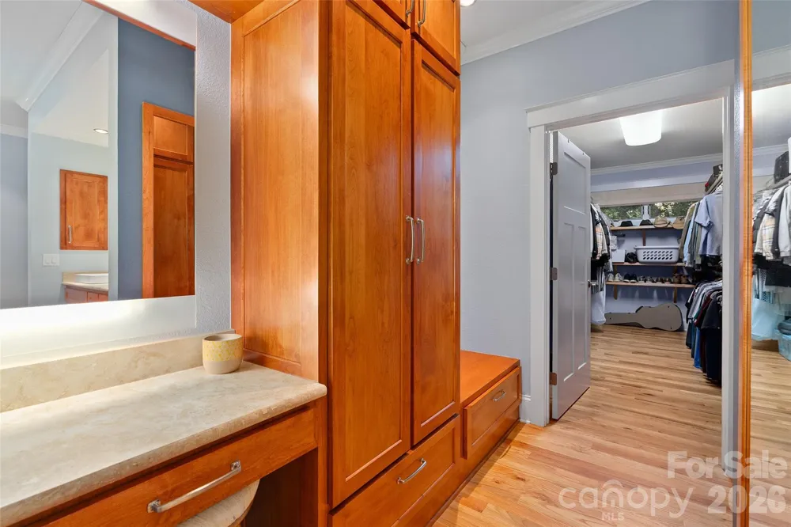
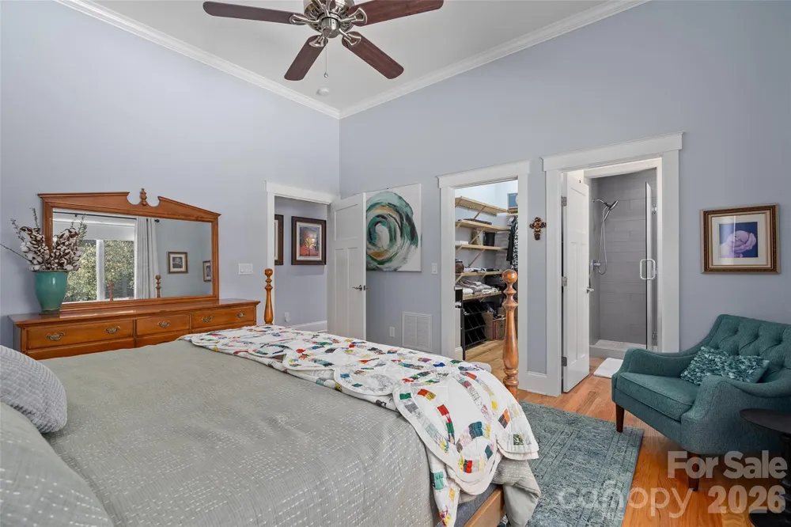
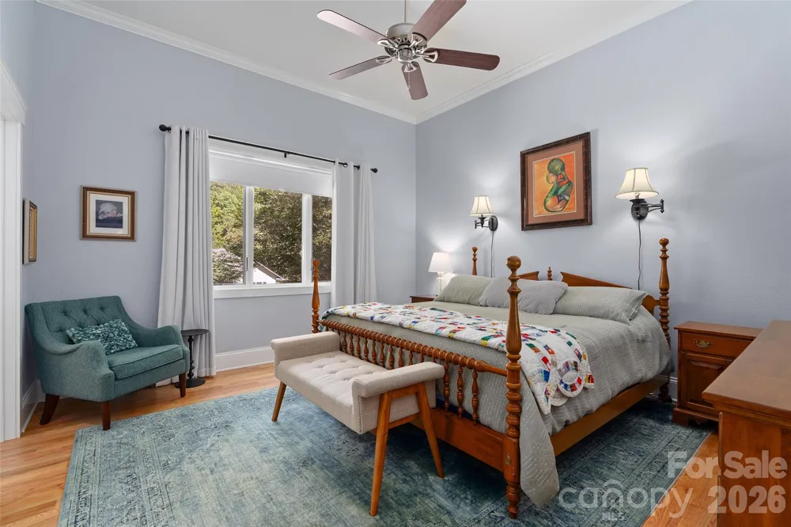
The expansive Primary Suite is a true private retreat, featuring its own fireplace, vaulted ceiling, generous walk-in closet and spa-inspired bath complete with a beautifully tiled walk-in shower, soaking tub, exceptional double vanity and heated towel rack.
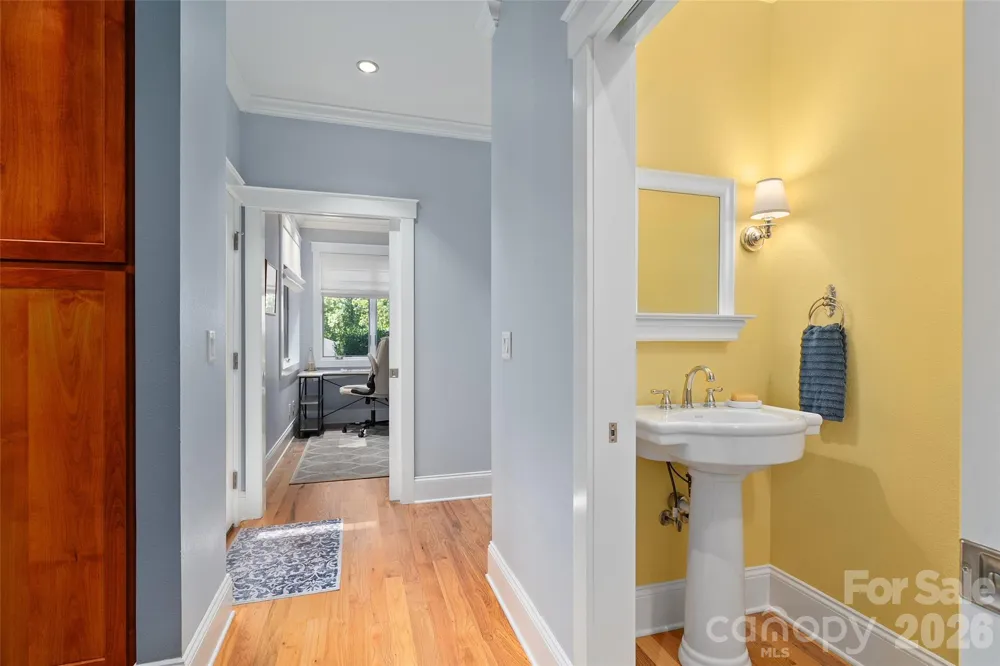
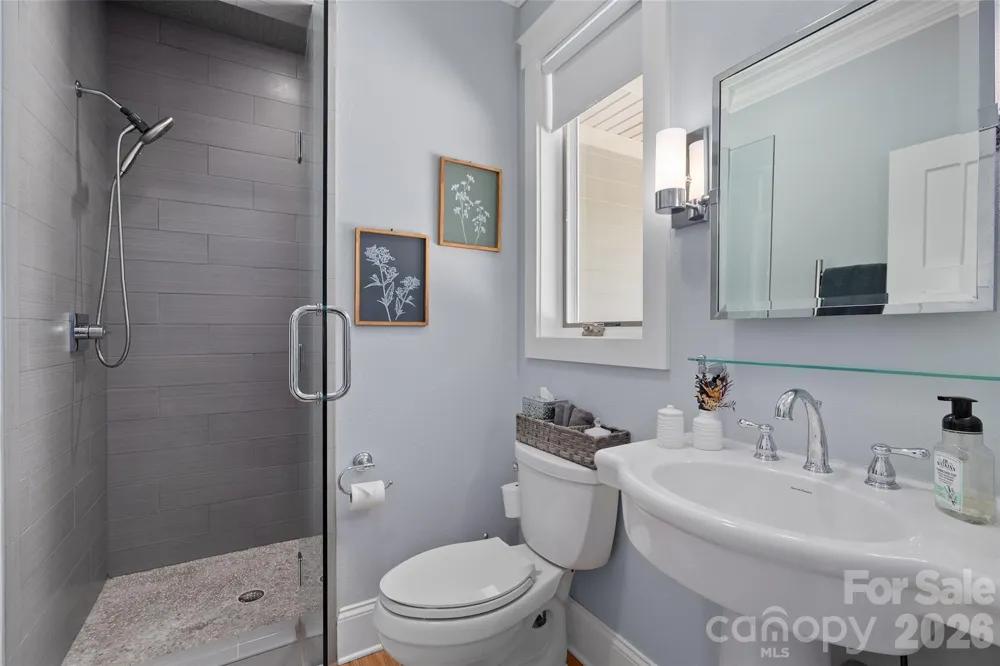
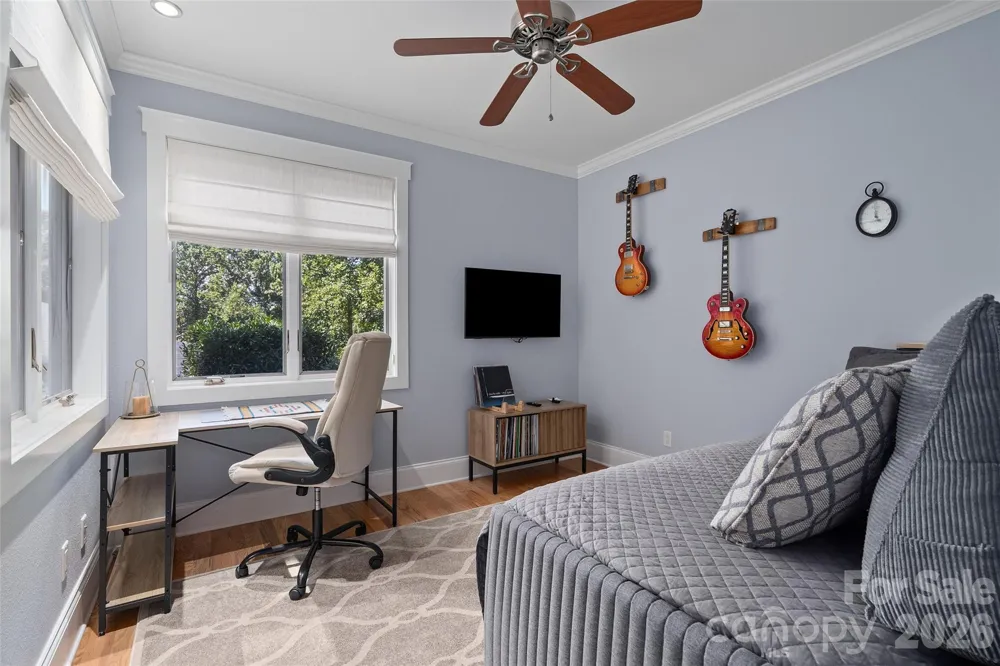
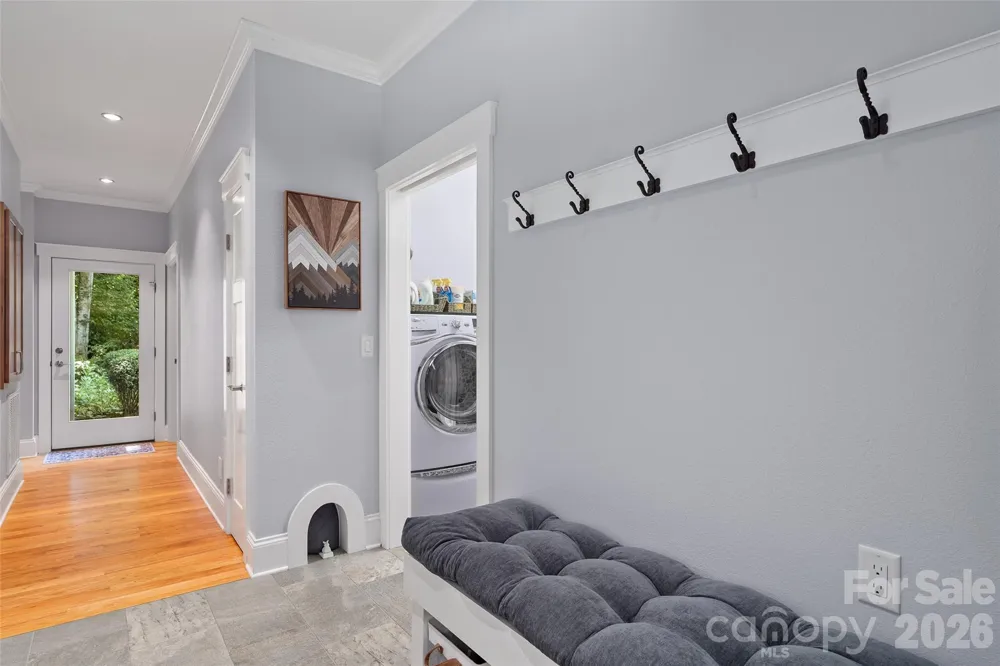
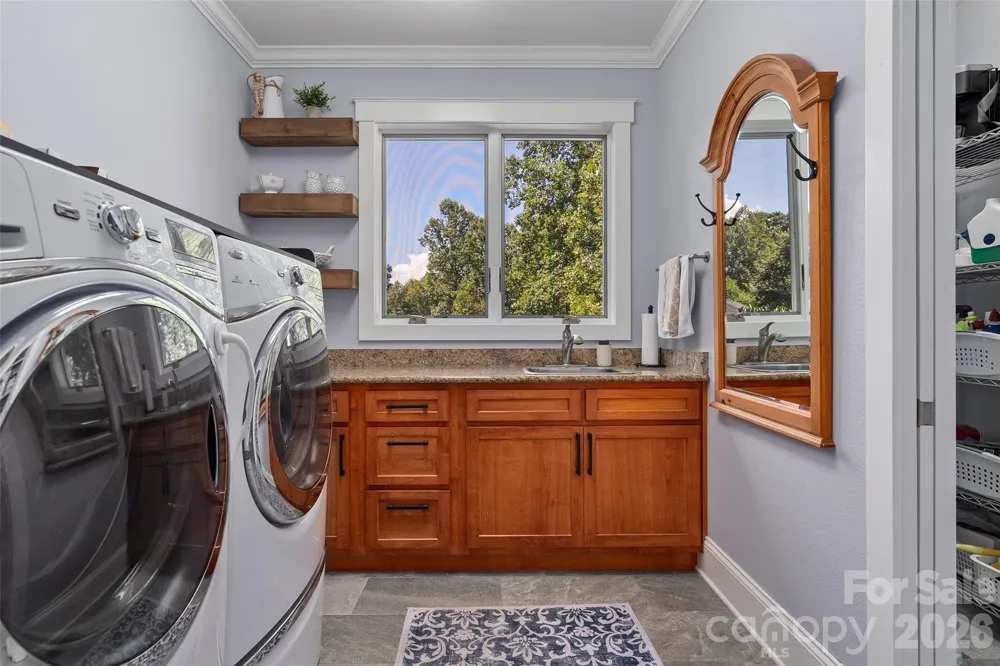
A spacious ensuite guest suite provides comfort and privacy for family or visitors, while an additional bedroom currently serves as a well-appointed office. A stylish powder room and dedicated laundry room add to the home's thoughtful design and functionality.
Exceptional amenities continue throughout the home, including a whole-house humidifier, whole-house generator and on-demand gas water heater.
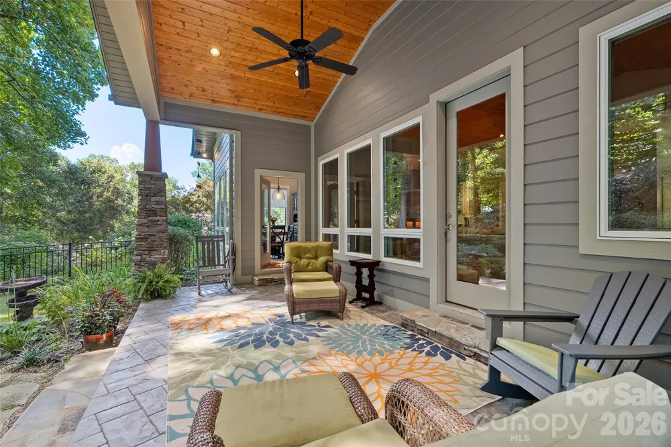
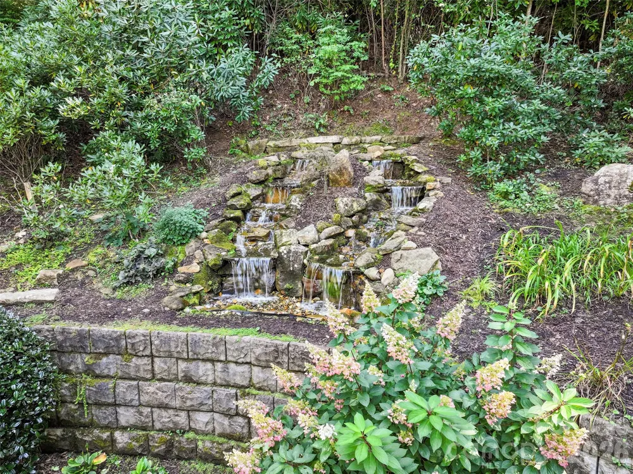
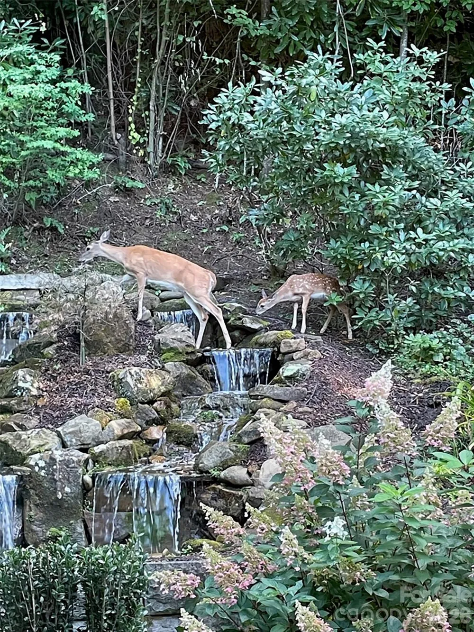
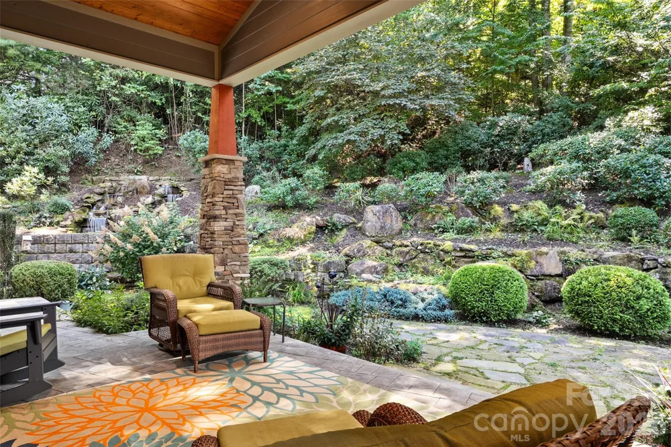
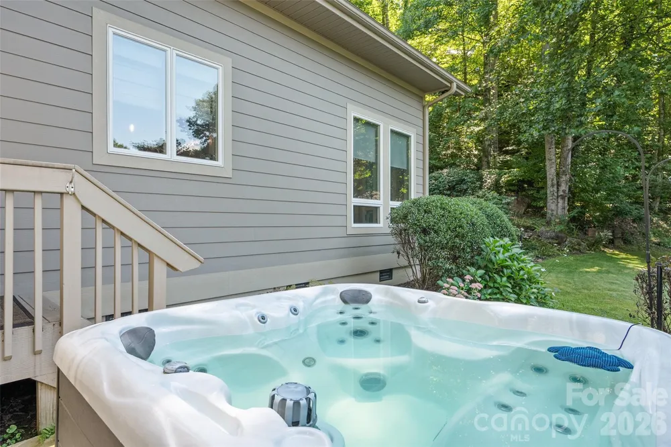
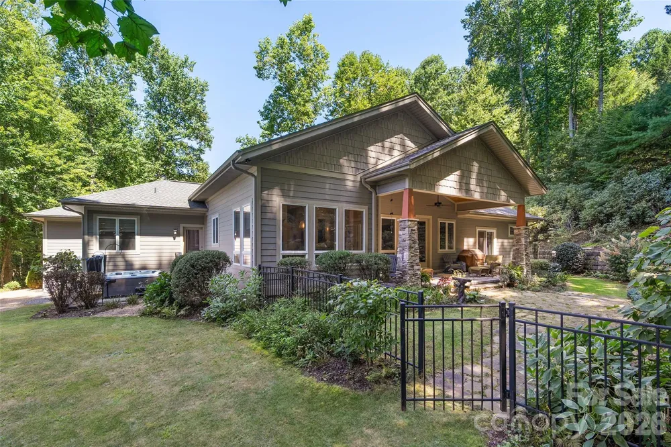
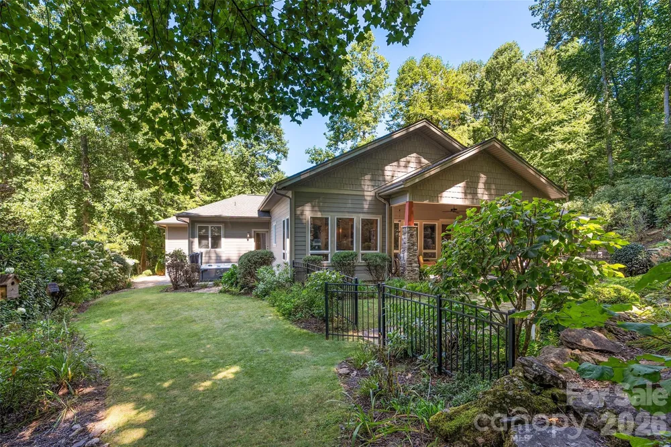
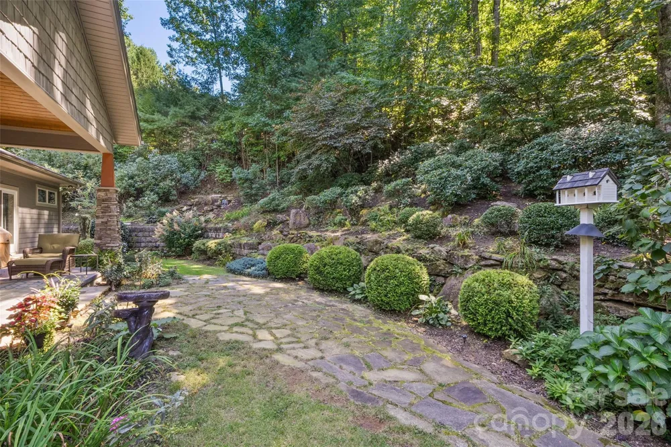
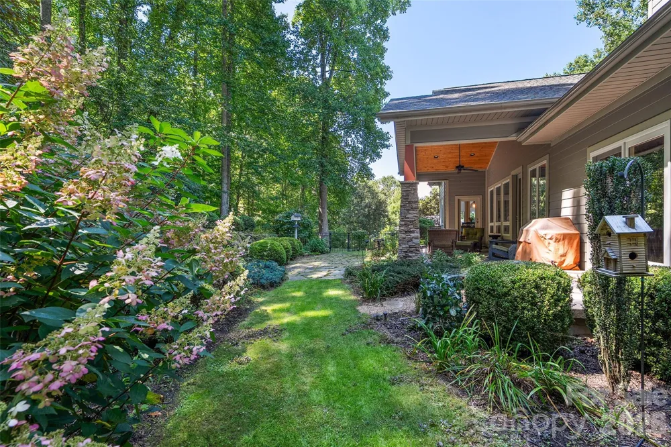
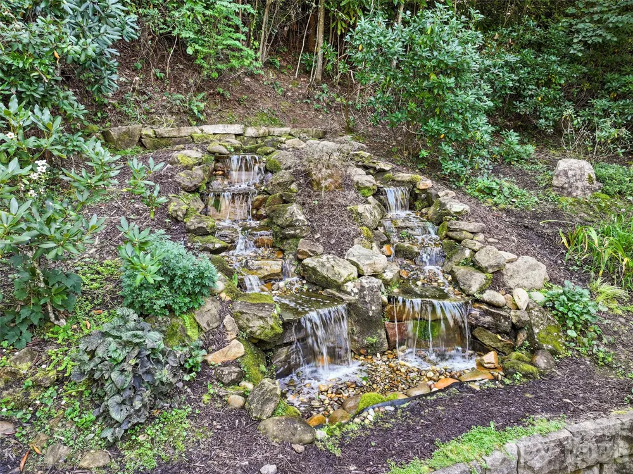
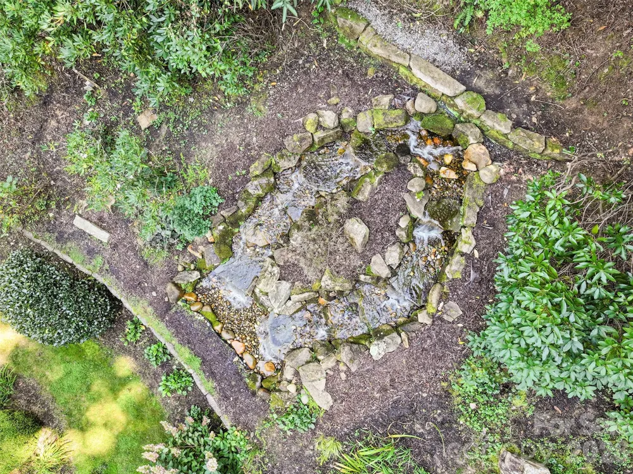
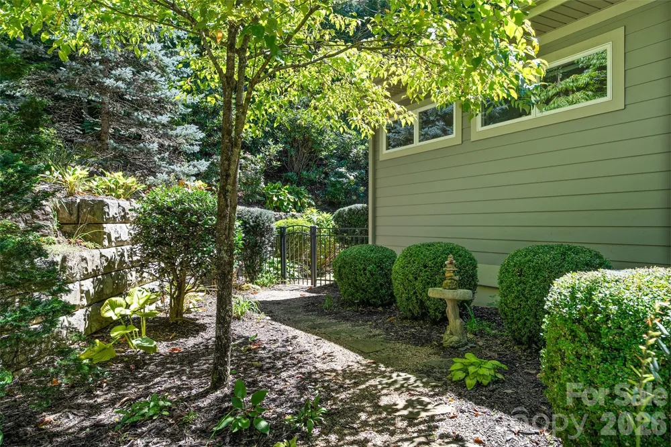
Outside, the property transforms into a private mountain haven. Unwind in the hot tub while taking in gorgeous evening sunsets and striking winter mountain views. The spectacular covered patio overlooks lush, mature landscaping, a partially fenced backyard and an incredible waterfall feature you truly have to see to believe. Whether entertaining friends, enjoying an evening around the fire or relaxing in the hot tub as the sun sets over the mountains, these outdoor living areas provide a beautiful extension of the home.
Offering conveniences rarely found with a mountain property, the home features a wide, gently sloping driveway, abundant parking and city-maintained streets that provide easy year-round access. No steep or difficult mountain roads are required to enjoy this exceptional setting. High-speed internet and municipal trash pickup add even more everyday convenience.
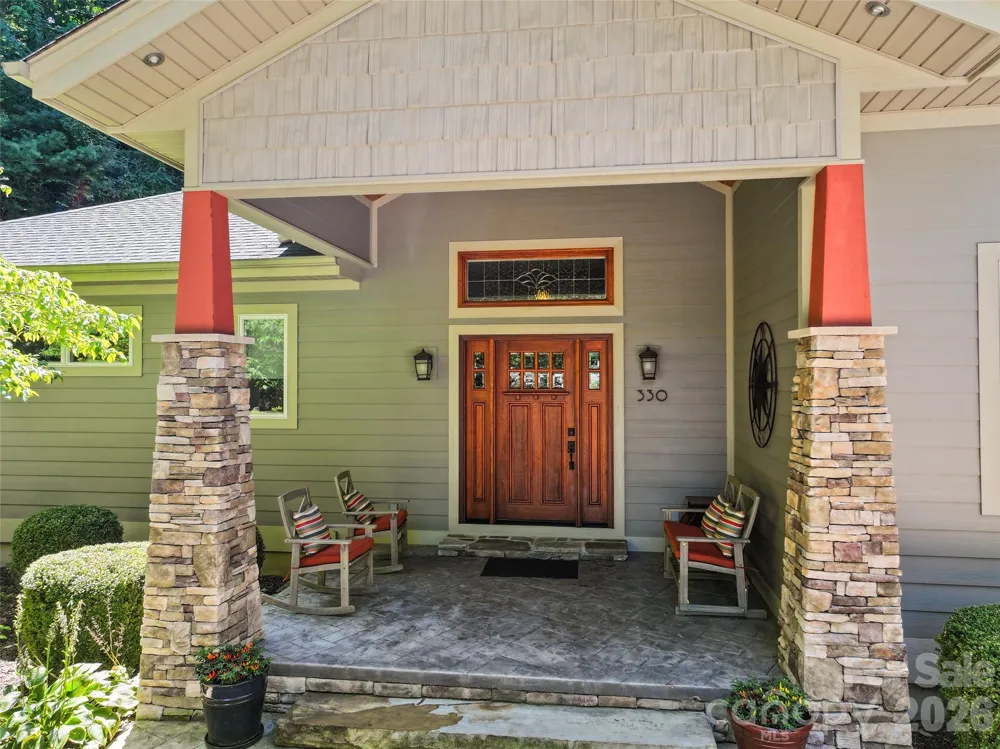
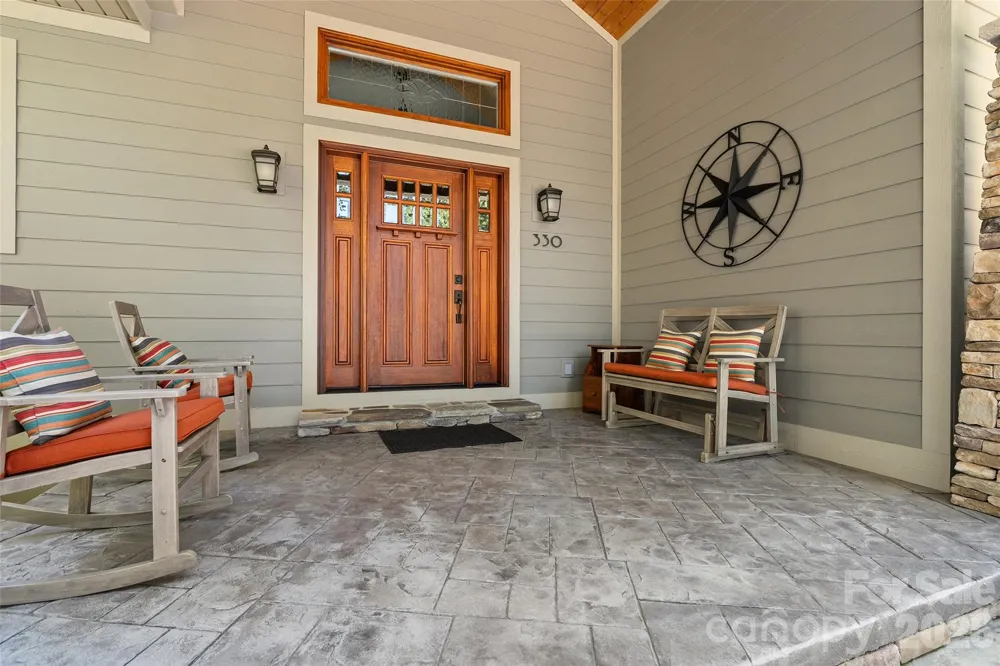
An inviting rocking-chair front porch and oversized two-car garage complete the property.
Impeccably maintained and built with exceptional quality, this extraordinary Craftsman residence combines architectural character, luxurious finishes, outstanding craftsmanship and effortless one-level living with a location that is difficult to match.
Just minutes from the acclaimed, recently renovated Waynesville Golf Club and Waynesville's vibrant downtown Main Street, the home offers convenient access to golf, dining, shopping, entertainment and everything that makes Waynesville such a special place to call home.
Property Details
- Interior
- Central Vacuum, Hot Tub, Open Floorplan, Walk-In Closet(s)
- Cooling
- Central Air, Heat Pump
- Heating
- Forced Air, Heat Pump, Propane
- Cooling Features
- Central Air, Heat Pump
- Bedrooms
- 3
- Bathrooms
- 2.5
- Full Baths
- 2
- Half Baths
- 1
- View
- Winter
- Lot Features
- Green Area, Waterfall - Artificial
- Stories
- 1
- Lot Description
- Green Area, Waterfall - Artificial
- Exterior Materials
- Hot Tub
- Acres
- 0.0
- Square Feet
- 2626.0
- Lot Size (sqft)
- 0.74
- Parking Features
- Driveway, Attached Garage
- Parking
- 1
- Parking Type
- Driveway
- Parking Garage Spaces
- 2.0
- Property Type
- Purchase
- Year Built
- 2012
- Foundation
- Crawl Space
- Roof
- Architectural Shingle
- Sewer Information
- Public Sewer
- Utility Source
- City
- Utility Features
- Cable Available, Propane, Underground Utilities, Wired Internet Available
- Appliances
- Dishwasher, Gas Oven, Gas Range, Ice Maker, Microwave, Refrigerator, Tankless Water Heater, Washer/Dryer, Wine Refrigerator
- Subdivision
- Sanctuary Cove
- Elementary School
- Hazelwood
- Middle School
- Waynesville
- High School
- Tuscola
- County
- Haywood
- Region
- Waynesville
- Original List Price
- $849,500
- HOA
- 1
- HOA Fees
- 250.0
Location
Legal
Listings courtesy of Canopy MLS as distributed by MLS GRID. Based on information submitted to the MLS GRID as of 2026-09-06T01:13:05Z. All data is obtained from various sources and may not have been verified by broker or MLS GRID. Supplied Open House Information is subject to change without notice. All information should be independently reviewed and verified for accuracy. Properties may or may not be listed by the office/agent presenting the information. Some IDX listings have been excluded from this website.
Provided By
Listed by Ron Breese (#CARronb257h)
Listing Office: Keller Williams Great Smokies (#CARNCM4340)