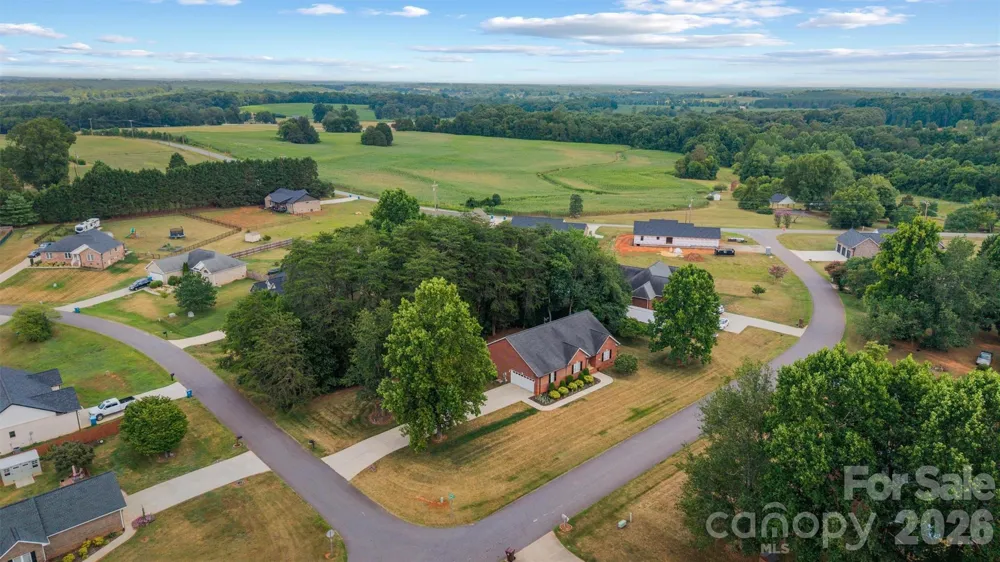
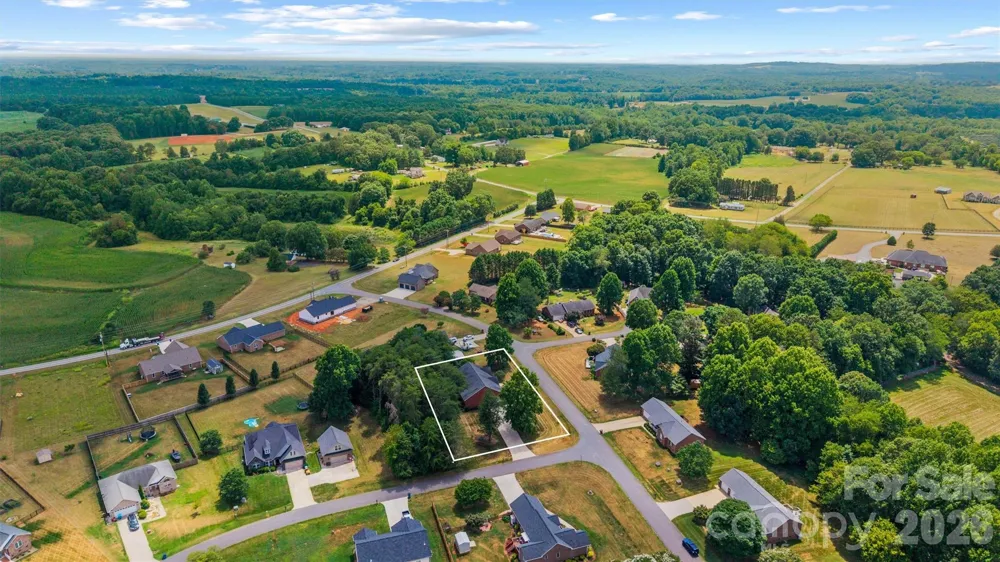
Enjoy the best of both worlds, Catawba County's Fred T. Foard school district with peaceful Lincolnton living with exceptional access to Hickory! This beautiful home is less than five miles from Highway 321, less than 15 miles from Hickory’s vibrant Union Square, and only 10 miles from downtown Lincolnton. With shopping, dining, entertainment, and major roadways all within easy reach, this ideally situated home is truly a must-see!
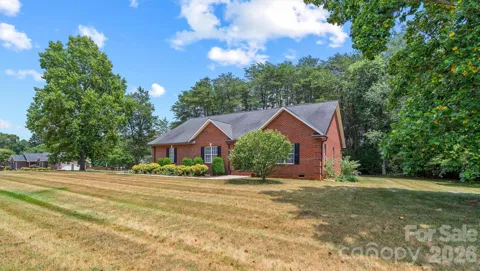
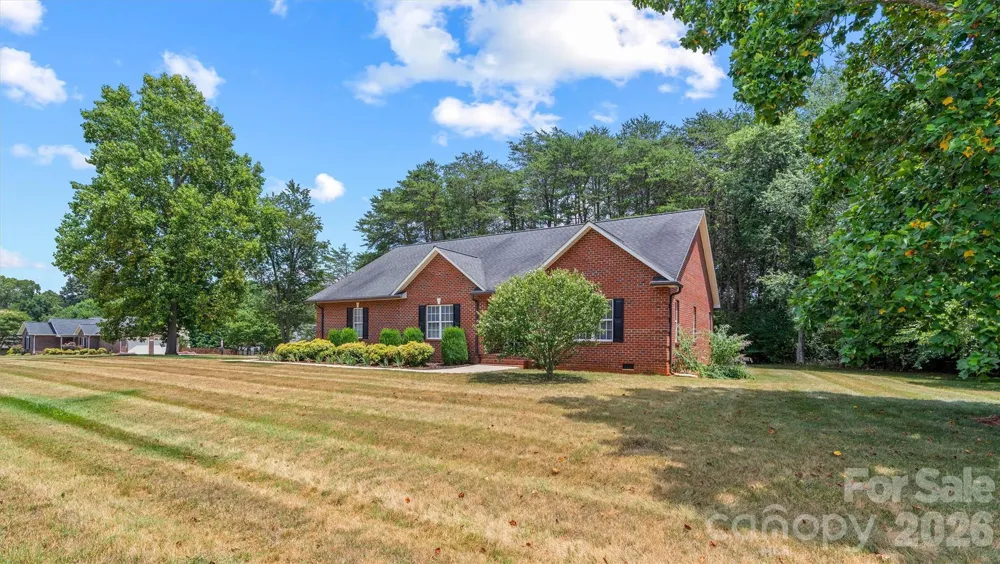
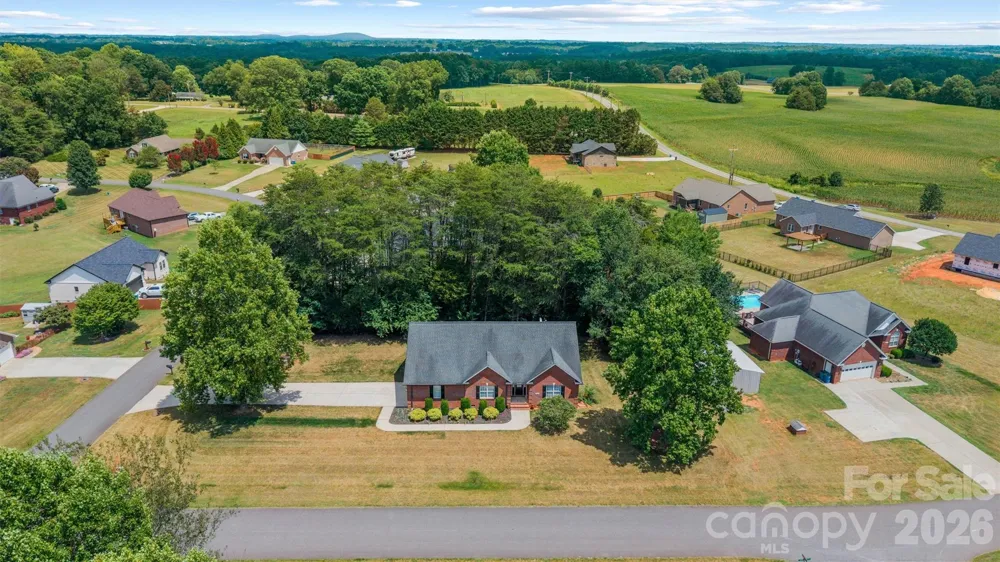
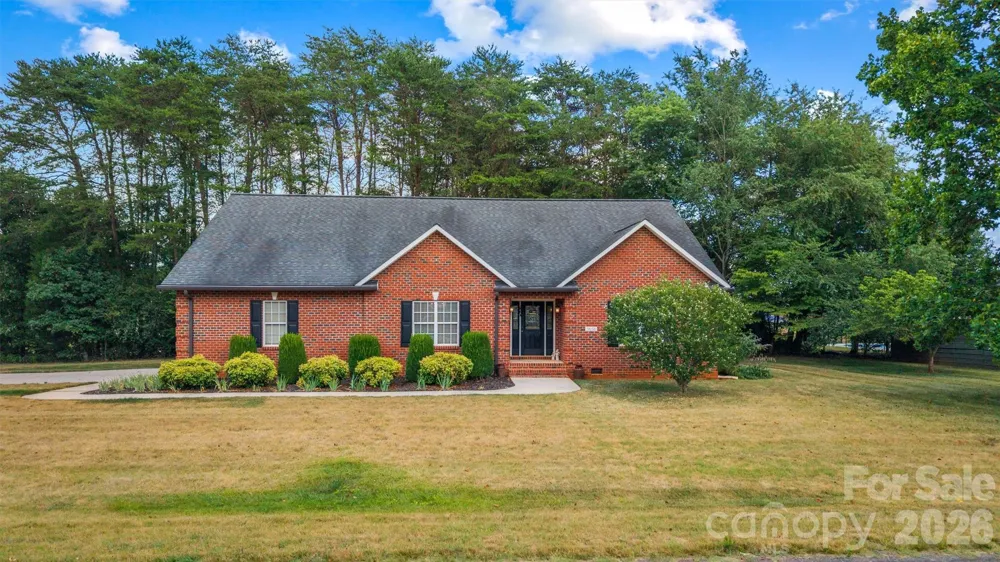
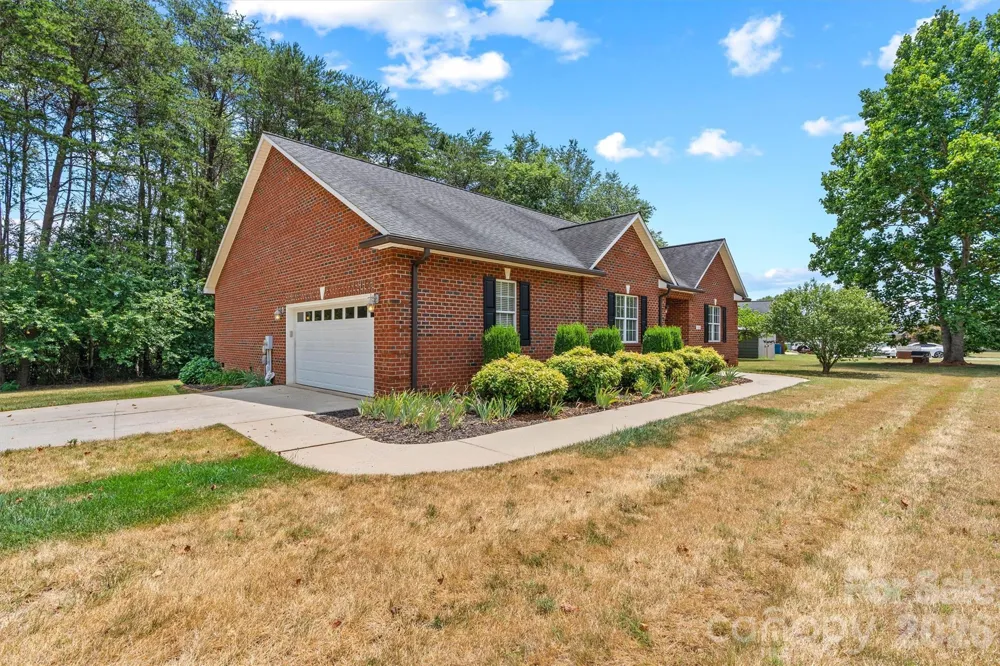
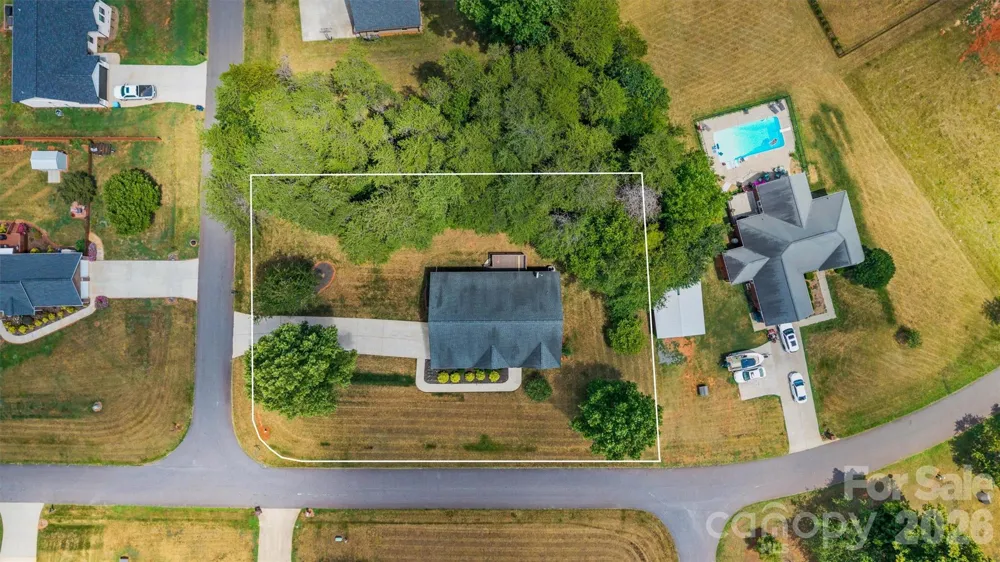
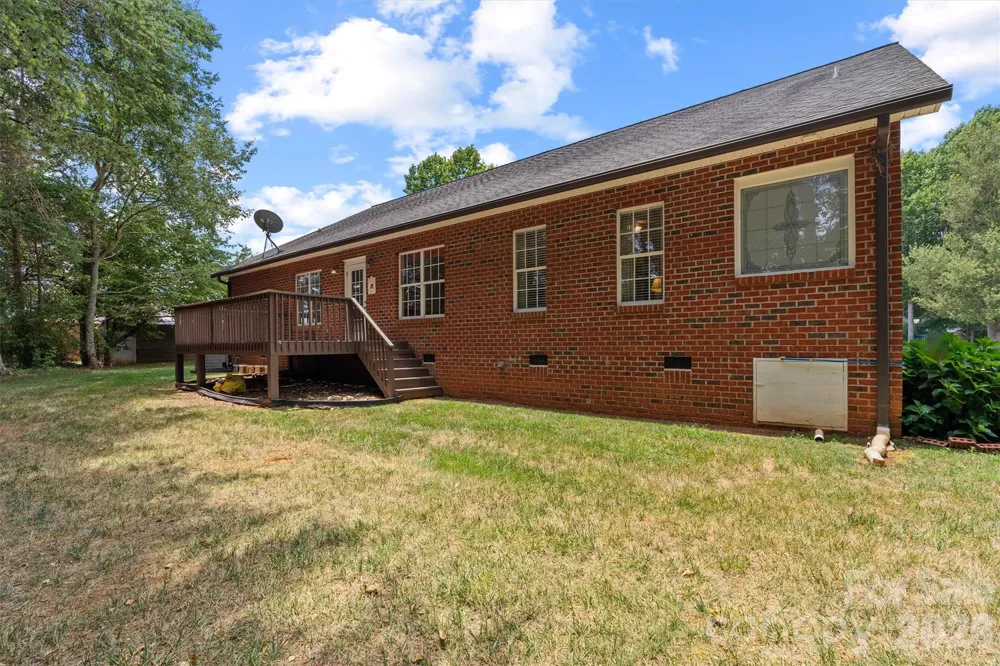
Welcome Home to Blackburn Ridge - Nestled in the established Blackburn Ridge neighborhood, this beautifully maintained 3-bedroom (with fourth office/flex room), 2.5-bath brick ranch offers an exceptional blend of timeless design, everyday comfort, and modern convenience. Built in 2003 and lovingly cared for by the same owner since 2004, this move-in-ready home sits on a level 0.47-acre corner parcel and offers more than 2,200 square feet of thoughtfully designed living space, all with the added benefit of no city taxes.
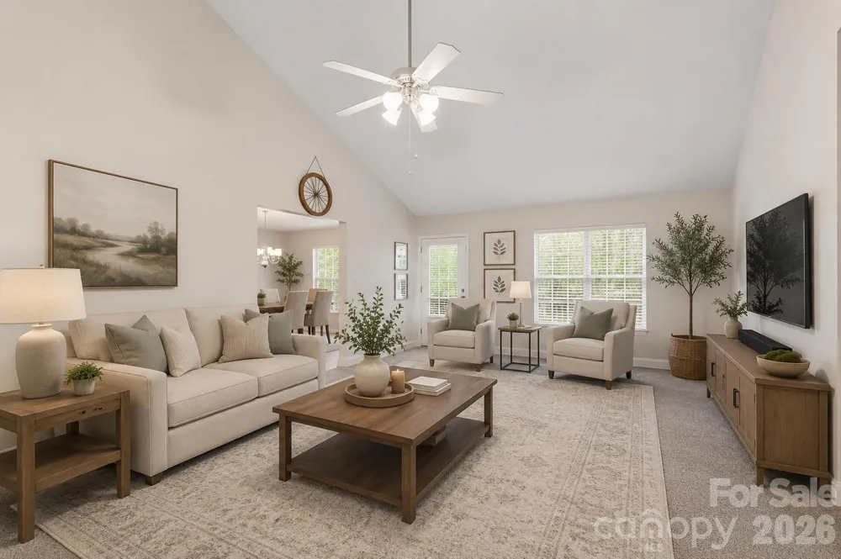
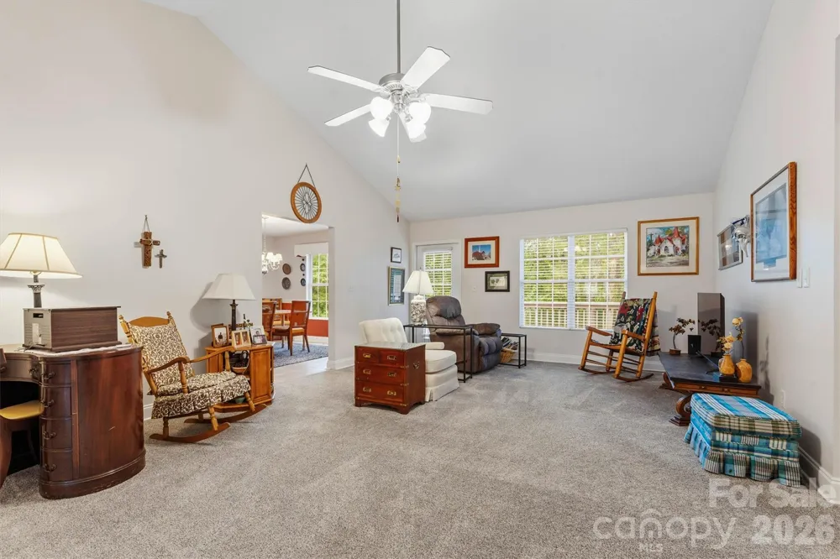
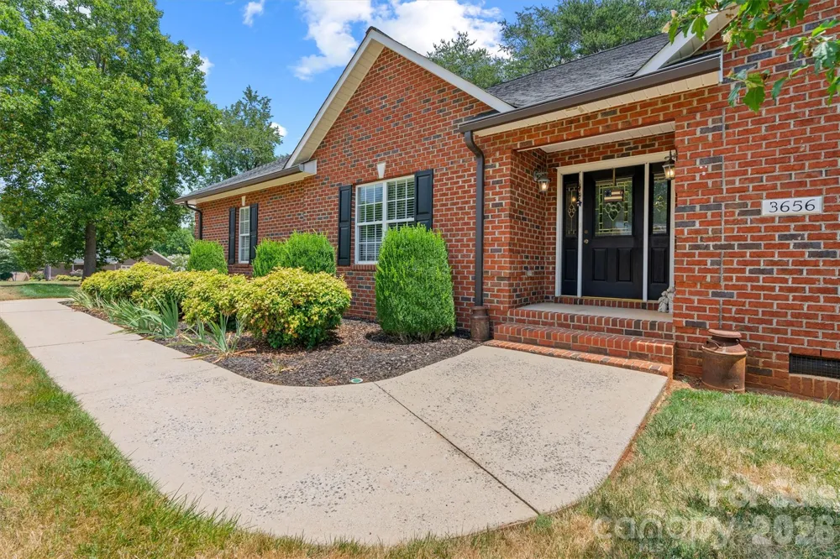
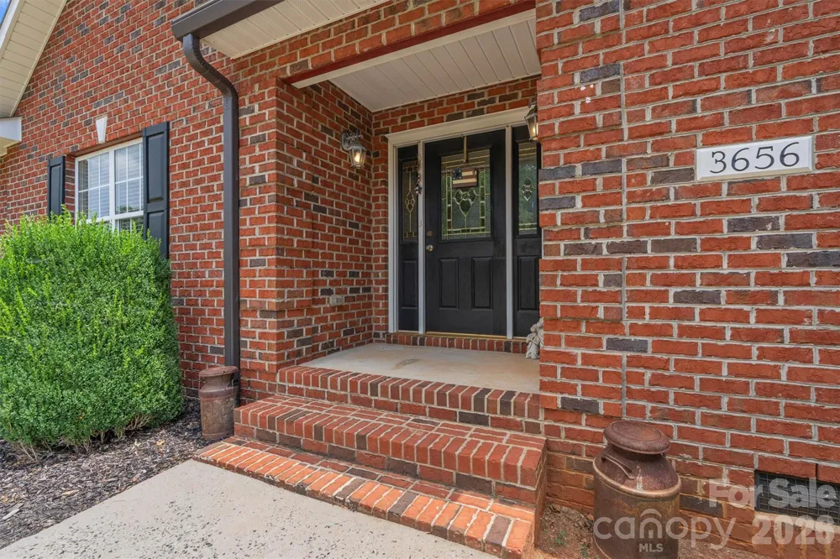
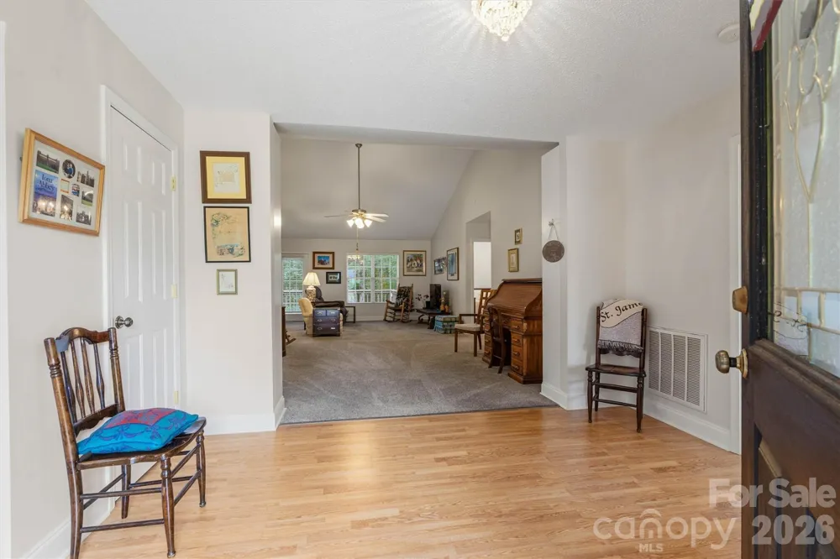
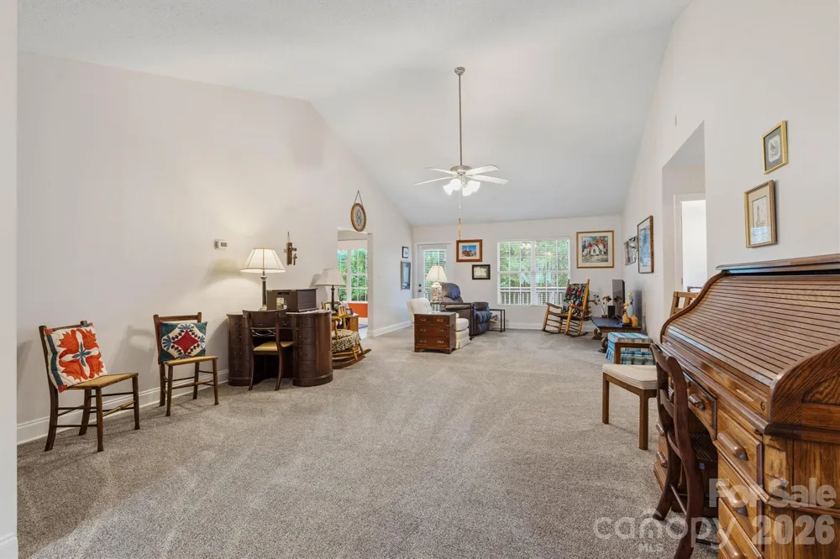
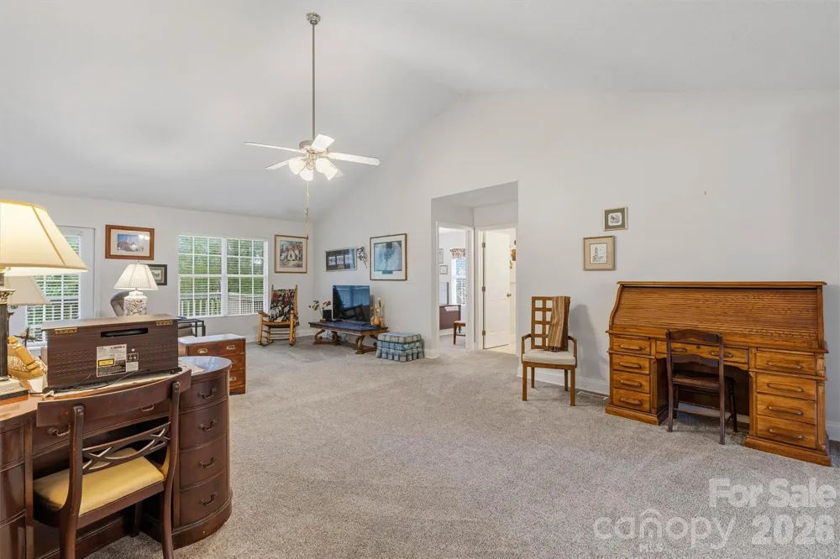
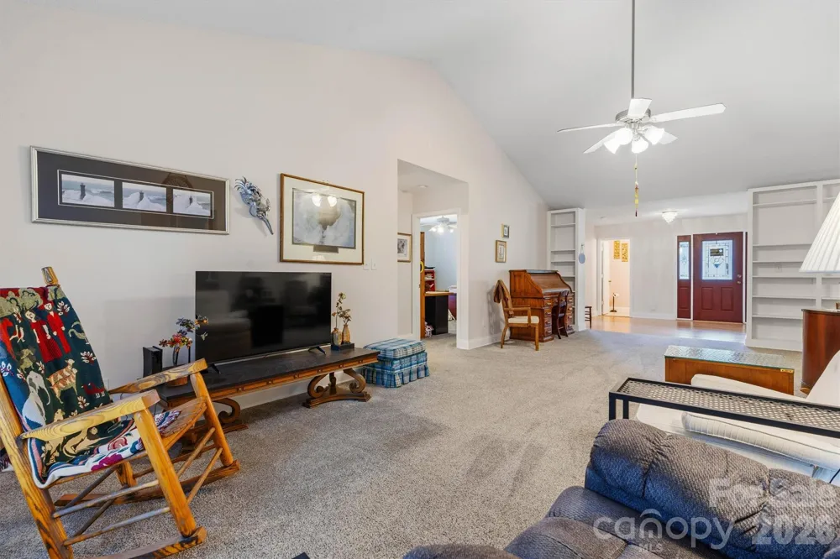
From the moment you arrive, the inviting curb appeal and manicured landscaping reflect pride in ownership. Step inside to a welcoming foyer that opens into a spacious living room, where the vaulted ceiling and abundant natural light create an atmosphere that is both warm and inviting. Whether hosting family gatherings or enjoying a quiet evening at home, this space is designed to bring people together.
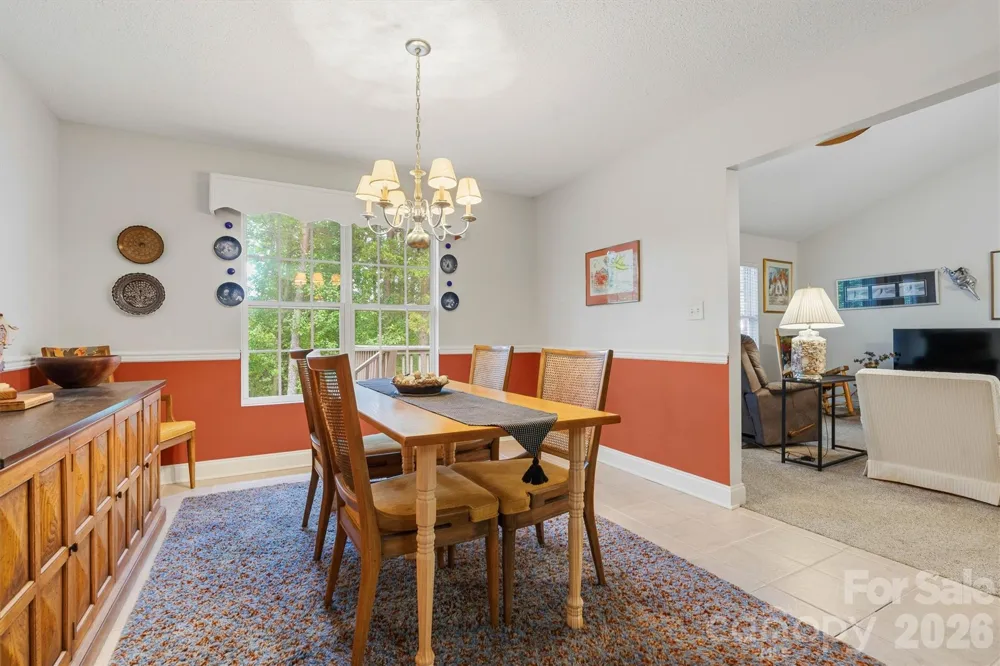
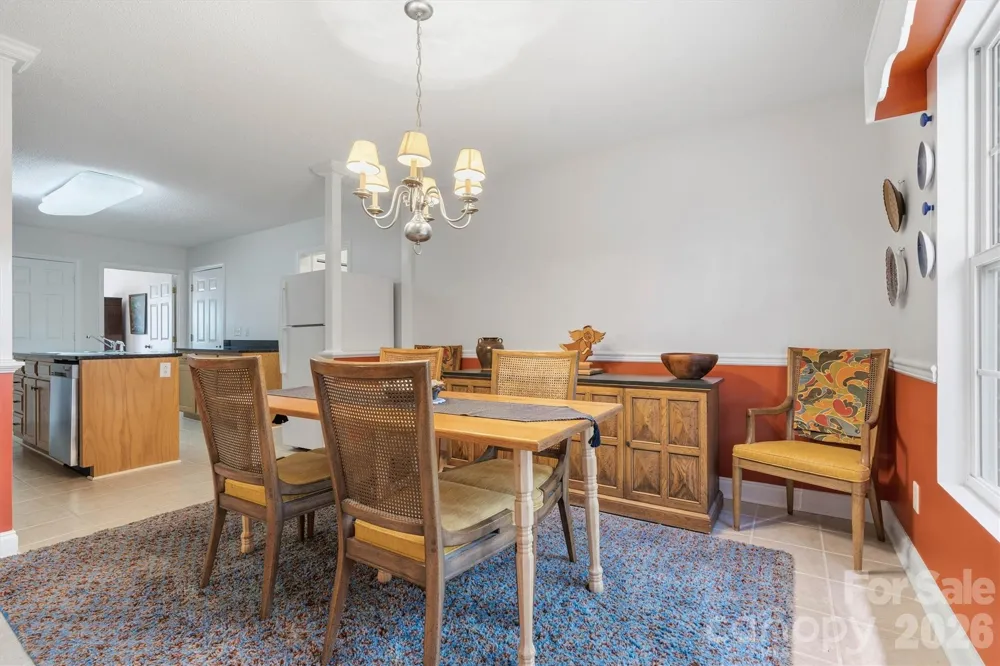
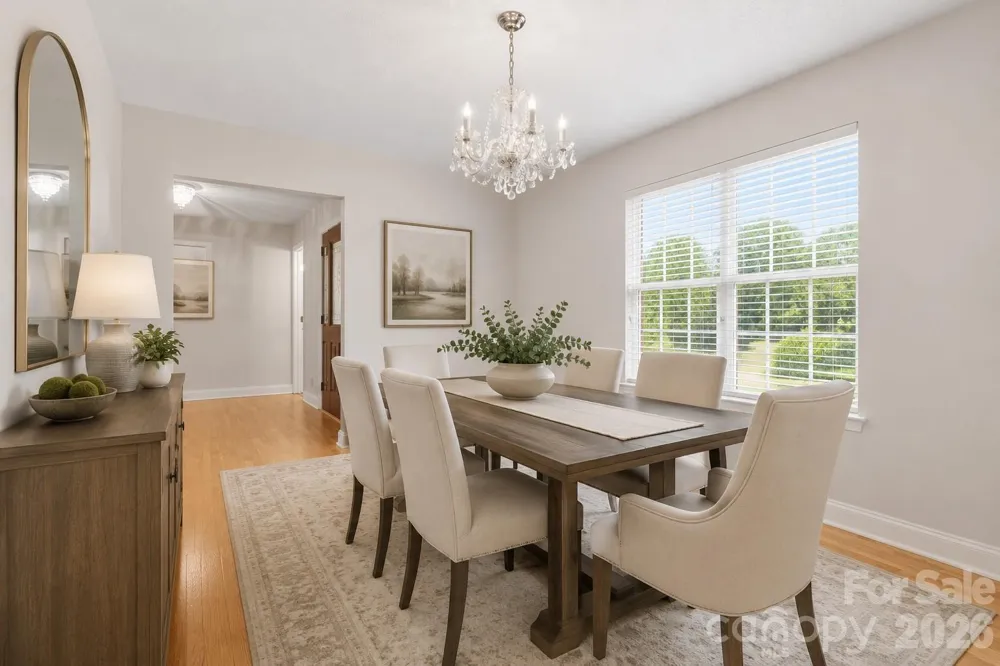
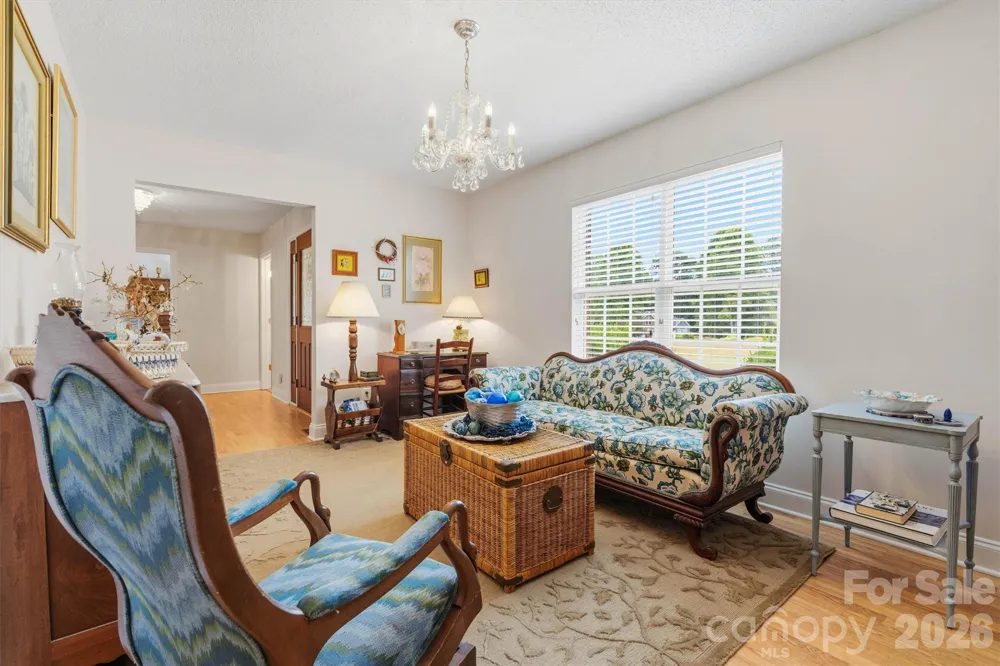
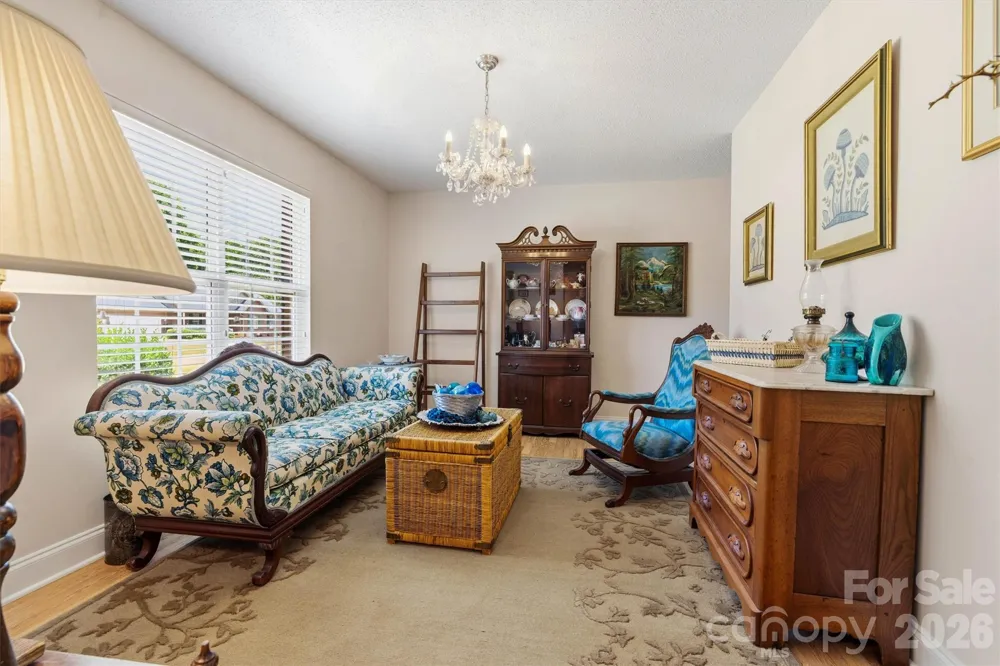
Just off the foyer, the formal dining room offers exceptional flexibility. Whether used for holiday celebrations, intimate dinners, a sitting room, or a home office, this versatile space easily adapts to your lifestyle.
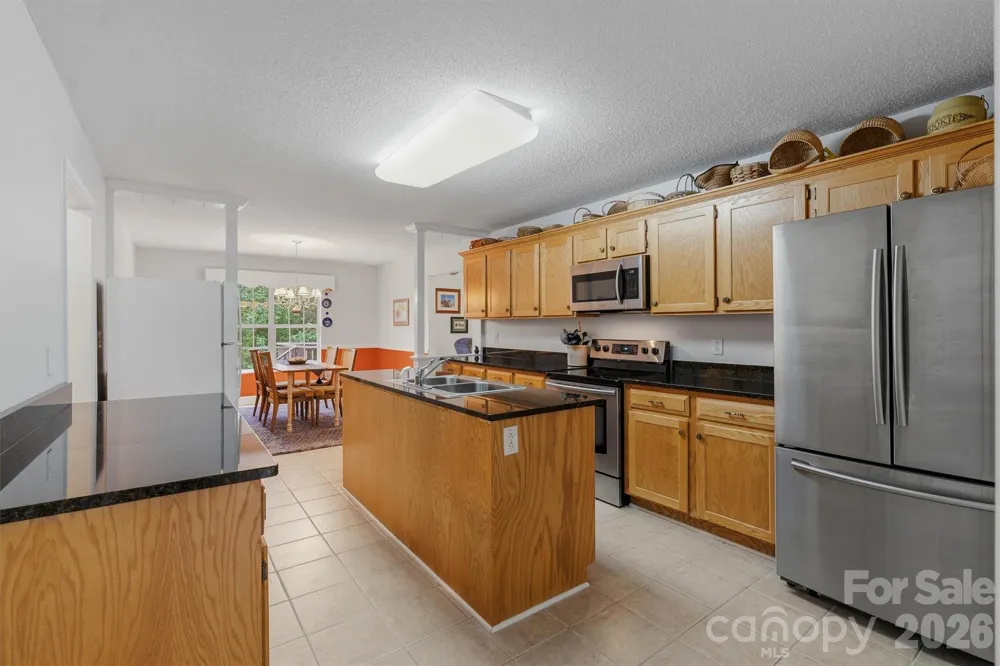
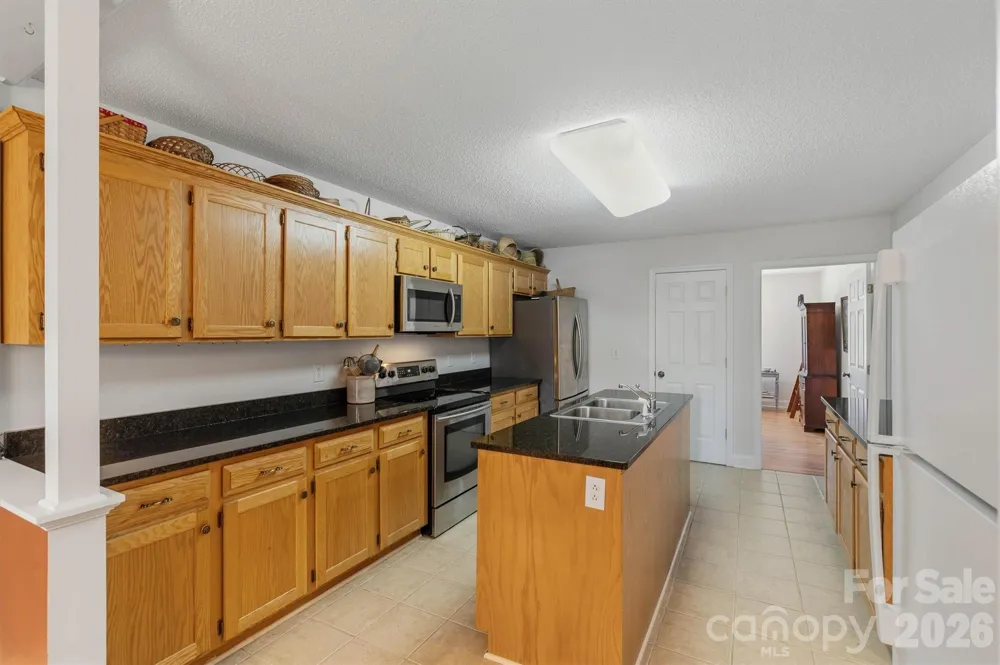
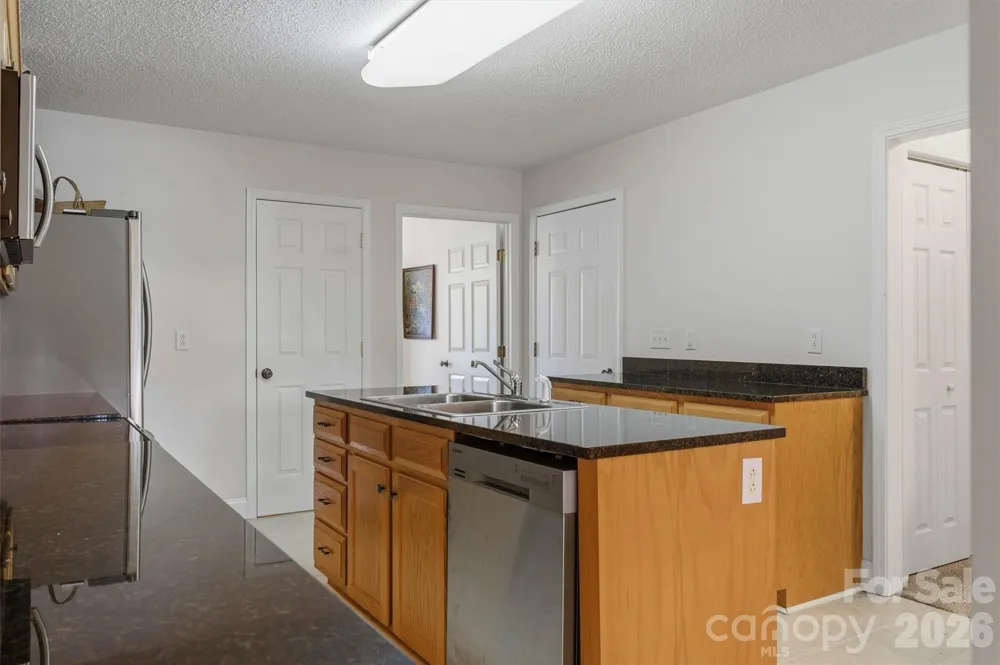
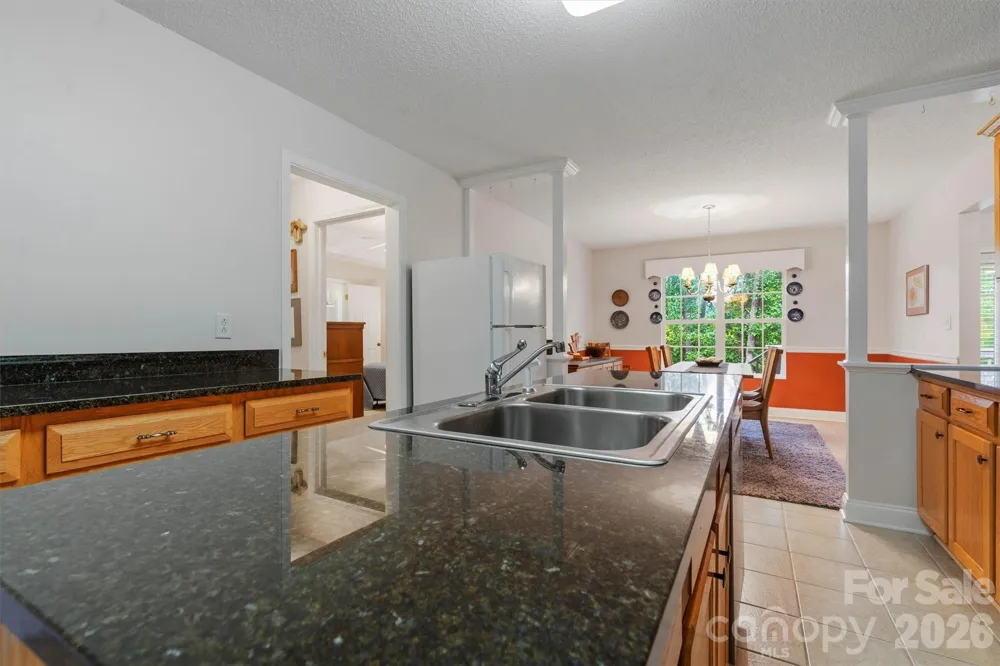
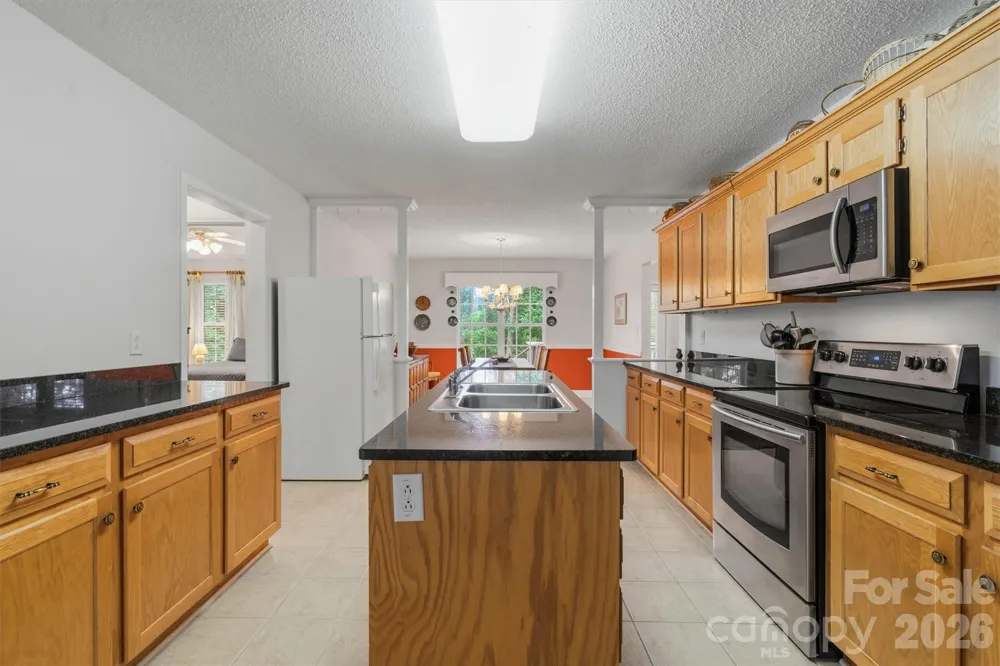
At the heart of the home, the beautifully appointed kitchen has been designed for both everyday living and effortless entertaining. Featuring lovely Uba Tuba granite countertops, abundant cabinetry, expansive prep space, and a generous walk-in pantry, it offers everything needed for preparing weeknight meals or hosting family and friends. The adjoining breakfast area flows seamlessly into the living room, creating an open and inviting space where conversations naturally unfold.
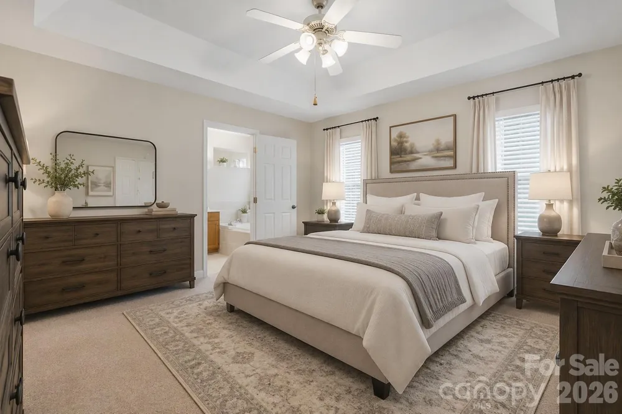
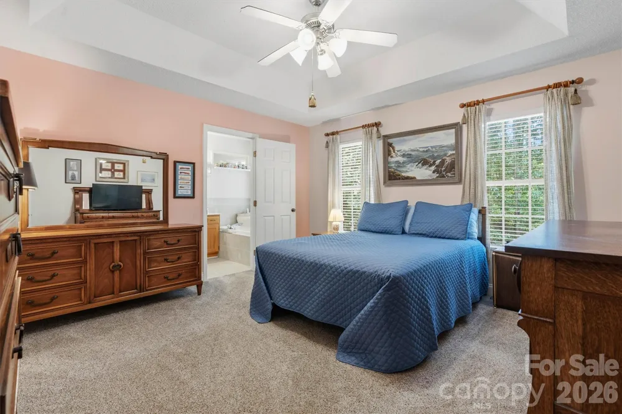
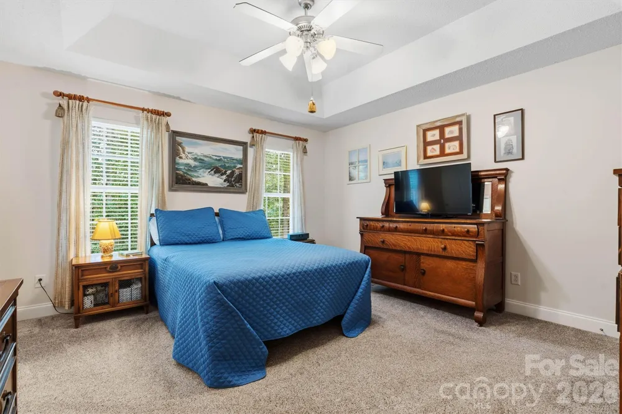
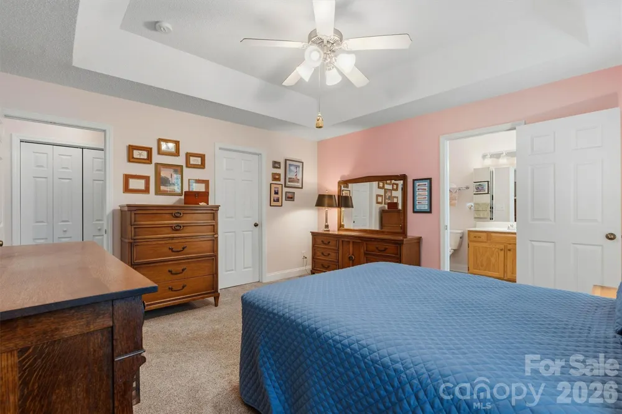
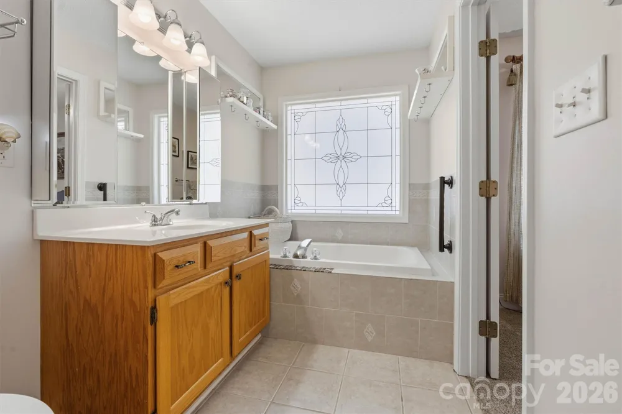
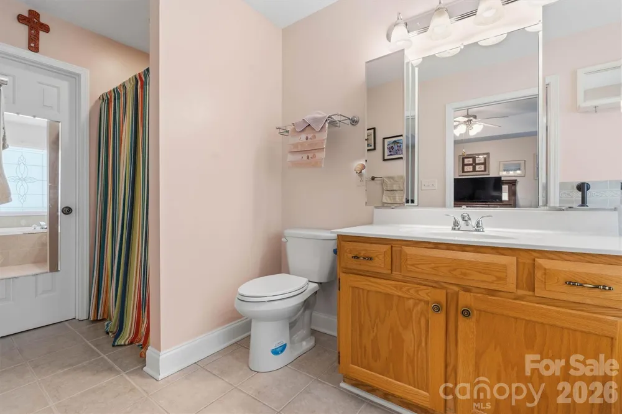
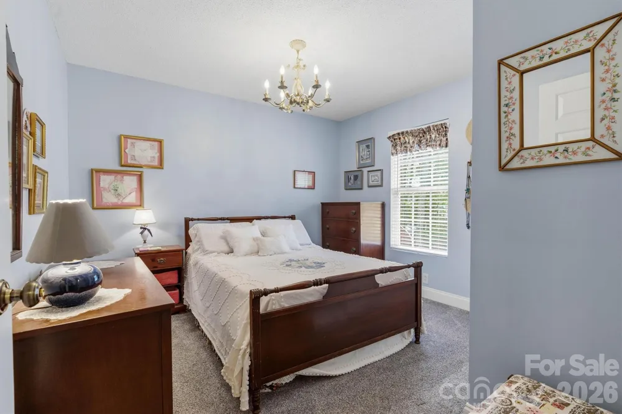
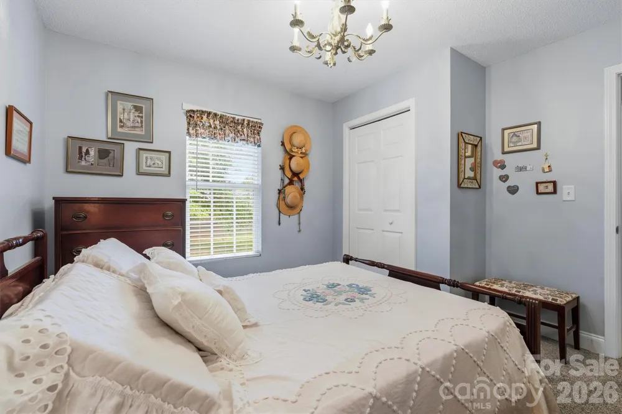
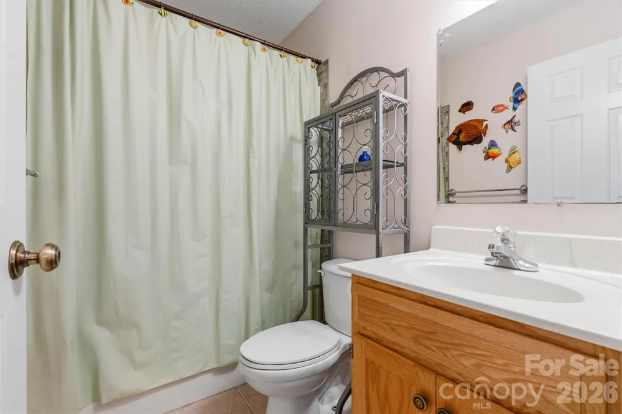
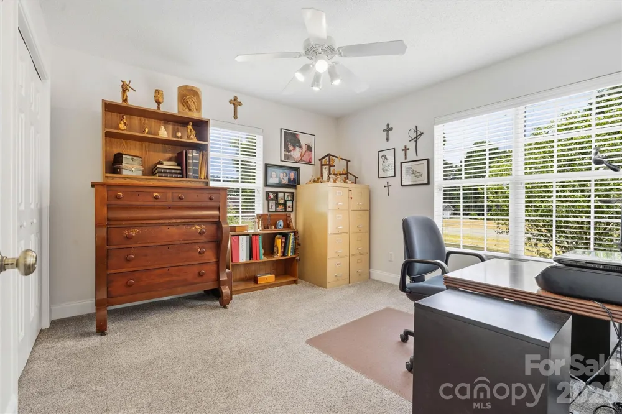
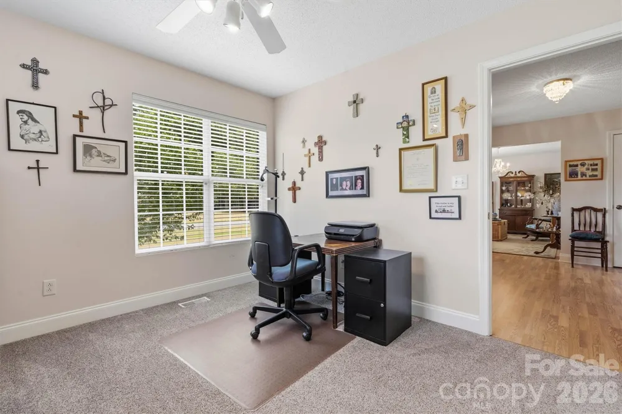
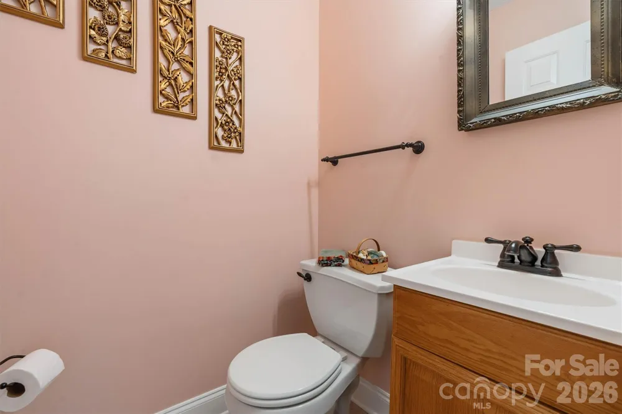
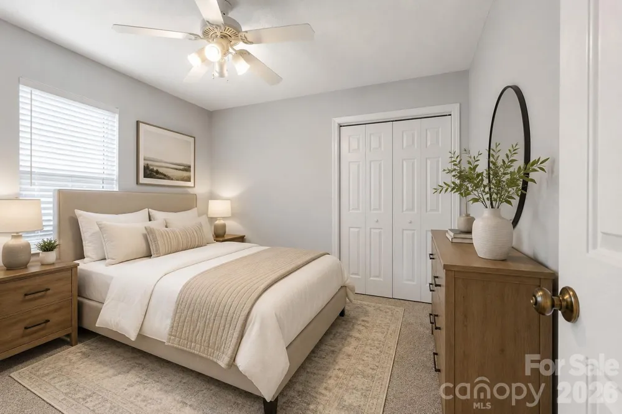
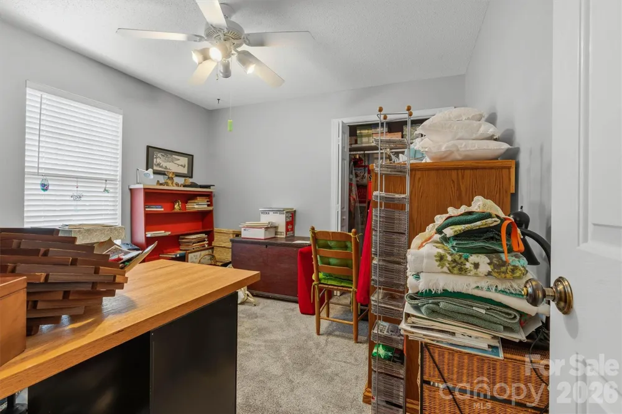
The spacious primary suite provides a peaceful retreat, complete with two walk-in closets and a private ensuite featuring a relaxing, jetted tub, separate shower, and generous vanity space. Complementing the private primary suite, the split-bedroom floor plan includes two additional bedrooms and an office/flex room that offer comfortable accommodations for family and guests, while also providing the flexibility for a home office, fitness room, or creative studio.
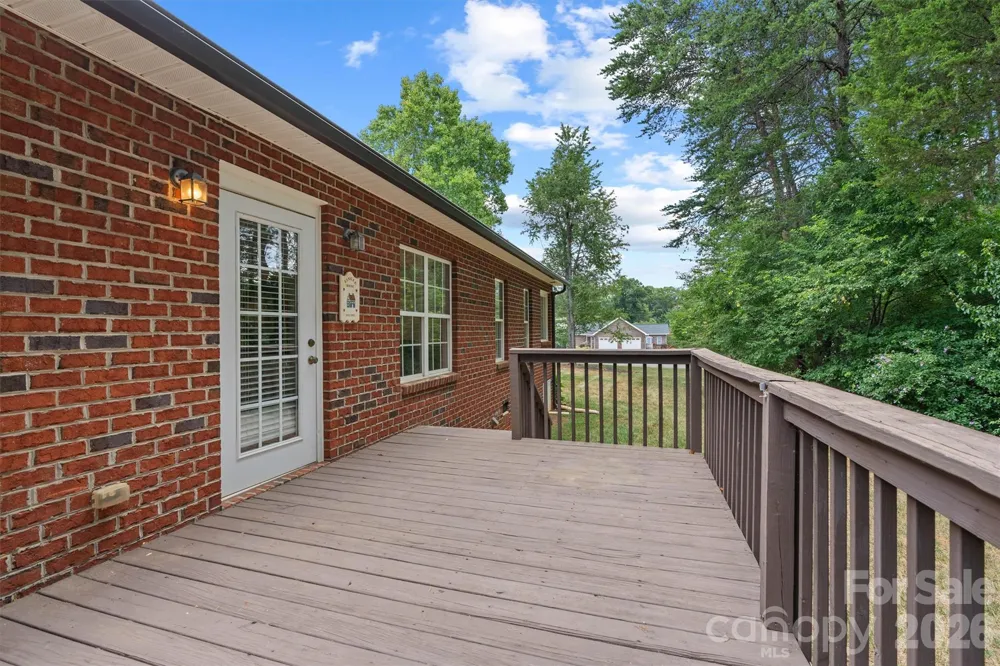
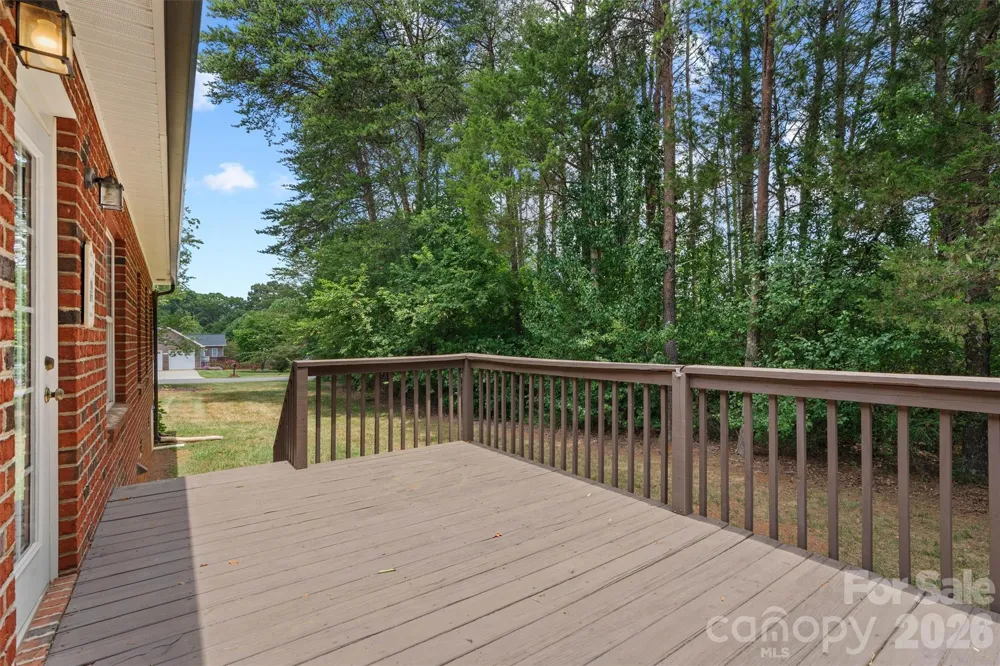
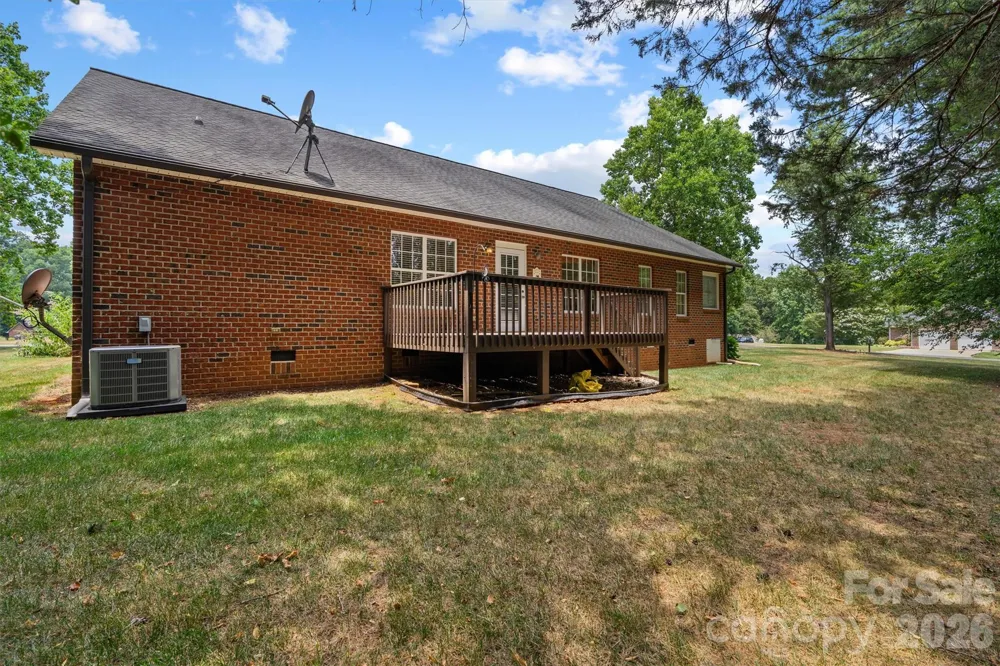
Step outside to your own private backyard retreat. The expansive, level backyard is perfect for entertaining, weekend cookouts, gardening, outdoor play, or simply relaxing after a long day. With nearly half an acre, there is plenty of room to create the outdoor space you've been dreaming of.
Enjoy the tranquility within Blackburn Ridge while remaining just minutes from shopping, dining, schools, and major commuting routes. With the added benefit of no city taxes, this location offers the perfect balance of peaceful living and everyday convenience, less than 45 minutes from Charlotte Douglas Airport.
Lovingly maintained this home offers added peace of mind with numerous updates per owners including:
Professionally waterproofed crawl space with dehumidifier
Gutter guards for easy exterior maintenance
Active Terminix service with transferable bond
Beautiful Uba Tuba granite countertops
HVAC, interior paint, carpet& gutters in 2017
Septic system pumped in 2018
Water heater replaced in 2022
These improvements reflect the exceptional care invested in the home over the years, allowing the next owner to move in with confidence.
Come experience the warmth, quality, and pride of ownership that make this home truly special. Schedule your private tour today!
Property Details
- Interior
- Attic Stairs Pulldown, Entrance Foyer, Garden Tub, Kitchen Island, Split Bedroom, Storage, Walk-In Closet(s), Walk-In Pantry
- Cooling
- Ceiling Fan(s), Central Air
- Heating
- Heat Pump
- Cooling Features
- Ceiling Fan(s), Central Air
- Bedrooms
- 3
- Bathrooms
- 2.5
- Full Baths
- 2
- Half Baths
- 1
- Lot Features
- Corner Lot, Level
- Stories
- 1
- Lot Description
- Corner Lot, Level
- Acres
- 0.0
- Square Feet
- 2223.0
- Lot Size (sqft)
- 0.47
- Parking Features
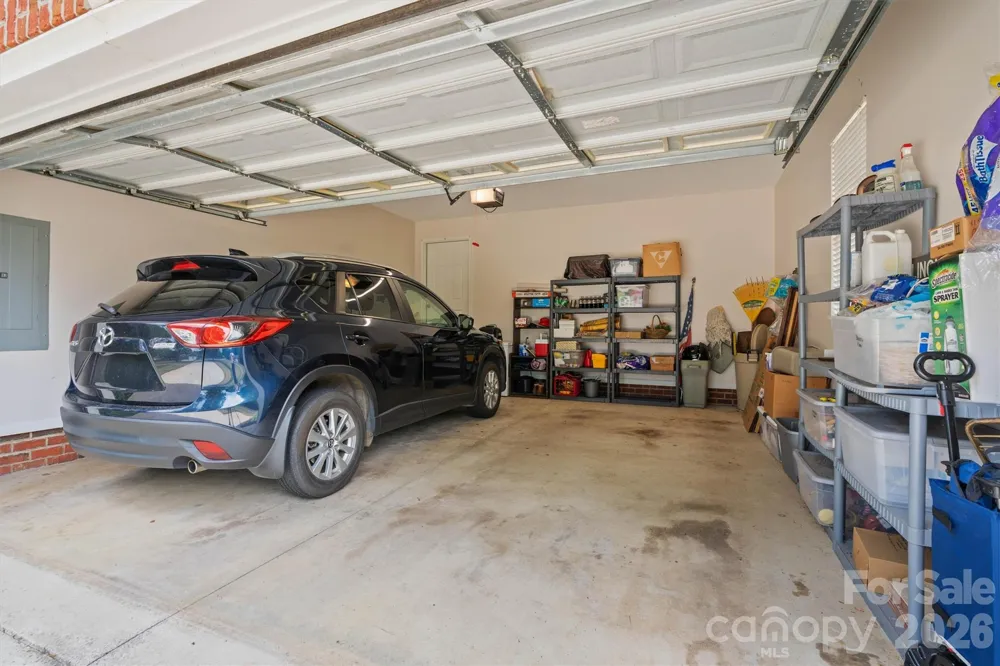
- Driveway, Attached Garage, Garage Door Opener, Garage Faces Side
- Parking
- 1
- Parking Spaces
- 2
- Parking Type
- Driveway
- Parking Garage Spaces
- 2.0
- Property Type
- Purchase
- Year Built
- 2003
- Foundation
- Crawl Space
- Roof
- Architectural Shingle
- Sewer Information
- Septic Installed
- Utility Source
- Well
- Utility Features
- Cable Available, Electricity Connected
- Appliances
- Dishwasher, Electric Range, Electric Water Heater, Microwave, Refrigerator
- Subdivision
- Blackburn Ridge
- Elementary School
- Blackburn
- Middle School
- Jacobs Fork
- High School
- Fred T. Foard
- County
- Catawba
- Region
- Lincolnton
- Original List Price
- $449,900
- Days on Market (Cumulative)
- 51
Location
Legal
Listings courtesy of Canopy MLS as distributed by MLS GRID. Based on information submitted to the MLS GRID as of 2026-07-13T14:12:06Z. All data is obtained from various sources and may not have been verified by broker or MLS GRID. Supplied Open House Information is subject to change without notice. All information should be independently reviewed and verified for accuracy. Properties may or may not be listed by the office/agent presenting the information. Some IDX listings have been excluded from this website.
Provided By
Listed by Dana Gibson (#CARR15037)
Listing Office: Realty Executives of Hickory (#CARcv281)