(858) 380-7224 michelle@lakerealty.com Lake Realty
    Traffic Dashboard
    Home
    • Search
    • Communities
      • Lake Norman
      • Moorseville
      • Huntersville
      • Cornelius
      • Davidson
      • Charlotte
    • Buying
      • Featured Listings
      • Search Homes
    • Selling
    • Recently Sold
    • About
      • Meet Michelle
      • Our Testimonials
    • Articles
    • Contact
    Traffic Dashboard
    Michelle Deaver
    (858) 380-7224 michelle@lakerealty.com
    • 19900 W Catawba Ave #103
      Cornelius, NC 28031
    Explore
    • Property Search
    • Communities
    • Buying
    • Selling
    About
    • About
    • Contact Us
    • Testimonials
    • Home
    Local Guide
    • Search by City
    • Search by Subdivision
    • Search by Zip
    • Search by Area
    Legal
    • Privacy
    • Terms
    • DMCA
    • Accessibility
    • Fair Housing
    Account
    • Dashboard
    • Logout
    • Login
    Michelle Deaver | Michelle Deaver Realty - Footer Logo
    ©2026 Lake Realty. All rights reserved.
    Website built by CloseHack.
    Canopy MLS

    ​Listings courtesy of Canopy MLS as distributed by MLS GRID. Based on information submitted to the MLS GRID as of 2026-09-04 04:41:33. All data is obtained from various sources and may not have been verified by broker or MLS GRID. Supplied Open House Information is subject to change without notice. All information should be independently reviewed and verified for accuracy. Properties may or may not be listed by the office/agent presenting the information. Some IDX listings have been excluded from this website.

    Return
    • Purchase+1 more
    • House+3 more
    • Price
    • Bed/Bath
    • Size
    • Dates
    • Filters
    • Amenities
    • Save
    • Share
    Listings
    No results
    Sort
    Home / Asheville / 40 Malvern Walk
    40 Malvern Walk Asheville, NC 28806 40 Malvern Walk Asheville, NC 28806 40 Malvern Walk Asheville, NC 28806 40 Malvern Walk Asheville, NC 28806 40 Malvern Walk Asheville, NC 28806 40 Malvern Walk Asheville, NC 28806 40 Malvern Walk Asheville, NC 28806 40 Malvern Walk Asheville, NC 28806 40 Malvern Walk Asheville, NC 28806 40 Malvern Walk Asheville, NC 28806 40 Malvern Walk Asheville, NC 28806 40 Malvern Walk Asheville, NC 28806 40 Malvern Walk Asheville, NC 28806 40 Malvern Walk Asheville, NC 28806 40 Malvern Walk Asheville, NC 28806 40 Malvern Walk Asheville, NC 28806 40 Malvern Walk Asheville, NC 28806 40 Malvern Walk Asheville, NC 28806 40 Malvern Walk Asheville, NC 28806 40 Malvern Walk Asheville, NC 28806 40 Malvern Walk Asheville, NC 28806 40 Malvern Walk Asheville, NC 28806 40 Malvern Walk Asheville, NC 28806 40 Malvern Walk Asheville, NC 28806 40 Malvern Walk Asheville, NC 28806 40 Malvern Walk Asheville, NC 28806 40 Malvern Walk Asheville, NC 28806 40 Malvern Walk Asheville, NC 28806 40 Malvern Walk Asheville, NC 28806 40 Malvern Walk Asheville, NC 28806 40 Malvern Walk Asheville, NC 28806 40 Malvern Walk Asheville, NC 28806 40 Malvern Walk Asheville, NC 28806 40 Malvern Walk Asheville, NC 28806 40 Malvern Walk Asheville, NC 28806 40 Malvern Walk Asheville, NC 28806 40 Malvern Walk Asheville, NC 28806 40 Malvern Walk Asheville, NC 28806 40 Malvern Walk Asheville, NC 28806 40 Malvern Walk Asheville, NC 28806 40 Malvern Walk Asheville, NC 28806 40 Malvern Walk Asheville, NC 28806 40 Malvern Walk Asheville, NC 28806 40 Malvern Walk Asheville, NC 28806 40 Malvern Walk Asheville, NC 28806 40 Malvern Walk Asheville, NC 28806 40 Malvern Walk Asheville, NC 28806 View All Photos

    $1,199,000

    | Active

    40 Malvern Walk

    Asheville, NC 28806

    3,456
    Square Feet
    5
    Beds
    4.5
    Baths
    95
    Days on Market
    CAR4419917
    MLS#
    House
    Structure
    Residential
    Zone
    Contact

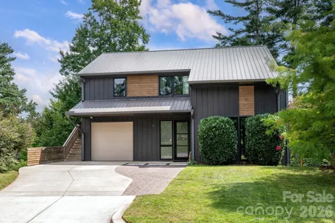
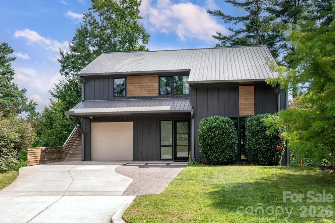
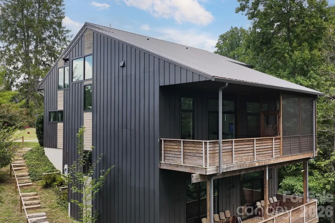
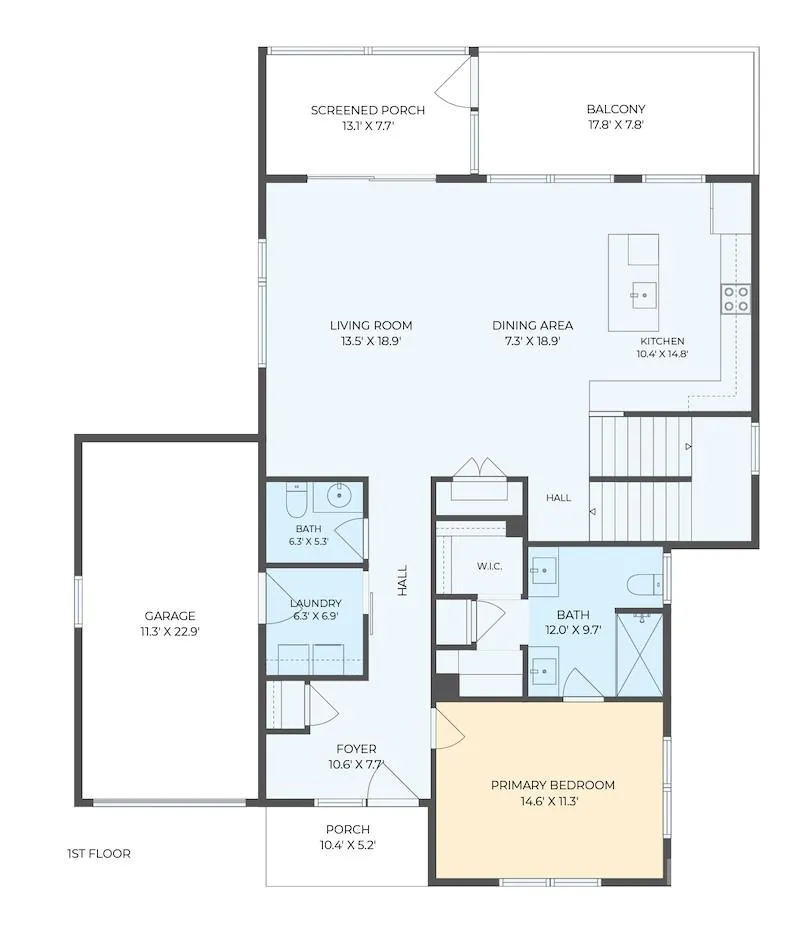
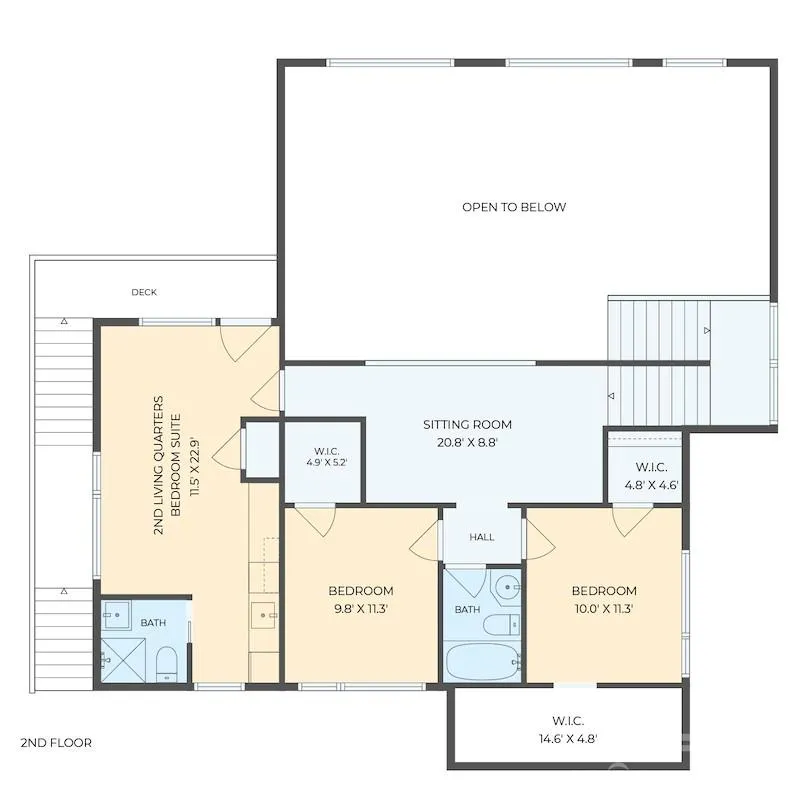
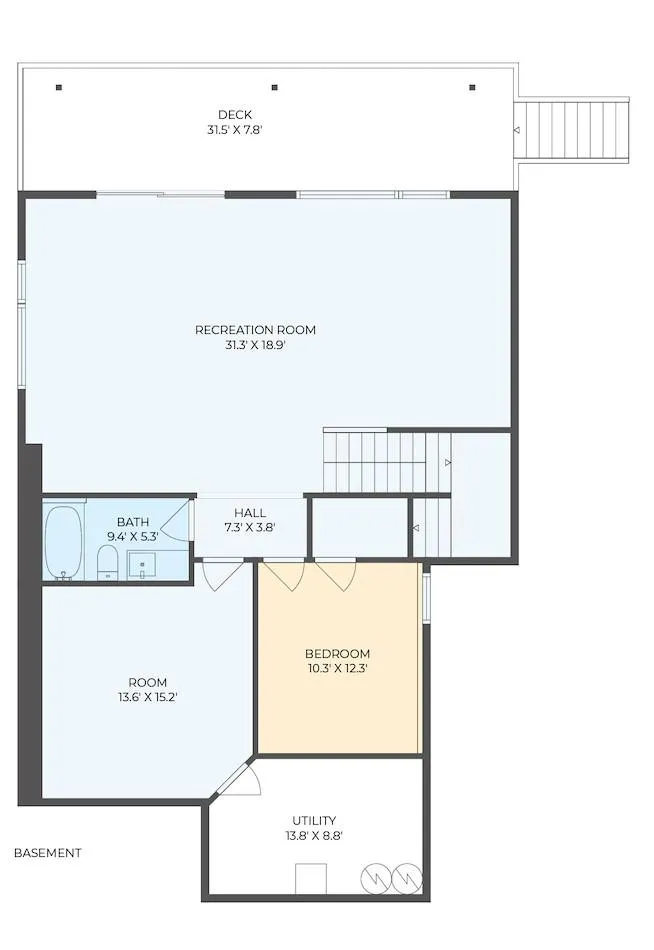
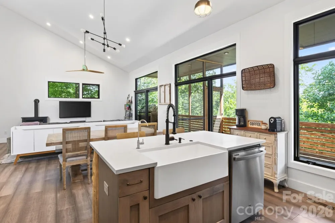
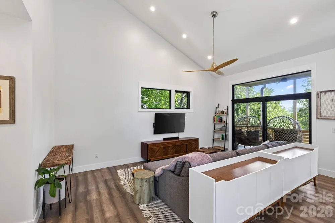
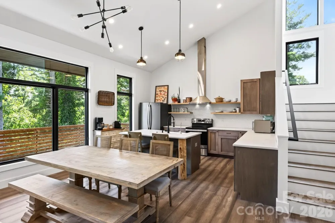
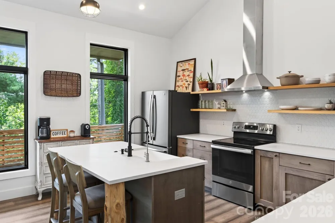
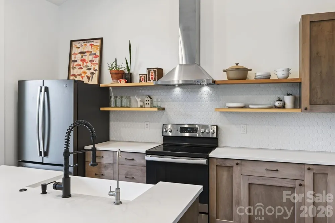
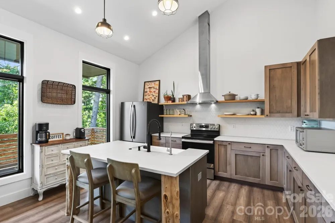
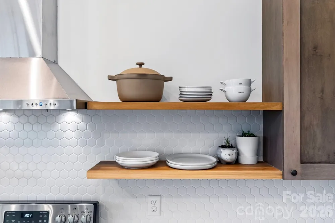
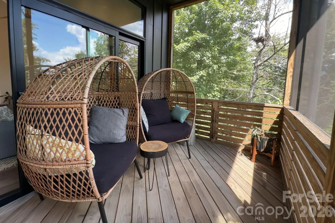
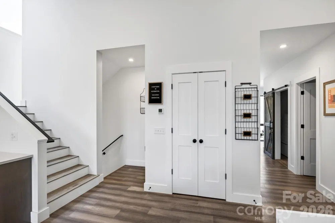
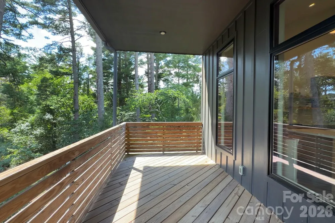
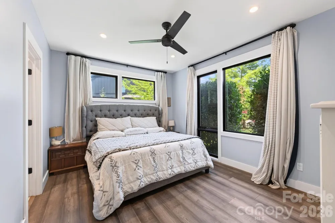
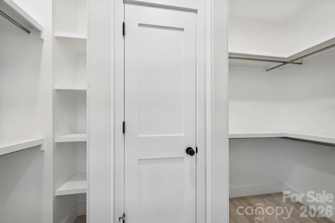
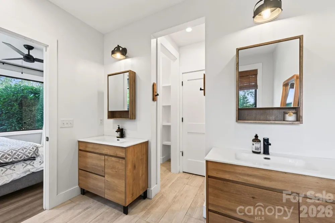
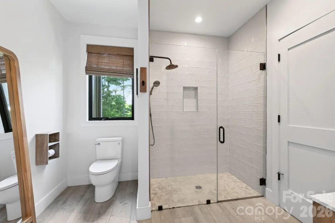
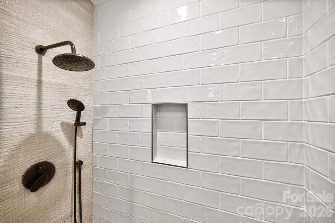
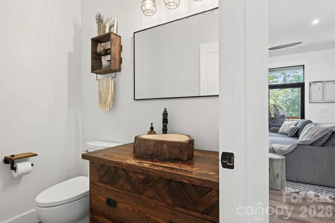
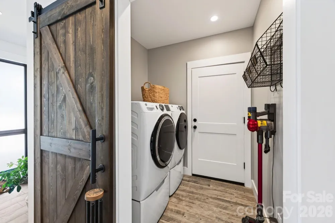
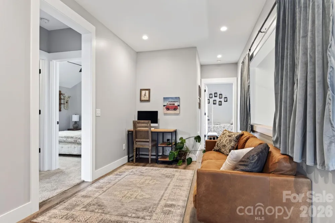
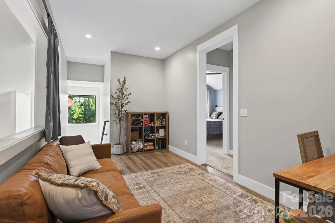
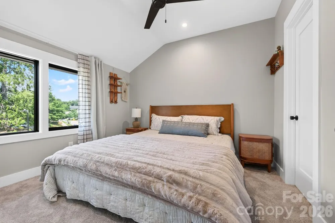
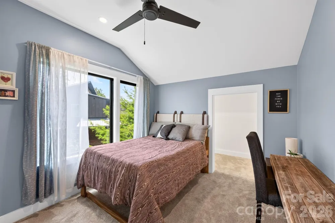
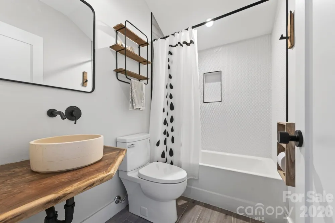
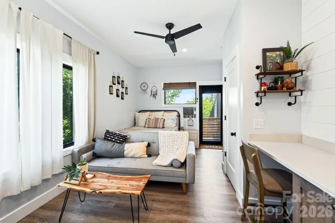
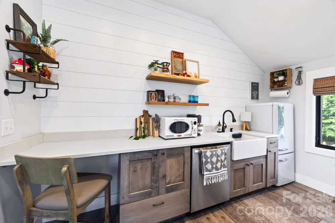
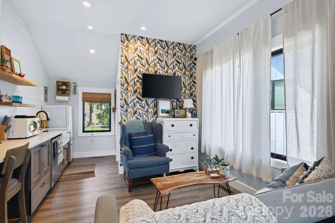
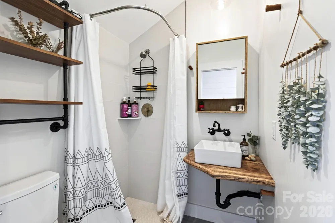
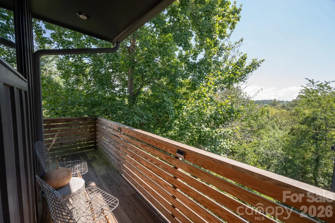
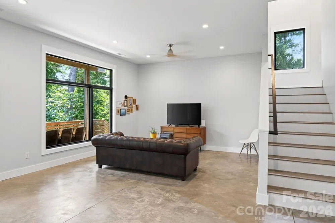
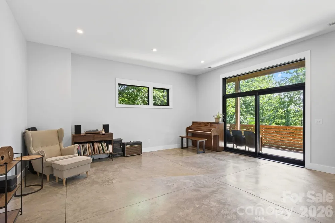
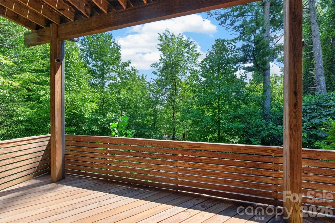
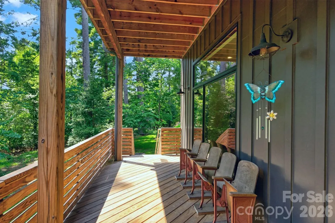
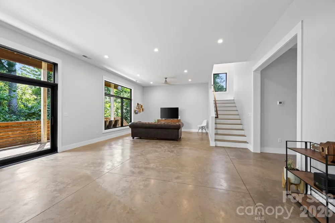
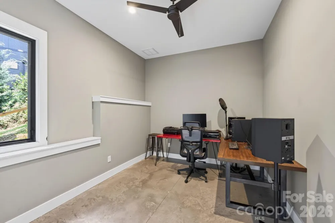
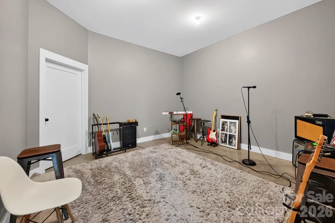
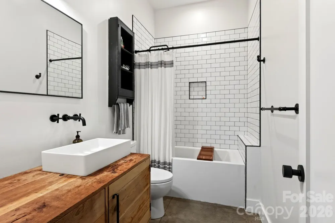
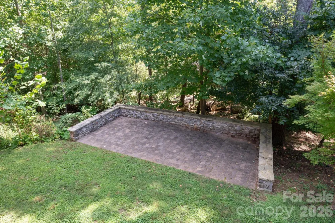
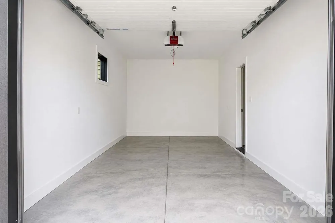
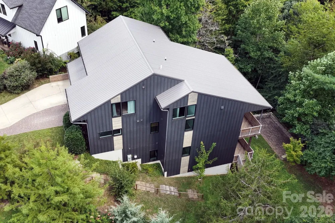
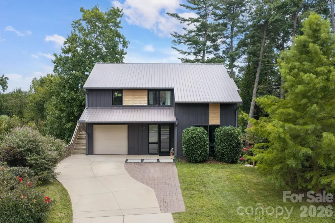
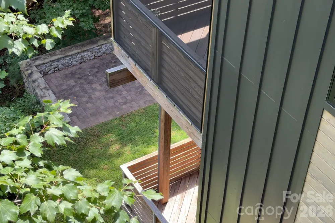
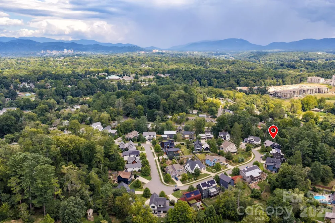
    Modern GreenBuilt Certified Home in Malvern Walk, a welcoming West Asheville neighborhood of custom homes. Built by award-winning Steel Root Builders, this light-filled home blends sophisticated design with healthy materials. The main level offers an attached garage, laundry, spacious primary suite, open kitchen and dining areas, and a dramatic living room with a 17-foot vaulted ceiling. The chef’s kitchen invites connection with an oversized island, quartz counters, custom maple cabinetry, and local poplar shelving. Non-toxic finishes, no-VOC paints and adhesives, Pella windows, spray-foam insulation, efficient HVAC, reverse-osmosis filtration in the kitchen and a solar-panel rough-in support healthy, high-performance living. A loft upstair connects three bedrooms, one of which is a private second living quarters with its own kitchen, bath and sunny deck and separate entry—ideal for guests, multigenerational living or rental potential. The finished lower level has tall ceilings, excellent natural light and boasts a living area, bedroom, bonus room and full bath. Enjoy outdoor living on every level, with screened and covered decks, a stone patio and garden space. Sidewalks, trails, greenways, Malvern Hills Park and Haywood Road dining and shopping are nearby, with downtown Asheville minutes away! See brochure for detail. (NOTE: 2nd Living Quarters Square Footage is included in upper floor square footage and incudes the 5th bedroom and 4th bathroom.)

    Property Details
    Interior
    Breakfast Bar, Entrance Foyer, Kitchen Island, Open Floorplan, Pantry, Walk-In Closet(s)
    Cooling
    Central Air
    Heating
    Heat Pump
    Cooling Features
    Central Air
    Bedrooms
    5
    Bathrooms
    4.5
    Full Baths
    4
    Half Baths
    1
    Lot Features
    Paved, Wooded
    Stories
    2
    Lot Description
    Paved, Wooded
    Acres
    0.0
    Square Feet
    3456.0
    Lot Size (sqft)
    0.38
    Parking Features
    Driveway, Attached Garage, Garage Faces Front
    Parking
    1
    Parking Type
    Driveway
    Parking Garage Spaces
    1.0
    Property Type
    Purchase
    Basement
    1
    Basement Description
    Exterior Entry, Finished, Interior Entry, Sump Pump, Walk-Out Access, Walk-Up Access
    Basement Finished
    1
    Year Built
    2019
    Foundation
    Basement
    Roof
    Metal
    Sewer Information
    Public Sewer
    Utility Source
    City
    Utility Features
    Cable Connected, Electricity Connected, Underground Power Lines
    Appliances
    Disposal, Dryer, Electric Range, Electric Water Heater, ENERGY STAR Qualified Dishwasher, ENERGY STAR Qualified Refrigerator, Wa
    Subdivision
    Malvern Walk
    Community Features
    Sidewalks, Walking Trails
    Elementary School
    Asheville City
    Middle School
    Asheville
    High School
    Asheville
    County
    BUNCOMBE
    Region
    Asheville
    Original List Price
    $1,199,000
    Days on Market (Cumulative)
    95
    HOA
    1
    HOA Fees
    500.0
    MLS #
    4419917
    Location
    Legal

    Listings courtesy of Canopy MLS as distributed by MLS GRID. Based on information submitted to the MLS GRID as of 2026-09-03T21:37:06Z. All data is obtained from various sources and may not have been verified by broker or MLS GRID. Supplied Open House Information is subject to change without notice. All information should be independently reviewed and verified for accuracy. Properties may or may not be listed by the office/agent presenting the information. Some IDX listings have been excluded from this website.

    Provided By
    Listed by Mike Figura (#CARmfigura)
    Listing Office: Mosaic Community Lifestyle Realty (#CARNCM17440)

    Michelle Deaver | Michelle Deaver Realty Have a question about this home?

    Interested in Purchasing 40 Malvern Walk?

    Get an estimate on monthly payments on this property.

    $
    years
    Down Payment
    $
    %
    Interest Rate
    %
    Tax Rate
    %
    $
    $annually
    $monthly
    Estimated Monthly Payment
    $0.00
    Loan Amount
    $0.00