(858) 380-7224 michelle@lakerealty.com Lake Realty
    Traffic Dashboard
    Home
    • Search
    • Communities
      • Lake Norman
      • Moorseville
      • Huntersville
      • Cornelius
      • Davidson
      • Charlotte
    • Buying
      • Featured Listings
      • Search Homes
    • Selling
    • Recently Sold
    • About
      • Meet Michelle
      • Our Testimonials
    • Articles
    • Contact
    Traffic Dashboard
    Michelle Deaver
    (858) 380-7224 michelle@lakerealty.com
    • 19900 W Catawba Ave #103
      Cornelius, NC 28031
    Explore
    • Property Search
    • Communities
    • Buying
    • Selling
    About
    • About
    • Contact Us
    • Testimonials
    • Home
    Local Guide
    • Search by City
    • Search by Subdivision
    • Search by Zip
    • Search by Area
    Legal
    • Privacy
    • Terms
    • DMCA
    • Accessibility
    • Fair Housing
    Account
    • Dashboard
    • Logout
    • Login
    Michelle Deaver | Michelle Deaver Realty - Footer Logo
    ©2026 Lake Realty. All rights reserved.
    Website built by CloseHack.
    Canopy MLS

    ​Listings courtesy of Canopy MLS as distributed by MLS GRID. Based on information submitted to the MLS GRID as of 2026-09-03 04:16:33. All data is obtained from various sources and may not have been verified by broker or MLS GRID. Supplied Open House Information is subject to change without notice. All information should be independently reviewed and verified for accuracy. Properties may or may not be listed by the office/agent presenting the information. Some IDX listings have been excluded from this website.

    Return
    • Purchase+1 more
    • House+3 more
    • Price
    • Bed/Bath
    • Size
    • Dates
    • Filters
    • Amenities
    • Save
    • Share
    Listings
    No results
    Sort
    Home / Lancaster / 4050 Brandywine Terrace
    4050 Brandywine Terrace Lancaster, SC 29720 4050 Brandywine Terrace Lancaster, SC 29720 4050 Brandywine Terrace Lancaster, SC 29720 4050 Brandywine Terrace Lancaster, SC 29720 4050 Brandywine Terrace Lancaster, SC 29720 4050 Brandywine Terrace Lancaster, SC 29720 4050 Brandywine Terrace Lancaster, SC 29720 4050 Brandywine Terrace Lancaster, SC 29720 4050 Brandywine Terrace Lancaster, SC 29720 4050 Brandywine Terrace Lancaster, SC 29720 4050 Brandywine Terrace Lancaster, SC 29720 4050 Brandywine Terrace Lancaster, SC 29720 4050 Brandywine Terrace Lancaster, SC 29720 4050 Brandywine Terrace Lancaster, SC 29720 4050 Brandywine Terrace Lancaster, SC 29720 4050 Brandywine Terrace Lancaster, SC 29720 4050 Brandywine Terrace Lancaster, SC 29720 4050 Brandywine Terrace Lancaster, SC 29720 4050 Brandywine Terrace Lancaster, SC 29720 4050 Brandywine Terrace Lancaster, SC 29720 4050 Brandywine Terrace Lancaster, SC 29720 4050 Brandywine Terrace Lancaster, SC 29720 4050 Brandywine Terrace Lancaster, SC 29720 4050 Brandywine Terrace Lancaster, SC 29720 4050 Brandywine Terrace Lancaster, SC 29720 4050 Brandywine Terrace Lancaster, SC 29720 4050 Brandywine Terrace Lancaster, SC 29720 4050 Brandywine Terrace Lancaster, SC 29720 4050 Brandywine Terrace Lancaster, SC 29720 4050 Brandywine Terrace Lancaster, SC 29720 4050 Brandywine Terrace Lancaster, SC 29720 4050 Brandywine Terrace Lancaster, SC 29720 4050 Brandywine Terrace Lancaster, SC 29720 4050 Brandywine Terrace Lancaster, SC 29720 4050 Brandywine Terrace Lancaster, SC 29720 4050 Brandywine Terrace Lancaster, SC 29720 4050 Brandywine Terrace Lancaster, SC 29720 4050 Brandywine Terrace Lancaster, SC 29720 4050 Brandywine Terrace Lancaster, SC 29720 4050 Brandywine Terrace Lancaster, SC 29720 4050 Brandywine Terrace Lancaster, SC 29720 4050 Brandywine Terrace Lancaster, SC 29720 4050 Brandywine Terrace Lancaster, SC 29720 4050 Brandywine Terrace Lancaster, SC 29720 4050 Brandywine Terrace Lancaster, SC 29720 4050 Brandywine Terrace Lancaster, SC 29720 View All Photos

    $800,000

    | Active

    4050 Brandywine Terrace

    Lancaster, SC 29720

    4,402
    Square Feet
    5
    Beds
    4.5
    Baths
    0
    Days on Market
    CAR4417845
    MLS#
    House
    Structure
    Residential
    Zone
    Contact

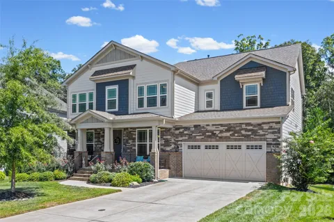
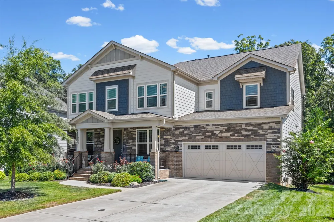
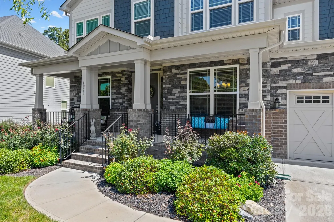
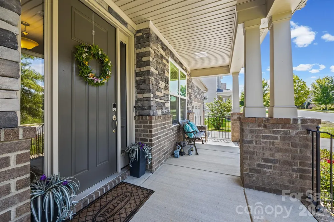
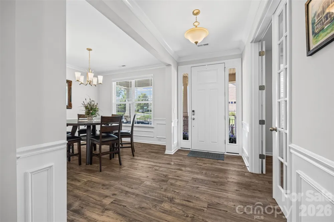
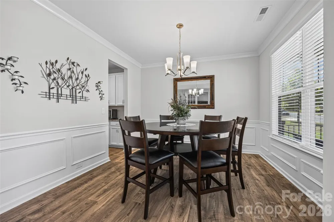
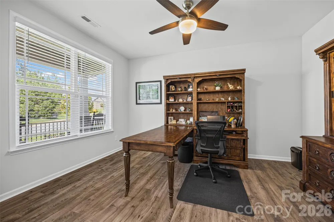
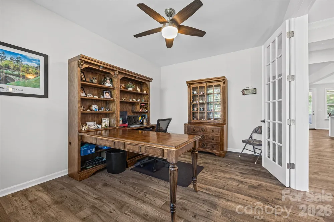
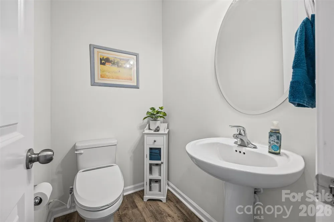
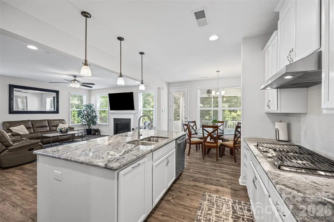
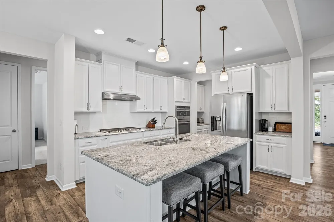
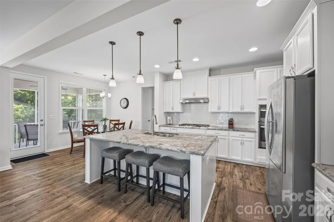
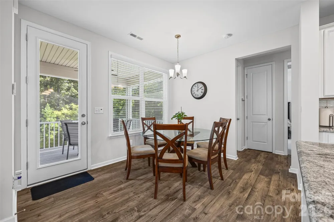
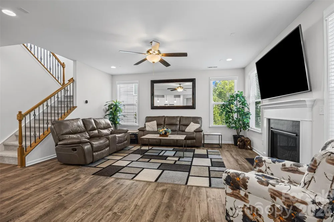
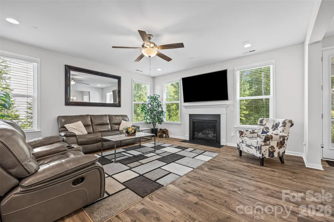
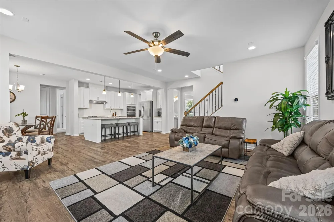
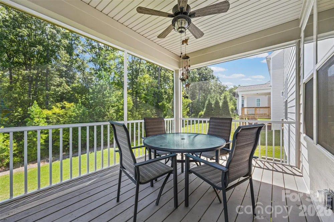
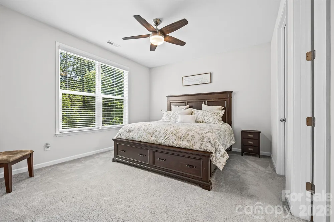
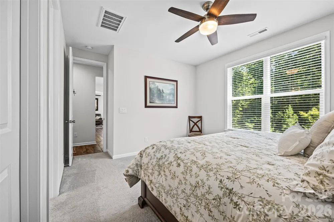
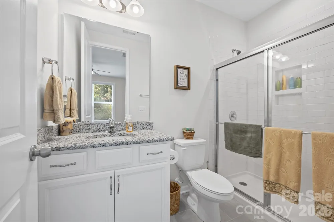
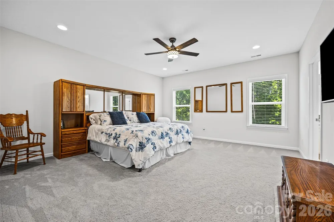
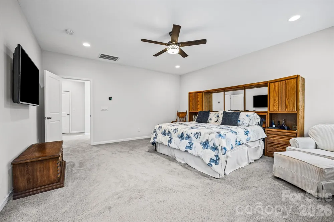
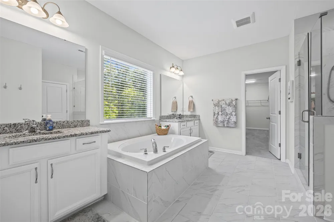
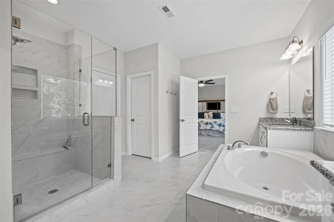
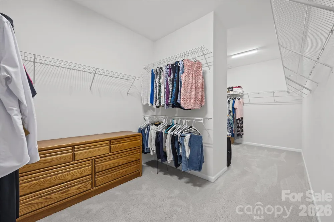
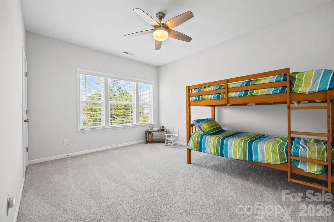
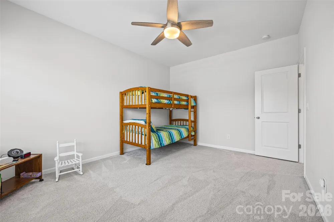
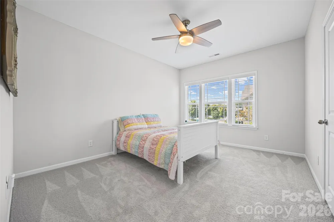
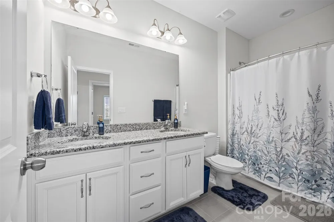
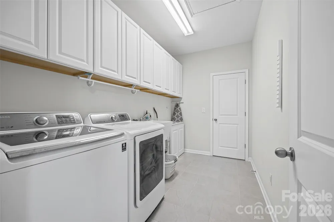
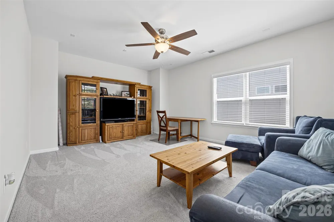
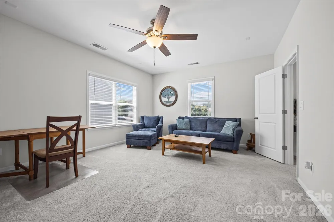
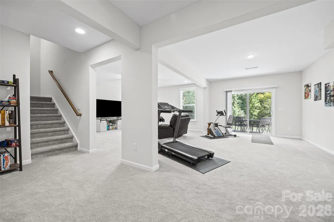
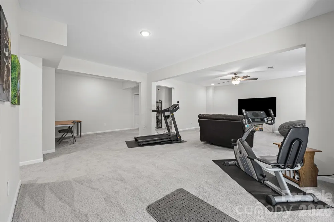
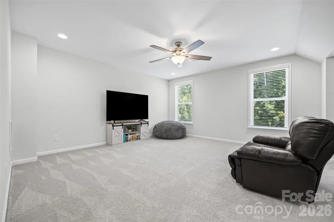
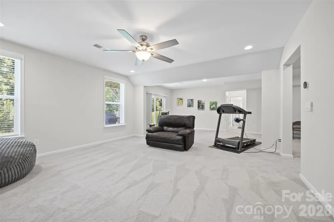
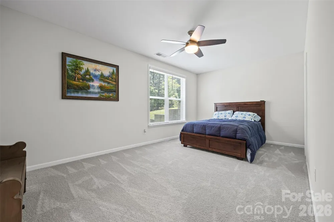
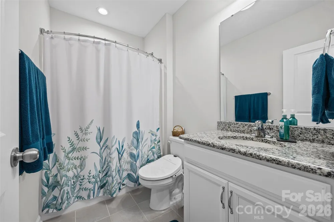
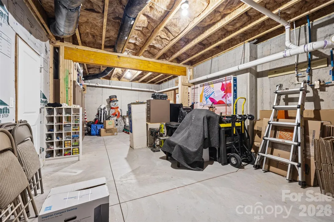
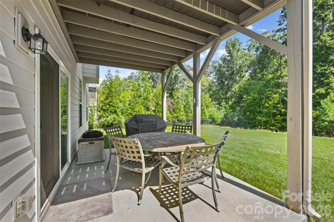
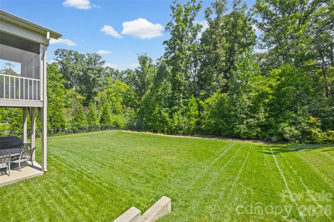
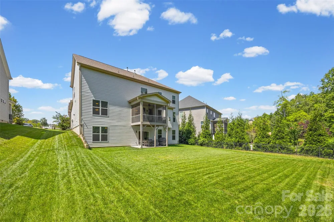
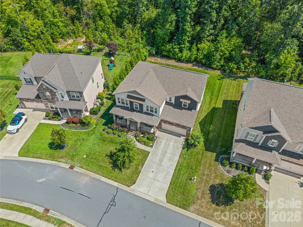
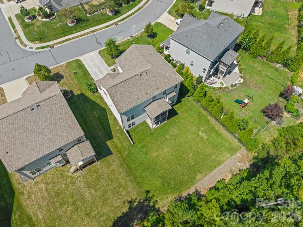
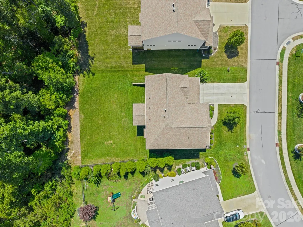
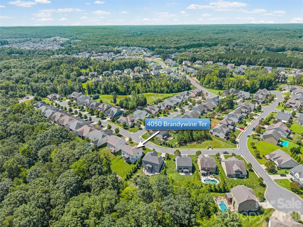
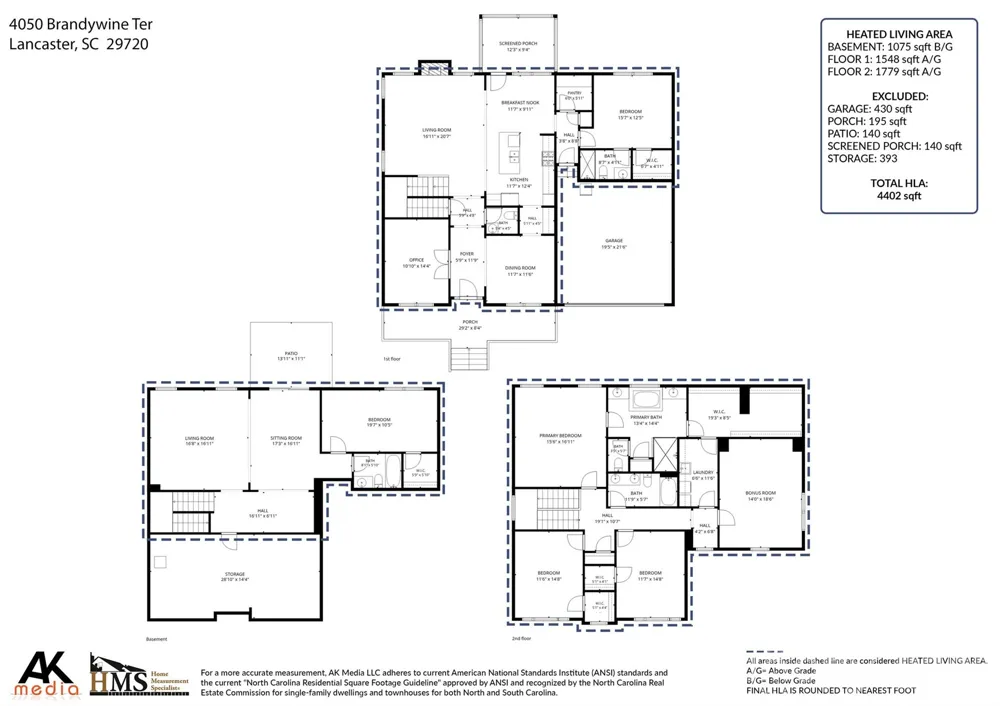
    Welcome home to this exceptional 5-bedroom, 4.5-bath residence in desirable Bent Creek, ideally located on the Waxhaw and Indian Land borders. From the charming rocking chair front porch to the private, wooded backdrop, this beautifully appointed home offers an inviting blend of elegance, comfort, and versatility, with thoughtful upgrades and an abundance of storage throughout. Inside, the main level is designed for both everyday living and effortless entertaining. A dedicated home office provides the perfect work-from-home retreat, while the private guest suite features a walk-in shower, offering an ideal space for multigenerational living or overnight guests. A formal dining room sets the stage for memorable gatherings. At the heart of the home, the chef-inspired kitchen showcases upscale finishes, upgraded pull-out cabinets, a spacious walk-in pantry, butler’s pantry, and an oversized island that seamlessly opens to the light-filled great room, where a cozy fireplace creates a warm and inviting atmosphere. The adjoining breakfast area is perfect for casual meals and morning coffee. Upstairs, the spacious primary suite offers a peaceful escape with a beautifully appointed ensuite and oversized walk-in closet that conveniently connects to the generous laundry room, complete with a sink and abundant cabinetry. Two additional bedrooms and a versatile bonus room offer endless possibilities for a media room, playroom, hobby space, or whatever suits your lifestyle. The fully finished walk-out basement takes the possibilities even further, featuring a comfortable secondary living area, bedroom, full bath, and expansive storage room. Whether used as a private guest retreat, recreation space, or extended living area, this level provides exceptional flexibility. Beyond the living spaces, the backyard is truly special. A **large, level yard backing to mature woods** offers both privacy and room to dream, with plenty of space to create an outdoor oasis or add a pool. The covered screened-in deck and patio provide the perfect setting to relax, entertain, or simply enjoy the peaceful wooded surroundings. Additional highlights include a tankless water heater, security system, and inground irrigation system with a separate water meter. Residents of Bent Creek enjoy an array of amenities, including a fitness center, outdoor pool, dog park, walking trails, and playgrounds. Conveniently located near the best of Waxhaw and Indian Land, with easy access to shopping, dining, medical facilities, and everyday conveniences, this home offers an exceptional combination of space, privacy, convenience, and community amenities.

    Property Details
    Interior
    Attic Stairs Pulldown, Cable Prewire, Garden Tub, Kitchen Island, Open Floorplan, Walk-In Closet(s), Walk-In Pantry
    Cooling
    Central Air
    Heating
    Forced Air
    Cooling Features
    Central Air
    Bedrooms
    5
    Bathrooms
    4.5
    Full Baths
    4
    Half Baths
    1
    Lot Features
    Wooded
    Stories
    2
    Lot Description
    Wooded
    Exterior Materials
    In-Ground Irrigation
    Acres
    0.0
    Square Feet
    4402.0
    Lot Size (sqft)
    0.224
    Parking Features
    Driveway, Attached Garage
    Parking
    1
    Parking Type
    Driveway
    Parking Garage Spaces
    2.0
    Property Type
    Purchase
    Basement
    1
    Basement Description
    Finished, Storage Space, Walk-Out Access
    Basement Finished
    1
    Year Built
    2020
    Foundation
    Basement
    Roof
    Architectural Shingle
    Sewer Information
    County Sewer
    Utility Source
    County Water
    Utility Features
    Cable Available, Electricity Connected, Natural Gas
    Appliances
    Dishwasher, Disposal, Gas Cooktop, Microwave, Plumbed For Ice Maker, Self Cleaning Oven, Tankless Water Heater, Wall Oven
    Subdivision
    Bent Creek
    Elementary School
    Van Wyck
    Middle School
    Indian Land
    High School
    Indian Land
    County
    Lancaster
    Region
    Lancaster
    Zoning
    QR
    Original List Price
    $800,000
    HOA
    1
    HOA Fees
    625.0
    MLS #
    4417845
    Location
    Legal

    Listings courtesy of Canopy MLS as distributed by MLS GRID. Based on information submitted to the MLS GRID as of 2026-09-02T21:02:06Z. All data is obtained from various sources and may not have been verified by broker or MLS GRID. Supplied Open House Information is subject to change without notice. All information should be independently reviewed and verified for accuracy. Properties may or may not be listed by the office/agent presenting the information. Some IDX listings have been excluded from this website.

    Provided By
    Listed by Carol Syler (#CAR76331)
    Listing Office: Premier South (#CAR1132301)

    Michelle Deaver | Michelle Deaver Realty Have a question about this home?

    Interested in Purchasing 4050 Brandywine Terrace?

    Get an estimate on monthly payments on this property.

    $
    years
    Down Payment
    $
    %
    Interest Rate
    %
    Tax Rate
    %
    $
    $annually
    $monthly
    Estimated Monthly Payment
    $0.00
    Loan Amount
    $0.00