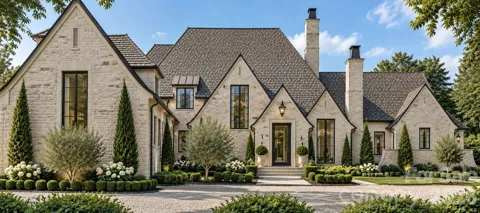
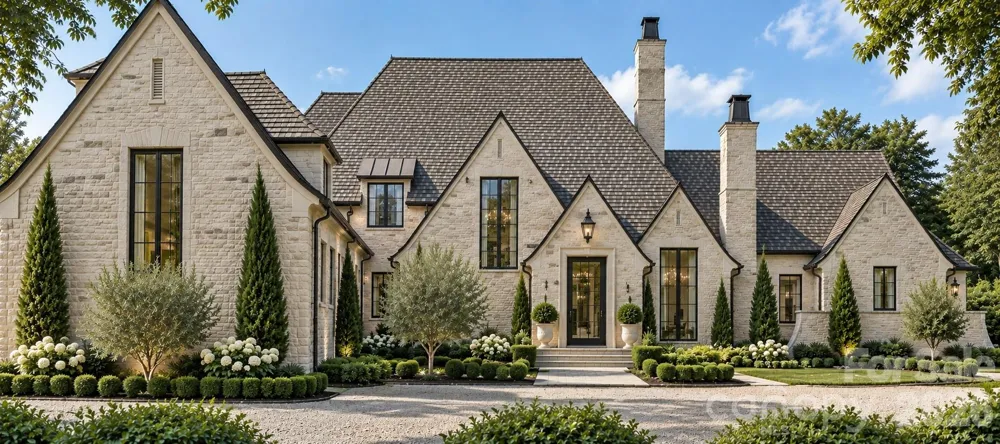
An extraordinary opportunity to create a one-of-a-kind custom estate on a rare 1.5-acre homesite, offering exceptional privacy just 10 minutes from SouthPark and minutes from Charlotte’s premier private schools. Designed with uncompromising luxury, this remarkable new construction residence pairs timeless architecture with exceptional craftsmanship and resort-caliber amenities.
A private drive passes beneath an elegant porte-cochère into a secluded motor court with two separate two-car garages. Inside, a grand foyer introduces beautifully proportioned interiors filled with natural light and finished with premium materials, custom millwork, designer lighting, wide-plank flooring, and exquisite stone and cabinetry throughout.
The heart of the home is an expansive open-concept living space anchored by a spectacular chef’s kitchen with an oversized island, top-of-the-line appliances, custom cabinetry, luxury fixtures, and premium countertops. A fully equipped prep kitchen/scullery and walk-in pantry provide additional workspace and storage.
The main-level primary suite is conceived as a private five-star retreat. Also on the first floor are a dedicated office/study, laundry and mudroom, and residential elevator connecting both levels. The living spaces open to an impressive covered rear terrace with full outdoor kitchen, fireplace, and generous living and dining areas overlooking the pool and grounds.
Upstairs, four oversized bedroom suites, each with a private en-suite bath, are joined by a second laundry room and expansive entertainment room with a full bar and space for a theater, golf simulator, billiards, and game area. Above the detached garage, a private guest suite with kitchenette and full bath offers ideal accommodations for extended family or guests.
Outside, the property becomes a private resort with a luxury pool and spa surrounded by expansive entertaining areas and lush privacy. A detached pool and guest house features a large living space with masonry fireplace, full kitchen, sauna, powder room, full bath with shower, and an additional bedroom that can alternatively serve as a private fitness studio.
With six potential bedrooms, four garage bays, multiple kitchens and entertaining spaces, two laundry rooms, an elevator, private guest quarters, pool and spa, sauna, pool house, and exceptional acreage, this residence has been conceived without compromise. A rare combination of privacy, architectural distinction, luxury, and proximity to SouthPark, this is an opportunity to create a true legacy estate designed for extraordinary everyday living and unforgettable entertaining.
Property Details
- Interior
- Attic Walk In, Breakfast Bar, Built-in Features, Drop Zone, Elevator, Entrance Foyer, Garden Tub, Kitchen Island, Open Floorplan
- Cooling
- Central Air
- Heating
- Central
- Cooling Features
- Central Air
- Bedrooms
- 7
- Bathrooms
- 8.5
- Full Baths
- 7
- Half Baths
- 3
- Lot Features
- Corner Lot
- Stories
- 2
- Lot Description
- Corner Lot
- Pool
- 1
- Pool Description
- In Ground
- Pool Features
- In Ground
- Exterior Materials
- In-Ground Irrigation, Outdoor Kitchen, Porte-cochere
- Acres
- 0.0
- Square Feet
- 8217.0
- Lot Size (sqft)
- 1.5
- Parking Features
- Driveway, Attached Garage, Detached Garage
- Parking
- 1
- Parking Type
- Driveway
- Parking Garage Spaces
- 4.0
- Property Type
- Purchase
- Year Built
- 2027
- Foundation
- Crawl Space
- Roof
- Architectural Shingle
- Sewer Information
- Public Sewer
- Utility Source
- City
- Utility Features
- Cable Available, Electricity Connected, Natural Gas
- Appliances
- Bar Fridge, Convection Oven, Dishwasher, Disposal, Double Oven, Exhaust Hood, Gas Range, Ice Maker, Microwave, Refrigerator, Win
- Subdivision
- Highland Forest
- Elementary School
- Elizabeth Lane
- Middle School
- Crestdale
- High School
- Providence
- County
- Mecklenburg
- Region
- Charlotte
- Original List Price
- $7,000,000
- Days on Market (Cumulative)
- 1
Location
Legal
Listings courtesy of Canopy MLS as distributed by MLS GRID. Based on information submitted to the MLS GRID as of 2026-09-08T00:34:05Z. All data is obtained from various sources and may not have been verified by broker or MLS GRID. Supplied Open House Information is subject to change without notice. All information should be independently reviewed and verified for accuracy. Properties may or may not be listed by the office/agent presenting the information. Some IDX listings have been excluded from this website.
Provided By
Listed by John Siddons (#CAR19043)
Listing Office: Berkshire Hathaway HomeServices Carolinas Realty (#CAR885007)