(858) 380-7224 michelle@lakerealty.com Lake Realty
    Traffic Dashboard
    Home
    • Search
    • Communities
      • Lake Norman
      • Moorseville
      • Huntersville
      • Cornelius
      • Davidson
      • Charlotte
    • Buying
      • Featured Listings
      • Search Homes
    • Selling
    • Recently Sold
    • About
      • Meet Michelle
      • Our Testimonials
    • Articles
    • Contact
    Traffic Dashboard
    Michelle Deaver
    (858) 380-7224 michelle@lakerealty.com
    • 19900 W Catawba Ave #103
      Cornelius, NC 28031
    Explore
    • Property Search
    • Communities
    • Buying
    • Selling
    About
    • About
    • Contact Us
    • Testimonials
    • Home
    Local Guide
    • Search by City
    • Search by Subdivision
    • Search by Zip
    • Search by Area
    Legal
    • Privacy
    • Terms
    • DMCA
    • Accessibility
    • Fair Housing
    Account
    • Dashboard
    • Logout
    • Login
    Michelle Deaver | Michelle Deaver Realty - Footer Logo
    ©2026 Lake Realty. All rights reserved.
    Website built by CloseHack.
    Canopy MLS

    ​Listings courtesy of Canopy MLS as distributed by MLS GRID. Based on information submitted to the MLS GRID as of 2026-09-07 10:01:41. All data is obtained from various sources and may not have been verified by broker or MLS GRID. Supplied Open House Information is subject to change without notice. All information should be independently reviewed and verified for accuracy. Properties may or may not be listed by the office/agent presenting the information. Some IDX listings have been excluded from this website.

    Return
    • Purchase+1 more
    • House+3 more
    • Price
    • Bed/Bath
    • Size
    • Dates
    • Filters
    • Amenities
    • Save
    • Share
    Listings
    No results
    Sort
    Home / Matthews / 4418 Horseshoe Bend
    4418 Horseshoe Bend Matthews, NC 28104 4418 Horseshoe Bend Matthews, NC 28104 4418 Horseshoe Bend Matthews, NC 28104 4418 Horseshoe Bend Matthews, NC 28104 4418 Horseshoe Bend Matthews, NC 28104 4418 Horseshoe Bend Matthews, NC 28104 4418 Horseshoe Bend Matthews, NC 28104 4418 Horseshoe Bend Matthews, NC 28104 4418 Horseshoe Bend Matthews, NC 28104 4418 Horseshoe Bend Matthews, NC 28104 4418 Horseshoe Bend Matthews, NC 28104 4418 Horseshoe Bend Matthews, NC 28104 4418 Horseshoe Bend Matthews, NC 28104 4418 Horseshoe Bend Matthews, NC 28104 4418 Horseshoe Bend Matthews, NC 28104 4418 Horseshoe Bend Matthews, NC 28104 4418 Horseshoe Bend Matthews, NC 28104 4418 Horseshoe Bend Matthews, NC 28104 4418 Horseshoe Bend Matthews, NC 28104 4418 Horseshoe Bend Matthews, NC 28104 4418 Horseshoe Bend Matthews, NC 28104 4418 Horseshoe Bend Matthews, NC 28104 4418 Horseshoe Bend Matthews, NC 28104 4418 Horseshoe Bend Matthews, NC 28104 4418 Horseshoe Bend Matthews, NC 28104 4418 Horseshoe Bend Matthews, NC 28104 4418 Horseshoe Bend Matthews, NC 28104 4418 Horseshoe Bend Matthews, NC 28104 4418 Horseshoe Bend Matthews, NC 28104 4418 Horseshoe Bend Matthews, NC 28104 4418 Horseshoe Bend Matthews, NC 28104 4418 Horseshoe Bend Matthews, NC 28104 4418 Horseshoe Bend Matthews, NC 28104 4418 Horseshoe Bend Matthews, NC 28104 4418 Horseshoe Bend Matthews, NC 28104 4418 Horseshoe Bend Matthews, NC 28104 4418 Horseshoe Bend Matthews, NC 28104 4418 Horseshoe Bend Matthews, NC 28104 4418 Horseshoe Bend Matthews, NC 28104 4418 Horseshoe Bend Matthews, NC 28104 4418 Horseshoe Bend Matthews, NC 28104 View All Photos

    $945,000

    | Active

    4418 Horseshoe Bend

    Matthews, NC 28104

    4,385
    Square Feet
    4
    Beds
    3.5
    Baths
    0
    Days on Market
    CAR4420956
    MLS#
    House
    Structure
    Residential
    Zone
    Contact

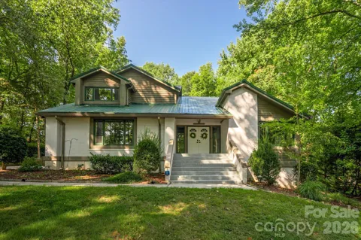
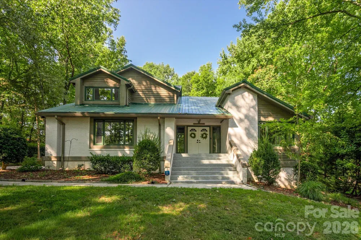
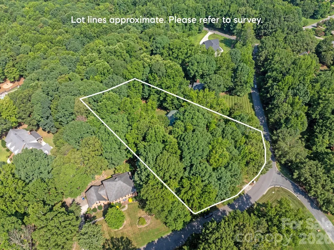
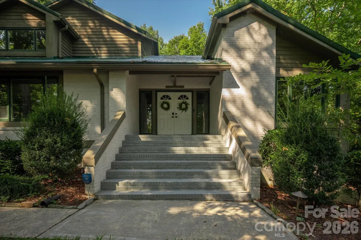
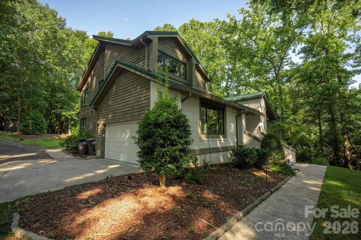
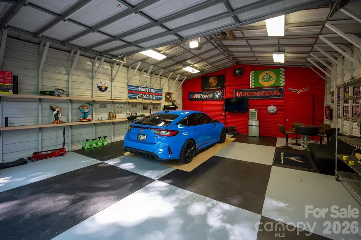
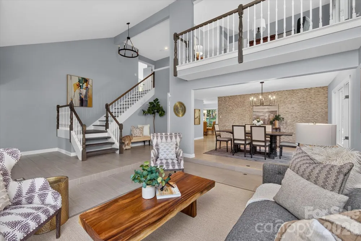
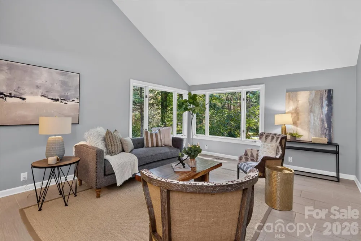
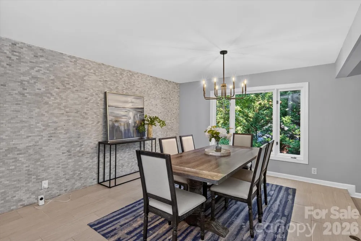
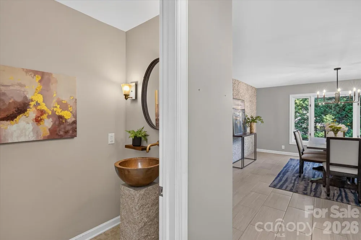
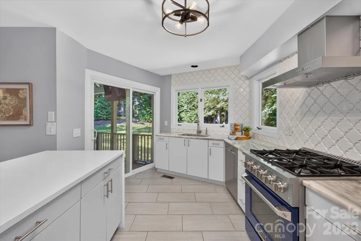
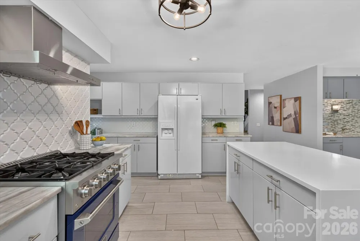
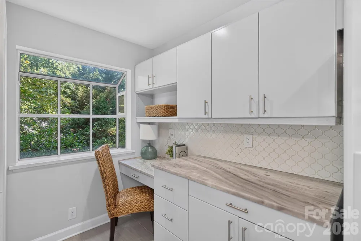
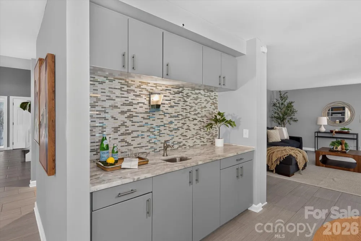
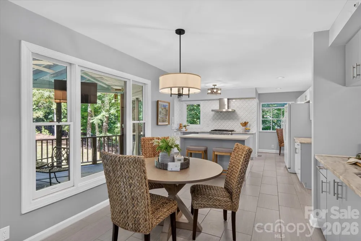
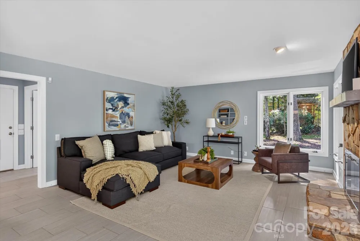
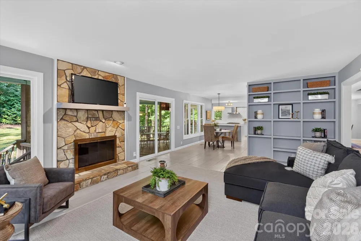
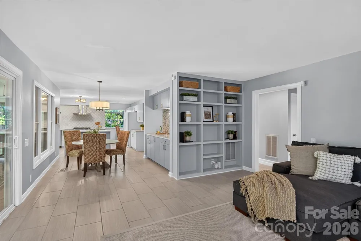
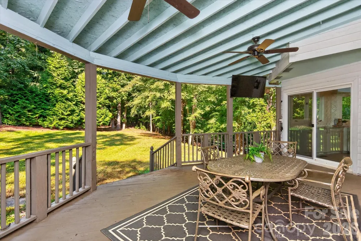
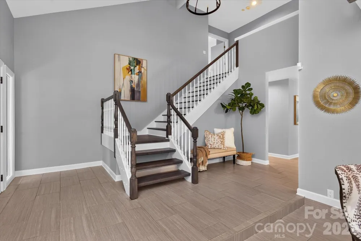
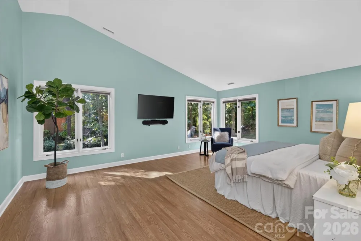
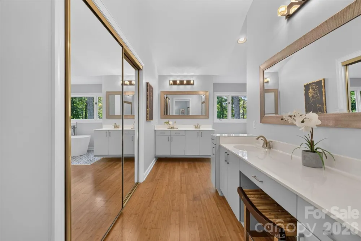
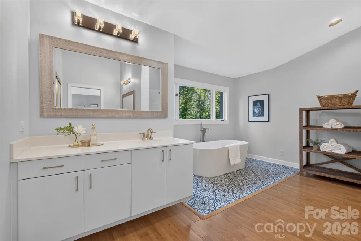
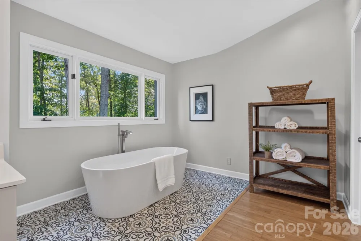
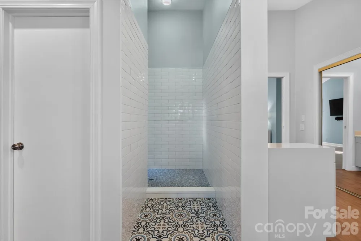
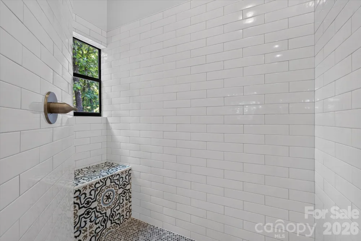
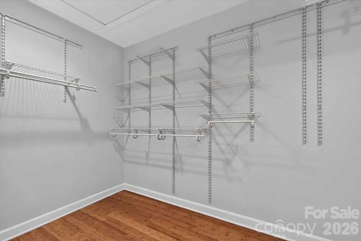
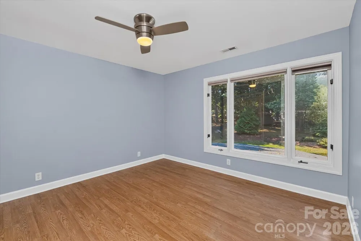
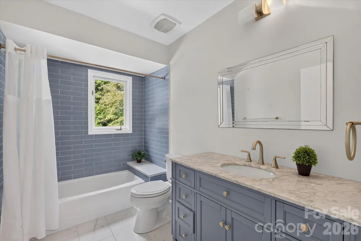
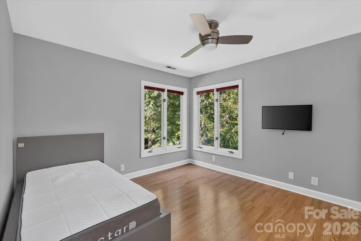
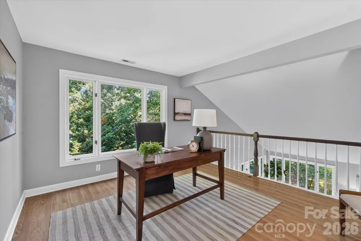
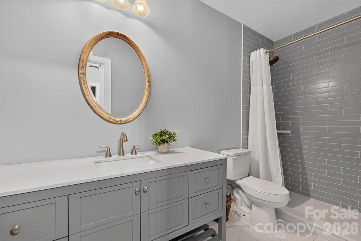
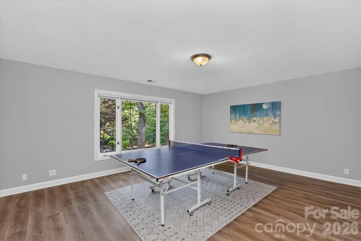
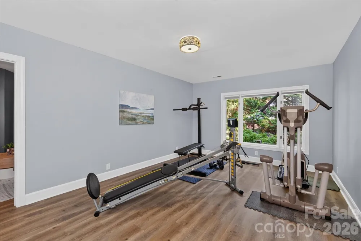
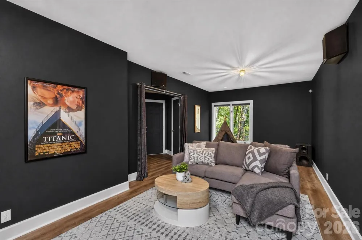
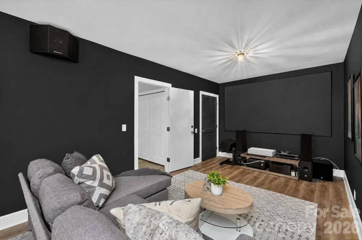
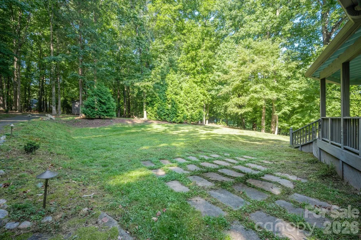
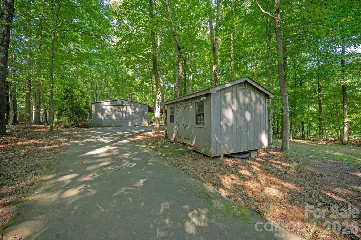
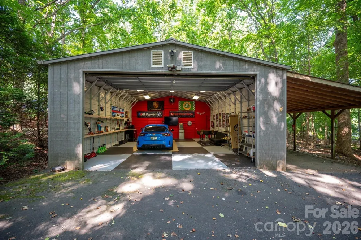
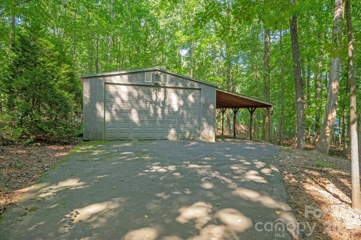
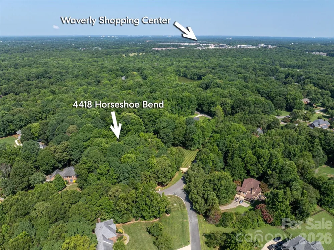
    Beautiful custom home located on a picturesque 1.34-acre lot with a 2-car attached garage and a convenient 4-car detached garage, and only a 5-minute drive to Waverly! Inside, this home features 4,385 square feet with four bedrooms and three and a half baths. The main floor offers a living room with vaulted ceilings and a formal dining room framed by a stacked stone accent wall. The updated kitchen features quartz counters, designer tile backsplash, a professional Kucht gas range with hood, a sunny breakfast area, and a convenient coffee bar with an additional sink. The kitchen opens to a spacious family room with a floor-to-ceiling stone fireplace and built-in shelving, plus sliders to a deep covered porch overlooking the private backyard. The second floor includes the primary suite, which features a vaulted ceiling and six large windows that provide great views of the outdoors. The renovated primary bath features bamboo flooring, dual vanities, a freestanding soaking tub, and an oversized walk-in tile shower. The second floor also includes two additional sunny bedrooms and a lovely office space. The finished basement provides plenty of flex space, including a guest bedroom with a full bath, a large bonus room, and additional space perfect for a home gym or theater room. Outside is the true gem of this property! Enjoy the lovely fall colors from the spacious covered back porch. The backyard offers generous open lawn, well screened by mature trees for privacy. For those looking for hobby space, a convenient 1,200 square foot detached garage with electricity and water is ideal for boat storage, a workshop, car storage or home gym. Other features include a cedar exterior, metal roof, and two HVAC systems (2025 and 2020). All the privacy you could want, and only a 5-minute drive to Waverly shopping and restaurants. Zoned for Weddington Schools!

    Property Details
    Interior
    Built-in Features, Kitchen Island, Open Floorplan, Pantry, Walk-In Closet(s), Wet Bar
    Cooling
    Central Air
    Heating
    Heat Pump
    Cooling Features
    Central Air
    Bedrooms
    4
    Bathrooms
    3.5
    Full Baths
    3
    Half Baths
    1
    Lot Features
    Private, Wooded
    Stories
    2
    Lot Description
    Private, Wooded
    Acres
    0.0
    Square Feet
    4385.0
    Lot Size (sqft)
    1.34
    Parking Features
    Attached Garage, Detached Garage, Garage Door Opener, Garage Faces Front
    Parking
    1
    Parking Type
    Garage
    Parking Garage Spaces
    6.0
    Property Type
    Purchase
    Basement
    1
    Basement Description
    Finished
    Basement Finished
    1
    Year Built
    1988
    Foundation
    Basement
    Roof
    Architectural Shingle
    Sewer Information
    Septic Installed
    Utility Source
    Well
    Utility Features
    Natural Gas
    Appliances
    Dishwasher, Exhaust Fan, Exhaust Hood, Gas Range, Refrigerator
    Subdivision
    Providence Woods South
    Elementary School
    Antioch
    Middle School
    Weddington
    High School
    Weddington
    County
    Union
    Region
    Matthews
    Zoning
    AM6
    Original List Price
    $945,000
    HOA
    1
    HOA Fees
    367.0
    MLS #
    4420956
    Location
    Legal

    Listings courtesy of Canopy MLS as distributed by MLS GRID. Based on information submitted to the MLS GRID as of 2026-09-07T06:12:05Z. All data is obtained from various sources and may not have been verified by broker or MLS GRID. Supplied Open House Information is subject to change without notice. All information should be independently reviewed and verified for accuracy. Properties may or may not be listed by the office/agent presenting the information. Some IDX listings have been excluded from this website.

    Provided By
    Listed by Gina Lorenzo (#CAR55823)
    Listing Office: COMPASS (#CARR00287)

    Michelle Deaver | Michelle Deaver Realty Have a question about this home?

    Interested in Purchasing 4418 Horseshoe Bend?

    Get an estimate on monthly payments on this property.

    $
    years
    Down Payment
    $
    %
    Interest Rate
    %
    Tax Rate
    %
    $
    $annually
    $monthly
    Estimated Monthly Payment
    $0.00
    Loan Amount
    $0.00