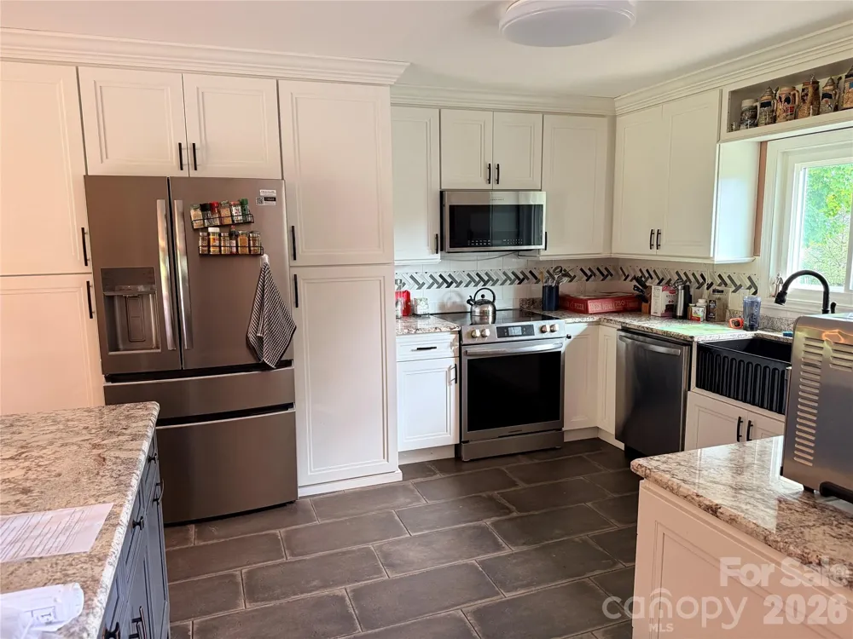
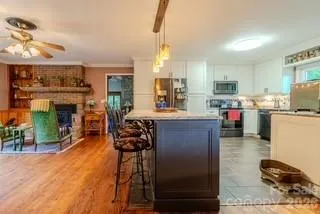
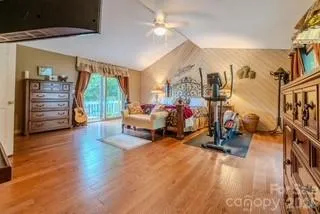
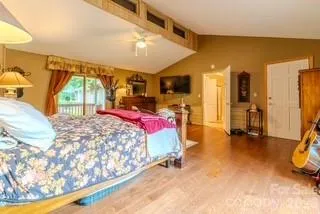
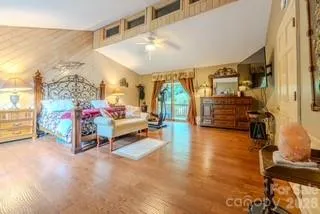
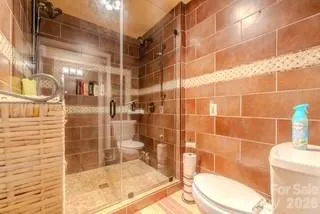
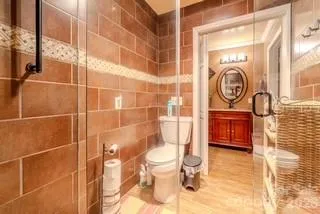
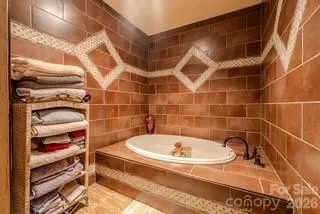
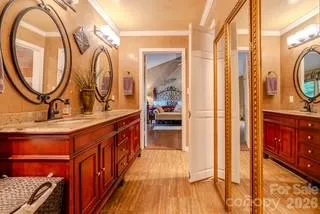
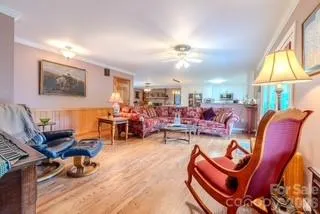
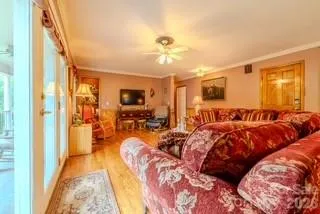
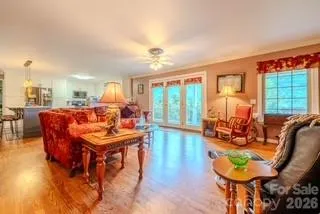
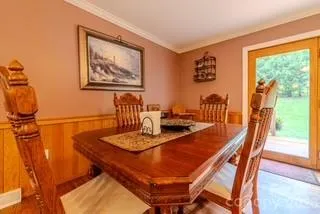
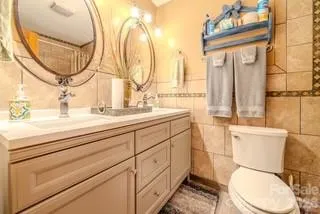
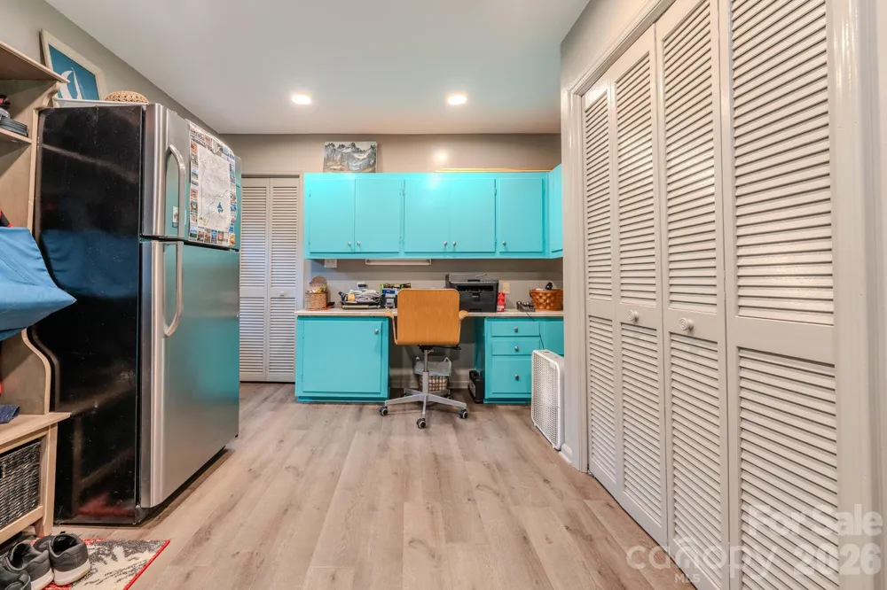
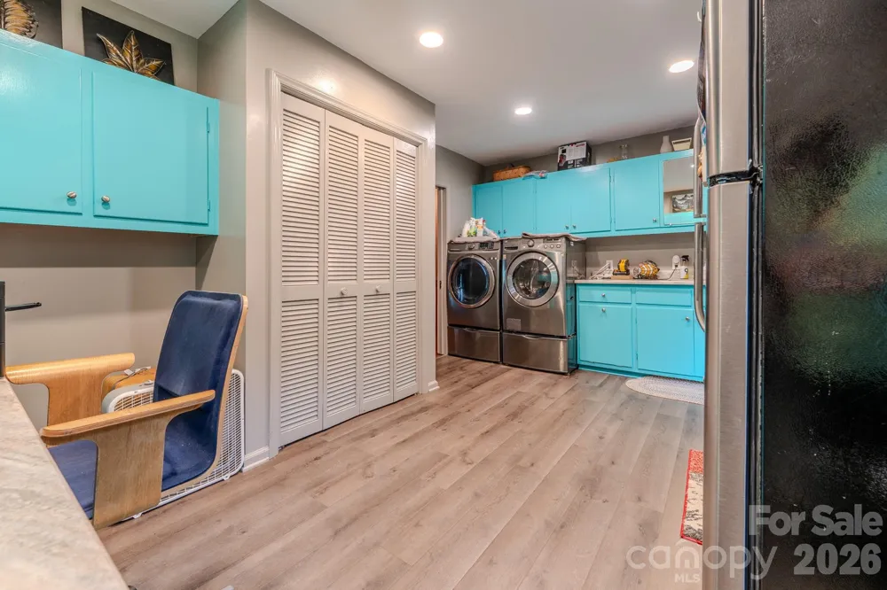
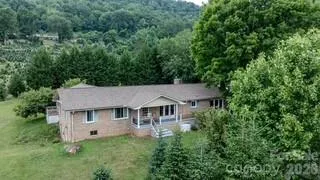
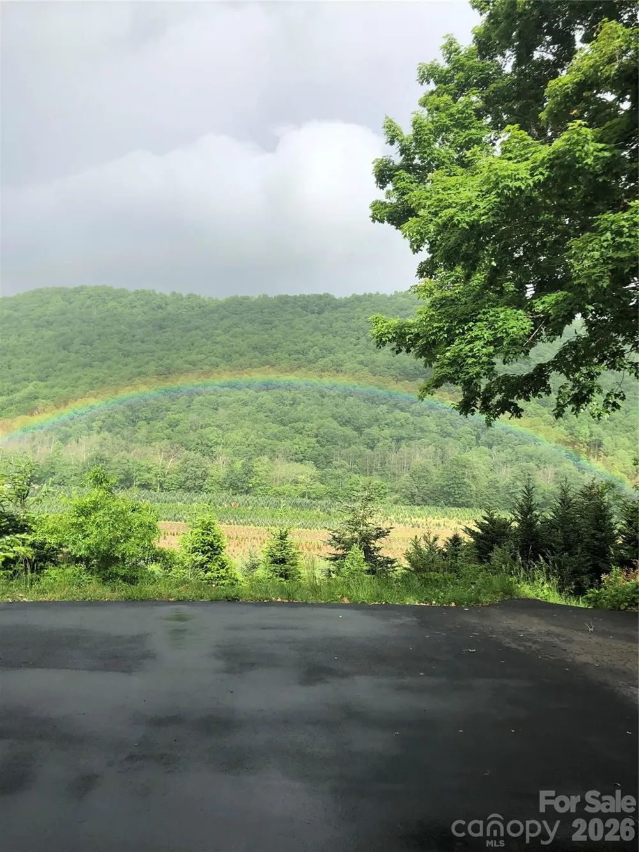
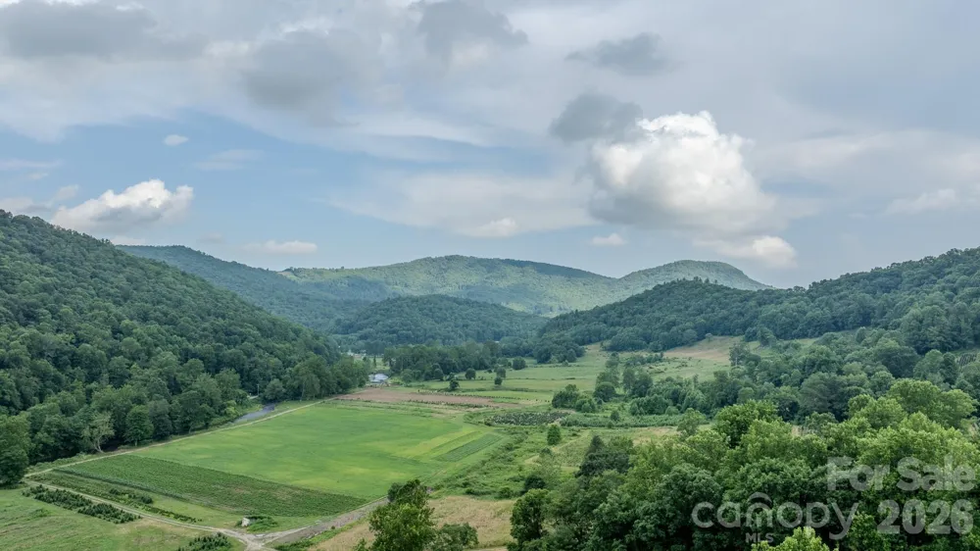
Completely Renovated Home with Mt view and lots of Character! 3 bed/2 bath, large open floor plan with Kitchen, Dining and Living Room, and huge Family room with additional office area with in the laundry room!! So much Living Space inside and Out
Privacy & Exceptional outdoor living are yours!!
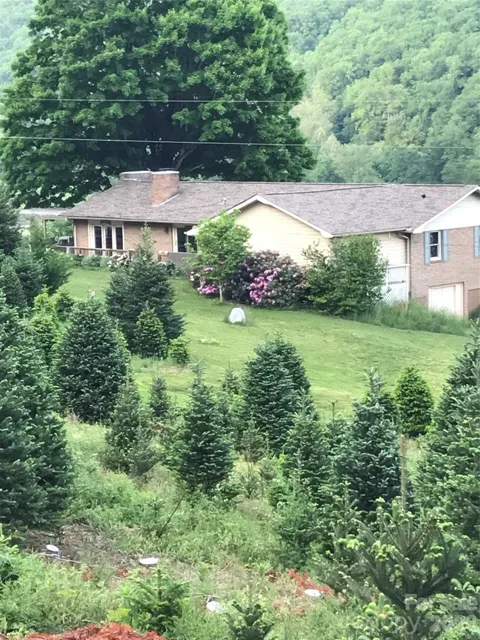
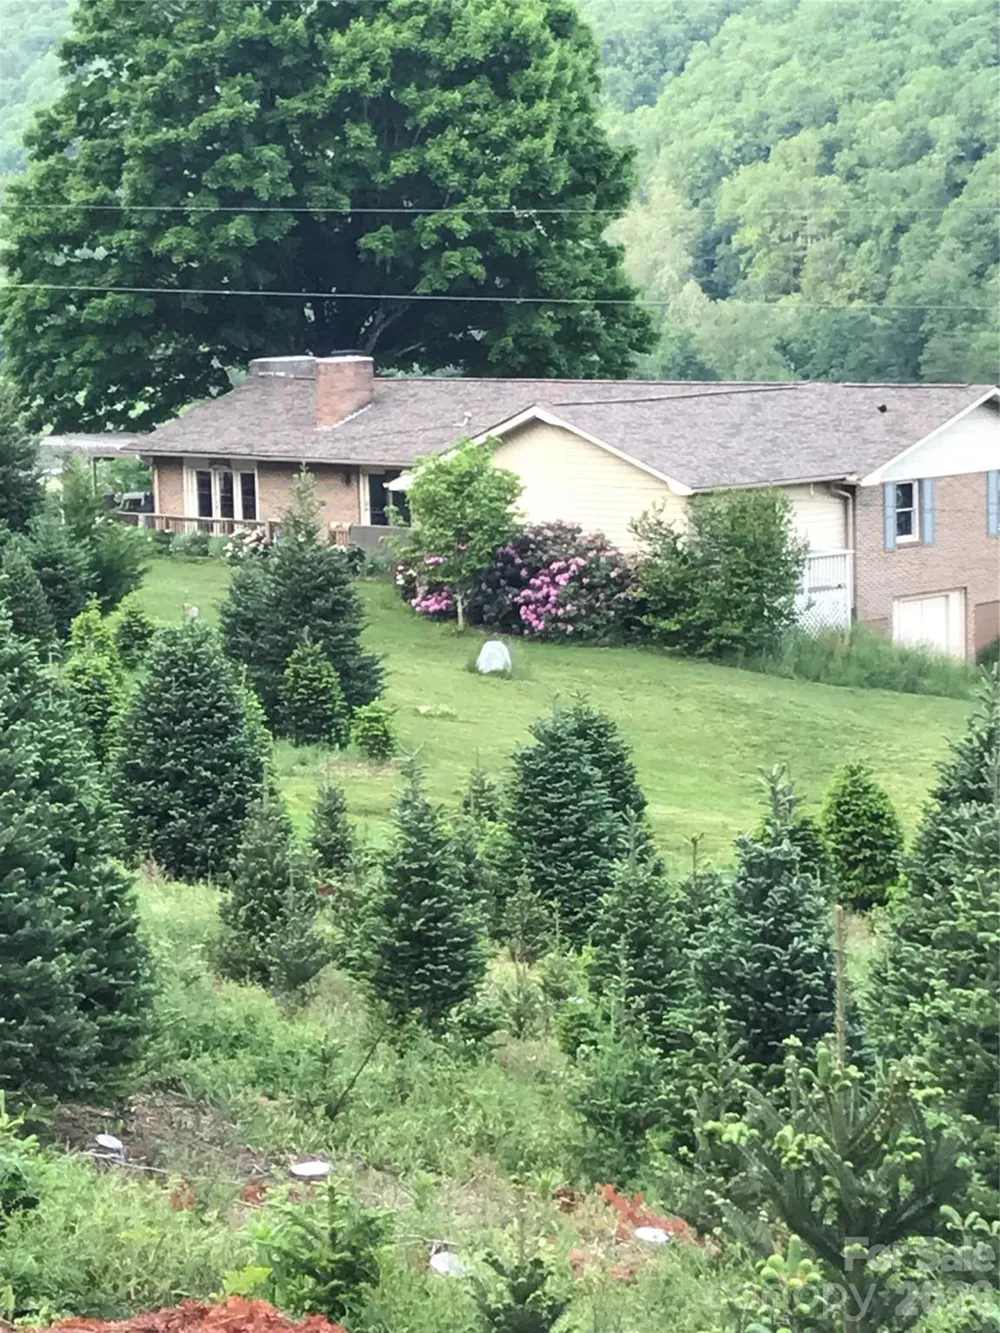
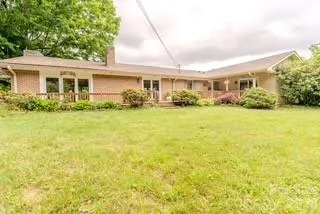
Escape to the beauty and tranquility of your retreat in this spacious (approximately 2,900-square-foot) home, built in 1976 and surrounded by beautiful wooded scenery and stunning mountain views. Set in a private, picturesque setting, this property combines the warmth and character of an established home with an abundance of space for comfortable everyday living and entertaining.
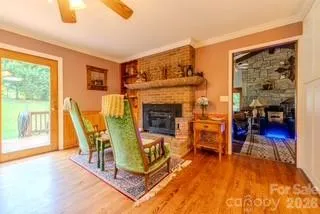
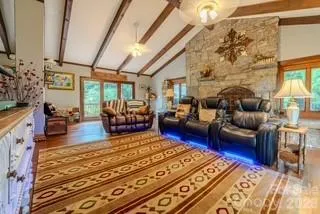
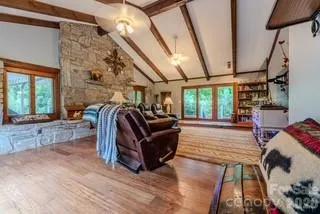
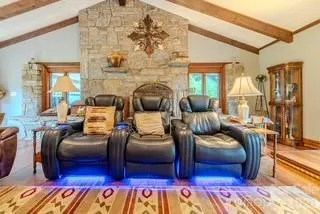
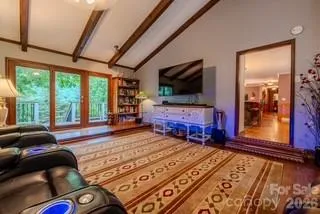
Inside, the home features beautiful hardwood floors, warm wood accents, and generous living spaces filled with natural light. The inviting family room showcases a vaulted ceiling with exposed wood beams and expansive windows and doors that frame the surrounding mountain landscape, creating a seamless connection between the indoors and outdoors.
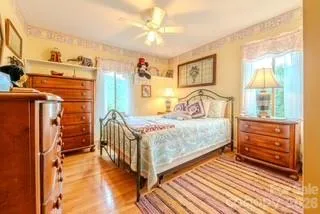
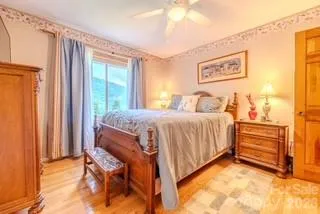
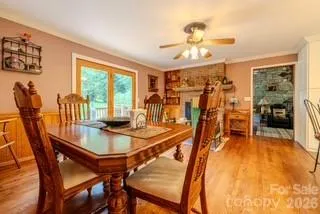
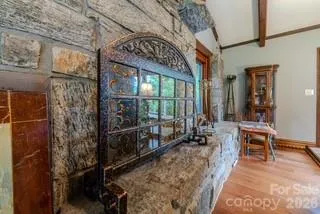
The dining area offers a welcoming atmosphere for gatherings, with rich wood flooring, built-in cabinetry, a brick fireplace feature, and beautiful views of the property. The spacious primary bedroom provides a peaceful retreat, hardwood flooring, abundant natural light. Additional 2 bedrooms provide comfortable accommodations for family friends and guests.
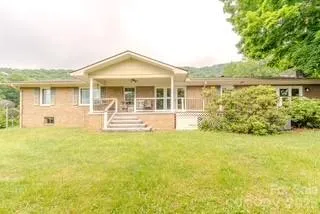
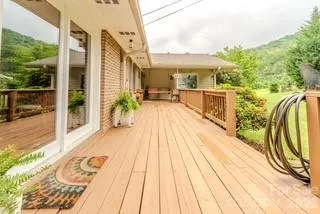
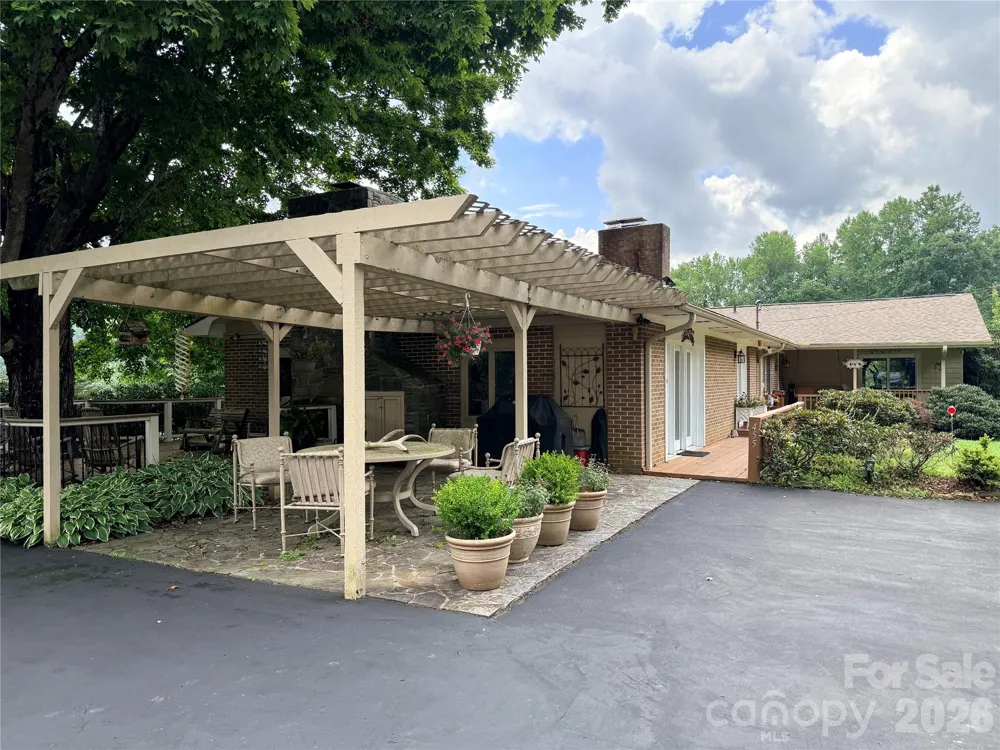
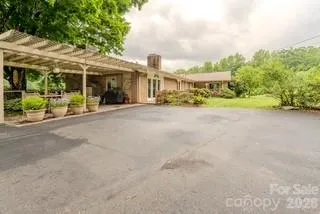
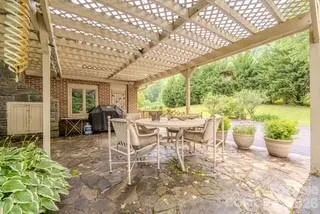
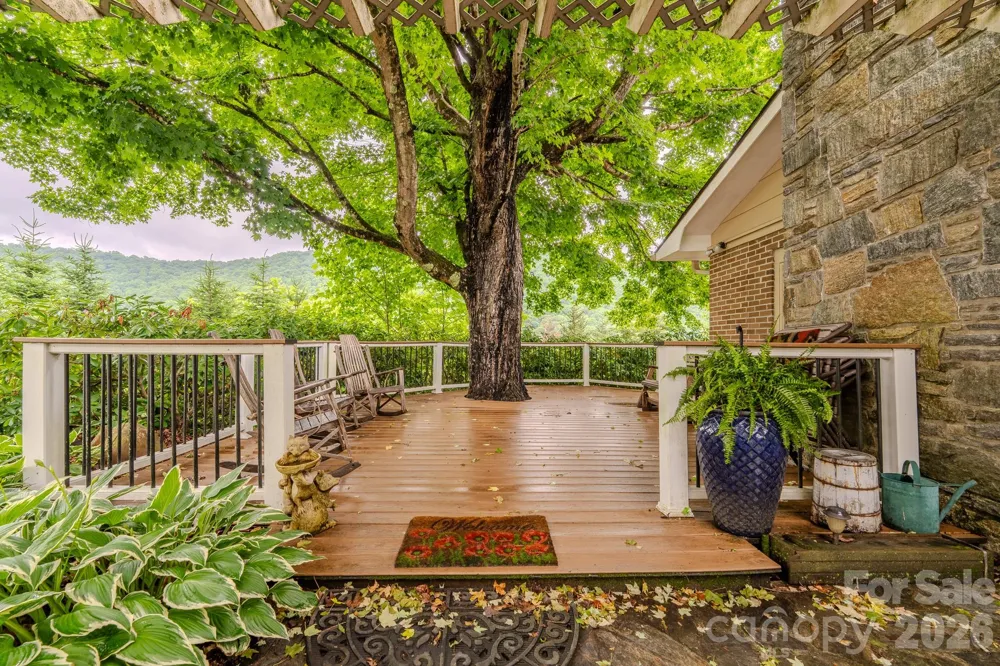
One of the home's standout features is its exceptional outdoor living space. A large covered and partially open patio creates an ideal setting for outdoor dining, entertaining, morning coffee, or simply relaxing while taking in the peaceful surroundings. A generous wood deck shaded by a magnificent mature tree provides another private gathering space with beautiful mountain views.
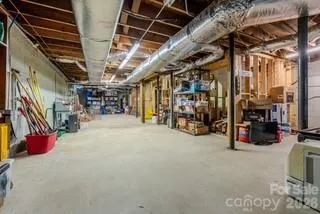
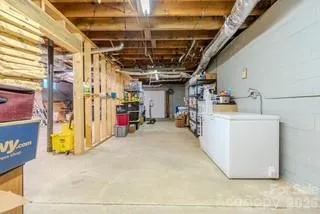
The property also offers an almost 1800 sq ft basement, providing substantial additional space for storage, a workshop, hobbies, recreation, complete with a work bench, walk out door windows.
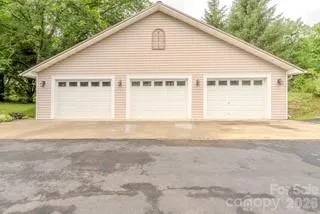
A detached 3-car garage adds tremendous versatility and provides ample room for vehicles, equipment, toys, and a workshop.
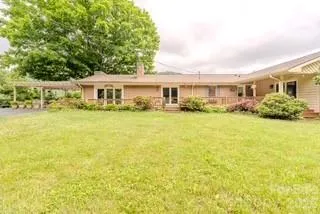
Surrounded by mature landscaping on level ground with established trees, and expansive mountain scenery, this property offers something increasingly hard to find: privacy, space, character, and spectacular natural surroundings.
Property highlights include:
• Beautiful mountain views
•. Nearly 1800 sq ft basement with high ceilings
• Detached 3-car garage
• Hardwood floors
• Vaulted/beamed ceilings
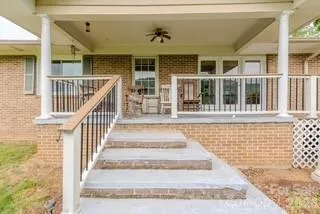
• Brick and stone architectural details
• Large primary suite
• Spacious living and dining areas
• Multiple outdoor living spaces
• Large covered patio
• Expansive wood deck
• Mature trees and established landscaping
• Private mountain setting
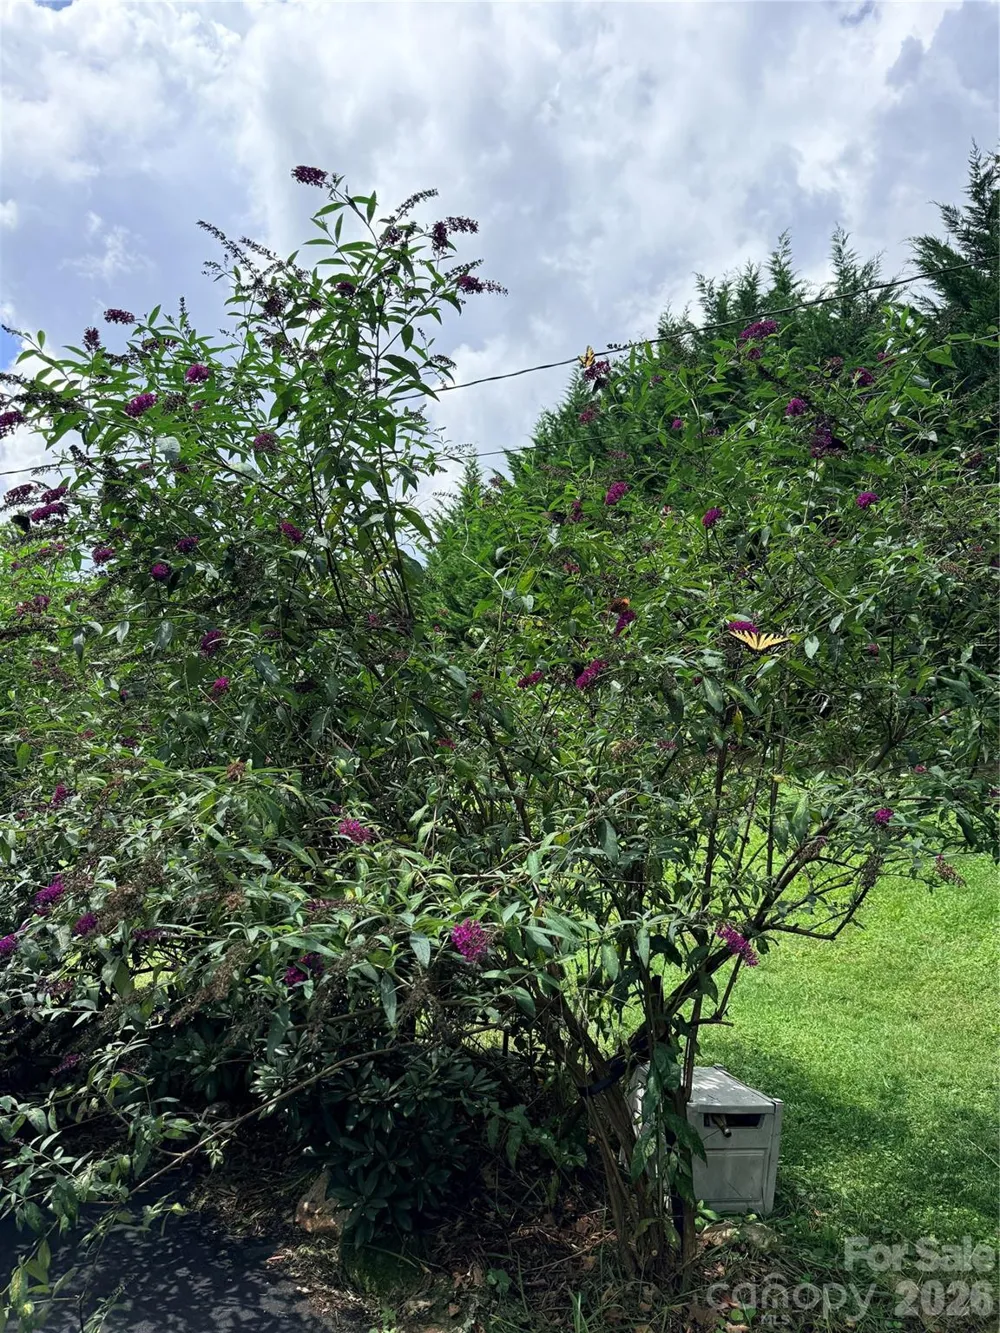
A special property for those looking for a peaceful mountain retreat with plenty of room to live, entertain, work, and enjoy the outdoors. So much wildlife to enjoy including many butterfly bushes with tons of butterflies, many humming birds to enjoy. The fireflies and the frogs and the sounds of nature, make a concert and light show for your summer nights! You get a quiet mountain setting while remaining within a short drive of:
Newland - everyday necessities
Linville -waterfalls, hiking & Grandfather Mountain
Banner Elk -restaurants, shopping & resort lifestyle
Sugar Mountain -skiing & golf
Beech Mountain -skiing & recreation
Boone -larger-town shopping, restaurants & entertainment
Blowing Rock -tourism, dining & Blue Ridge Parkway
The High Country is also particularly attractive because the nearby towns and attractions create a four-season lifestyle rather than a location that is primarily a summer destination. The region's 2026 High Country road-trip materials specifically highlight Banner Elk, Blowing Rock, Boone, Linville, Grandfather Mountain and Sugar Mountain as interconnected destinations.
Property Details
- Interior
- Attic Other, Attic Stairs Pulldown, Storage, Walk-In Closet(s)
- Cooling
- Central Air, Heat Pump
- Heating
- Forced Air, Oil, Propane
- Cooling Features
- Central Air, Heat Pump
- Bedrooms
- 3
- Bathrooms
- 2.0
- Full Baths
- 2
- View
- Mountain(s)
- Lot Features
- Hilly, Level, Wooded
- Stories
- 1
- Lot Description
- Hilly, Level, Wooded
- Acres
- 0.0
- Square Feet
- 2901.0
- Lot Size (sqft)
- 1.0
- Parking Features
- Driveway, Detached Garage
- Parking
- 1
- Parking Type
- Driveway
- Parking Garage Spaces
- 3.0
- Property Type
- Purchase
- Basement
- 1
- Basement Description
- Basement Shop, Unfinished, Walk-Out Access
- Basement Finished
- 1
- Year Built
- 1976
- Foundation
- Basement
- Roof
- Architectural Shingle
- Sewer Information
- Septic Installed
- Utility Source
- Well
- Utility Features
- Electricity Connected, Propane
- Appliances
- Dishwasher, Electric Cooktop, Electric Range, Refrigerator, Washer/Dryer
- Elementary School
- Crossnore
- Middle School
- Avery County
- High School
- Avery County
- County
- Avery
- Region
- Newland
- Original List Price
- $875,000
- HOA Fees
- 0.0
Location
Legal
Listings courtesy of Canopy MLS as distributed by MLS GRID. Based on information submitted to the MLS GRID as of 2026-09-02T20:31:05Z. All data is obtained from various sources and may not have been verified by broker or MLS GRID. Supplied Open House Information is subject to change without notice. All information should be independently reviewed and verified for accuracy. Properties may or may not be listed by the office/agent presenting the information. Some IDX listings have been excluded from this website.
Provided By
Listed by Dotty Allen (#CAR572500502)
Listing Office: Foothills Homes and Land, LLC (#CARNCM1485)