(858) 380-7224 michelle@lakerealty.com Lake Realty
    Traffic Dashboard
    Home
    • Search
    • Communities
      • Lake Norman
      • Moorseville
      • Huntersville
      • Cornelius
      • Davidson
      • Charlotte
    • Buying
      • Featured Listings
      • Search Homes
    • Selling
    • Recently Sold
    • About
      • Meet Michelle
      • Our Testimonials
    • Articles
    • Contact
    Traffic Dashboard
    Michelle Deaver
    (858) 380-7224 michelle@lakerealty.com
    • 19900 W Catawba Ave #103
      Cornelius, NC 28031
    Explore
    • Property Search
    • Communities
    • Buying
    • Selling
    About
    • About
    • Contact Us
    • Testimonials
    • Home
    Local Guide
    • Search by City
    • Search by Subdivision
    • Search by Zip
    • Search by Area
    Legal
    • Privacy
    • Terms
    • DMCA
    • Accessibility
    • Fair Housing
    Account
    • Dashboard
    • Logout
    • Login
    Michelle Deaver | Michelle Deaver Realty - Footer Logo
    ©2026 Lake Realty. All rights reserved.
    Website built by CloseHack.
    Canopy MLS

    ​Listings courtesy of Canopy MLS as distributed by MLS GRID. Based on information submitted to the MLS GRID as of 2026-09-04 04:41:33. All data is obtained from various sources and may not have been verified by broker or MLS GRID. Supplied Open House Information is subject to change without notice. All information should be independently reviewed and verified for accuracy. Properties may or may not be listed by the office/agent presenting the information. Some IDX listings have been excluded from this website.

    Return
    • Purchase+1 more
    • House+3 more
    • Price
    • Bed/Bath
    • Size
    • Dates
    • Filters
    • Amenities
    • Save
    • Share
    Listings
    No results
    Sort
    Home / Waxhaw / 459 Valley Run Drive
    459 Valley Run Drive Waxhaw, NC 28173 459 Valley Run Drive Waxhaw, NC 28173 459 Valley Run Drive Waxhaw, NC 28173 459 Valley Run Drive Waxhaw, NC 28173 459 Valley Run Drive Waxhaw, NC 28173 459 Valley Run Drive Waxhaw, NC 28173 459 Valley Run Drive Waxhaw, NC 28173 459 Valley Run Drive Waxhaw, NC 28173 459 Valley Run Drive Waxhaw, NC 28173 459 Valley Run Drive Waxhaw, NC 28173 459 Valley Run Drive Waxhaw, NC 28173 459 Valley Run Drive Waxhaw, NC 28173 459 Valley Run Drive Waxhaw, NC 28173 459 Valley Run Drive Waxhaw, NC 28173 459 Valley Run Drive Waxhaw, NC 28173 459 Valley Run Drive Waxhaw, NC 28173 459 Valley Run Drive Waxhaw, NC 28173 459 Valley Run Drive Waxhaw, NC 28173 459 Valley Run Drive Waxhaw, NC 28173 459 Valley Run Drive Waxhaw, NC 28173 459 Valley Run Drive Waxhaw, NC 28173 459 Valley Run Drive Waxhaw, NC 28173 459 Valley Run Drive Waxhaw, NC 28173 459 Valley Run Drive Waxhaw, NC 28173 459 Valley Run Drive Waxhaw, NC 28173 459 Valley Run Drive Waxhaw, NC 28173 459 Valley Run Drive Waxhaw, NC 28173 459 Valley Run Drive Waxhaw, NC 28173 459 Valley Run Drive Waxhaw, NC 28173 459 Valley Run Drive Waxhaw, NC 28173 459 Valley Run Drive Waxhaw, NC 28173 459 Valley Run Drive Waxhaw, NC 28173 459 Valley Run Drive Waxhaw, NC 28173 459 Valley Run Drive Waxhaw, NC 28173 459 Valley Run Drive Waxhaw, NC 28173 459 Valley Run Drive Waxhaw, NC 28173 459 Valley Run Drive Waxhaw, NC 28173 459 Valley Run Drive Waxhaw, NC 28173 459 Valley Run Drive Waxhaw, NC 28173 459 Valley Run Drive Waxhaw, NC 28173 459 Valley Run Drive Waxhaw, NC 28173 459 Valley Run Drive Waxhaw, NC 28173 459 Valley Run Drive Waxhaw, NC 28173 459 Valley Run Drive Waxhaw, NC 28173 459 Valley Run Drive Waxhaw, NC 28173 View All Photos

    $1,700,000

    | Active

    459 Valley Run Drive

    Waxhaw, NC 28173

    3,418
    Square Feet
    5
    Beds
    4
    Baths
    0
    Days on Market
    CAR4420885
    MLS#
    House
    Structure
    Residential
    Zone
    Contact

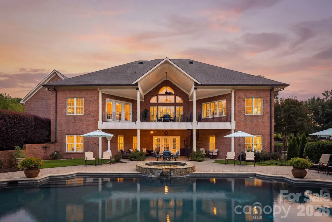
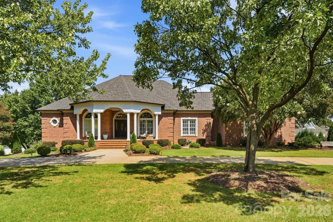
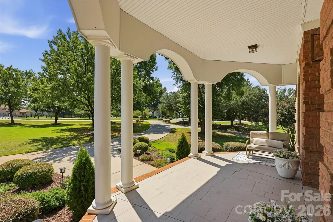
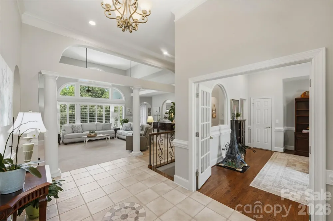
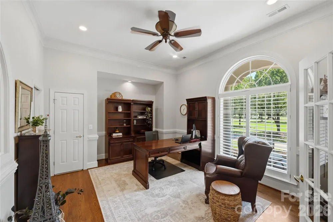
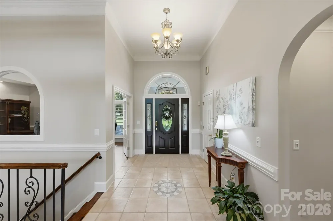
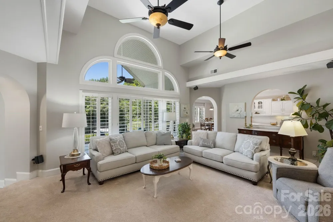
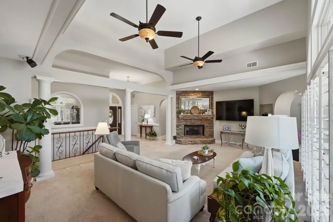
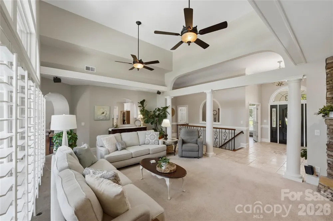
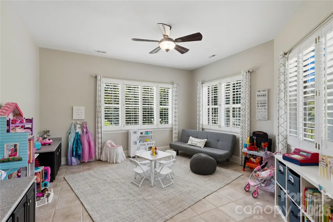
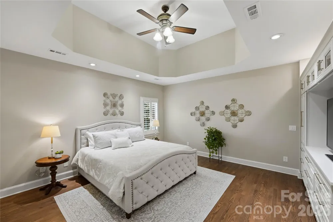
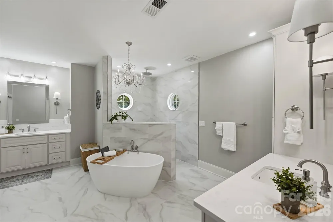
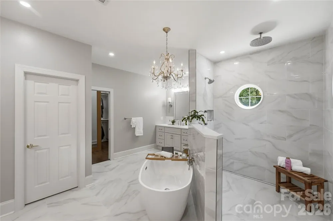
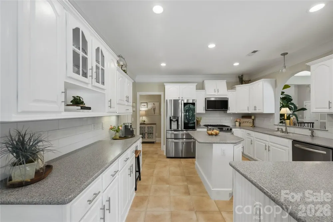
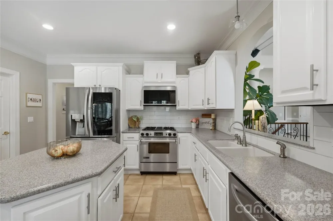
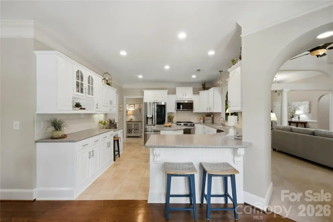
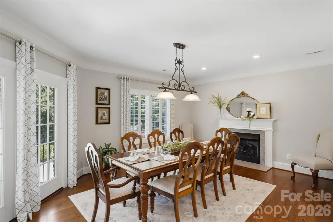
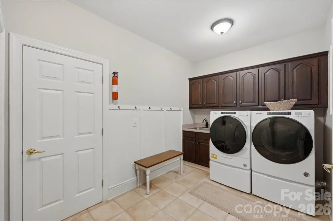
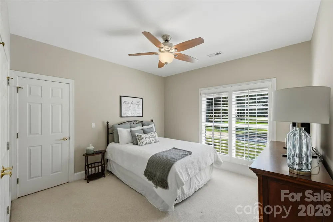
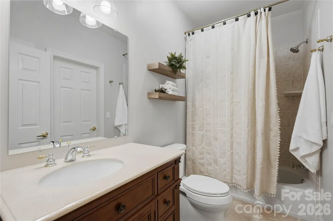
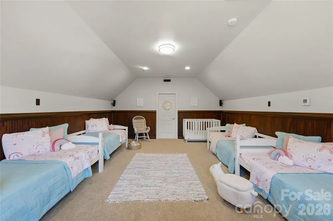
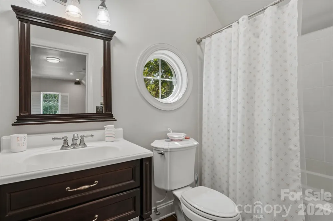
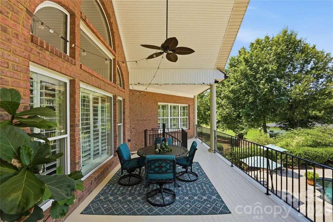
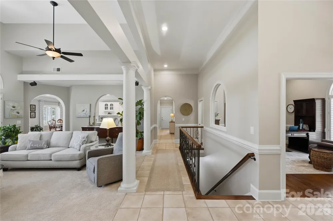
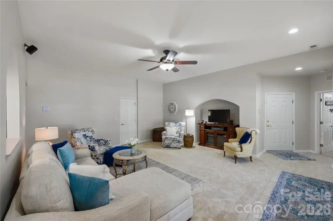
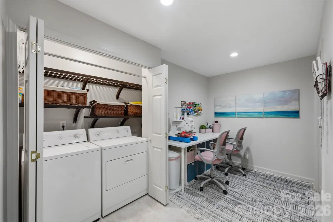
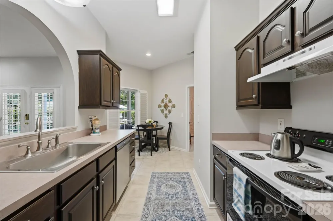
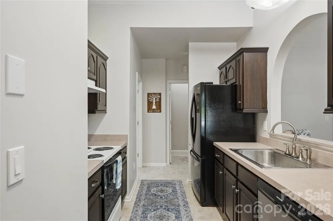
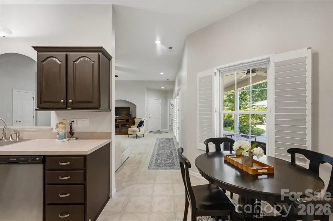
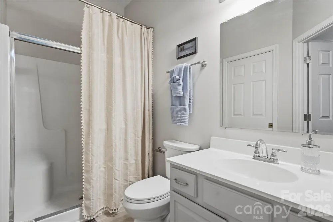
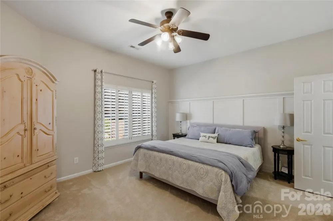
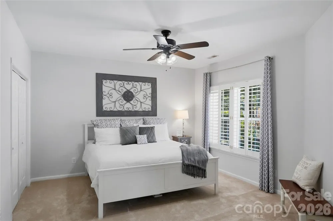
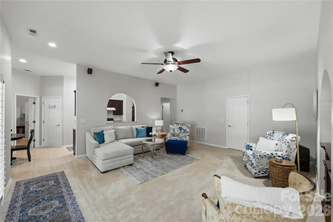
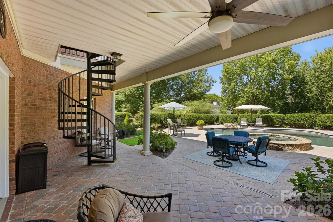
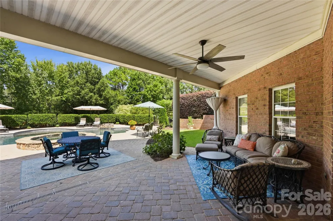
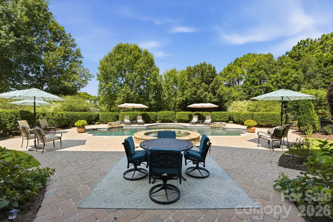
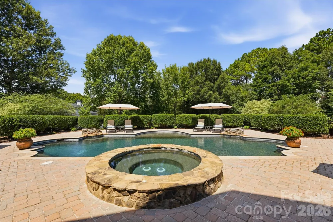
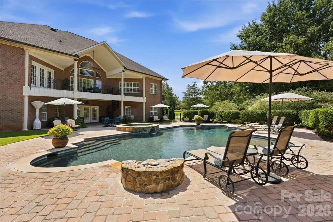
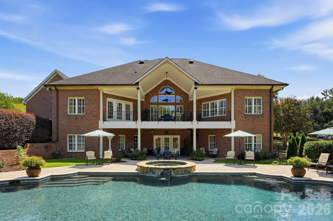
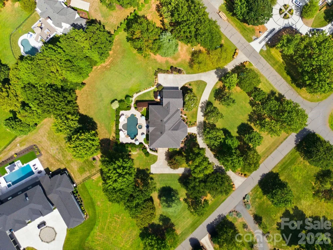
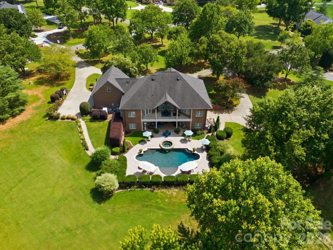
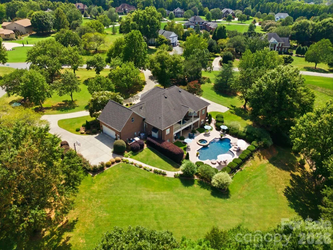
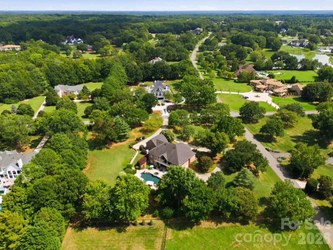
    Some homes are special because of the house. Others are special because of the setting. This one has both. Tucked behind the gates of one of Charlotte’s most sought-after communities, this custom home sits on more than 2 acres of beautifully private grounds, just minutes from one of the area’s most exclusive golf clubs. With roughly 5,000 square feet and a full finished basement, the home offers a level of space and flexibility that is increasingly hard to find. The main level is thoughtfully designed for everyday living as well as entertaining, with generous living spaces and an easy flow toward the backyard. Downstairs, the finished basement takes the possibilities to another level. With its own separate garage, kitchen, living area, and laundry, it truly feels like a second home within the home. It is ideal for guests, extended family, a private retreat, recreation or simply having room for whatever life brings. Then there is the backyard. The pool area is the centerpiece of the property and feels like a private resort tucked into the trees. The pool and hot tub are surrounded by beautiful stonework and dramatic waterfall features, creating a setting that is equally suited to a summer afternoon with friends or a quiet evening at home. It is the kind of outdoor space that makes you want to stay awhile. The combination of acreage, privacy, a gated setting, custom construction, a second garage, an expansive finished basement and a truly special pool is what makes this property stand out. There is room here to spread out without giving up the convenience of being close to Charlotte’s best golf, dining and amenities. If you have been looking for a home that offers something more than another beautiful house on another beautiful lot, this one deserves a look. The setting is hard to replicate, the outdoor living is exceptional, and the flexibility of the home gives you options that few properties can.

    Property Details
    Interior
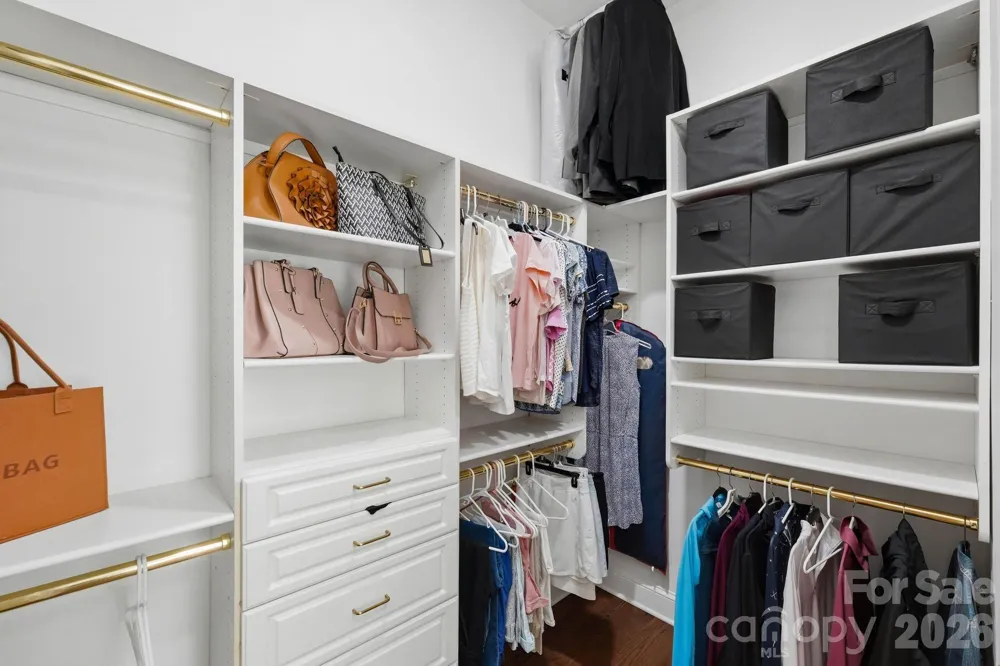
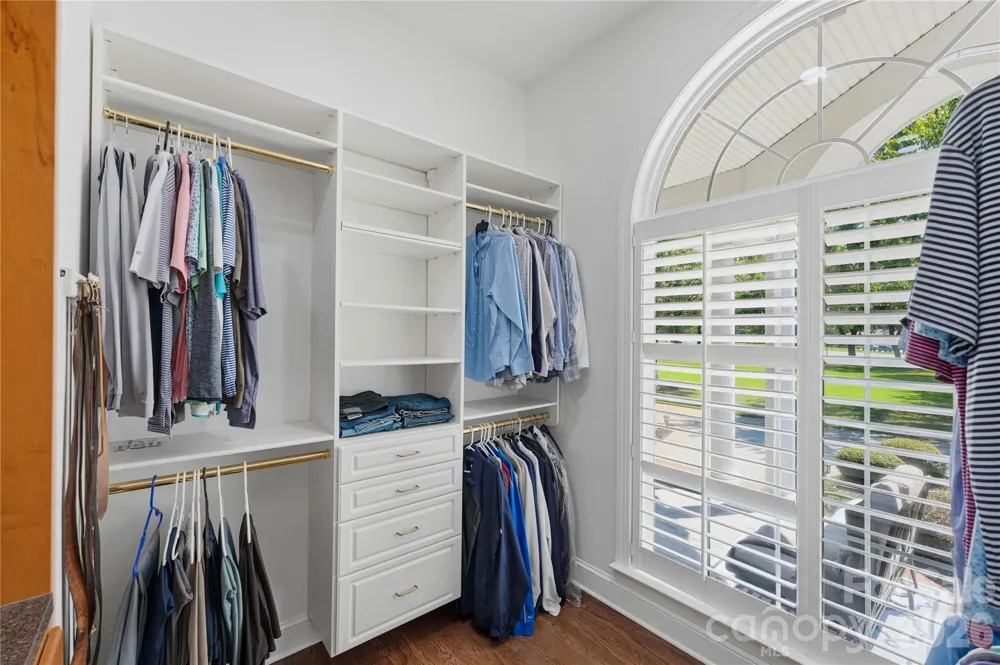
    Central Vacuum, Entrance Foyer, Kitchen Island, Pantry, Storage, Walk-In Closet(s), Other - See Remarks
    Cooling
    Central Air
    Heating
    Central, Heat Pump
    Cooling Features
    Central Air
    Bedrooms
    5
    Bathrooms
    4.0
    Full Baths
    4
    Lot Features
    Corner Lot, Private, Rolling Slope
    Stories
    2
    Lot Description
    Corner Lot, Private, Rolling Slope
    Pool
    1
    Pool Description
    Fenced, In Ground
    Pool Features
    Fenced, In Ground
    Exterior Materials
    Hot Tub, In-Ground Irrigation
    Acres
    0.0
    Square Feet
    3418.0
    Lot Size (sqft)
    2.02
    Parking Features
    Attached Garage, Garage Faces Side
    Parking
    1
    Parking Type
    Garage
    Parking Garage Spaces
    3.0
    Property Type
    Purchase
    Basement
    1
    Basement Description
    Apartment, Basement Garage Door, Exterior Entry, Finished, Full, Interior Entry, Walk-Out Access, Walk-Up Access, Other
    Basement Finished
    1
    Year Built
    1997
    Foundation
    Basement
    Roof
    Architectural Shingle
    Sewer Information
    Septic Installed
    Utility Source
    Well
    Utility Features
    Electricity Connected, Natural Gas
    Appliances
    Dishwasher, Dryer, Gas Range, Microwave, Refrigerator, Washer/Dryer
    Subdivision
    Walden At Providence
    Elementary School
    Unspecified
    Middle School
    Unspecified
    High School
    Marvin Ridge
    County
    Union
    Region
    Waxhaw
    Zoning
    AM7
    Original List Price
    $1,700,000
    HOA
    1
    HOA Fees
    1645.0
    MLS #
    4420885
    Location
    Legal

    Listings courtesy of Canopy MLS as distributed by MLS GRID. Based on information submitted to the MLS GRID as of 2026-09-03T21:10:05Z. All data is obtained from various sources and may not have been verified by broker or MLS GRID. Supplied Open House Information is subject to change without notice. All information should be independently reviewed and verified for accuracy. Properties may or may not be listed by the office/agent presenting the information. Some IDX listings have been excluded from this website.

    Provided By
    Listed by Jenn Davis (#CAR62573)
    Listing Office: Real Broker, LLC (#CAR3728)

    Michelle Deaver | Michelle Deaver Realty Have a question about this home?

    Interested in Purchasing 459 Valley Run Drive?

    Get an estimate on monthly payments on this property.

    $
    years
    Down Payment
    $
    %
    Interest Rate
    %
    Tax Rate
    %
    $
    $annually
    $monthly
    Estimated Monthly Payment
    $0.00
    Loan Amount
    $0.00