(858) 380-7224 michelle@lakerealty.com Lake Realty
    Traffic Dashboard
    Home
    • Search
    • Communities
      • Lake Norman
      • Moorseville
      • Huntersville
      • Cornelius
      • Davidson
      • Charlotte
    • Buying
      • Featured Listings
      • Search Homes
    • Selling
    • Recently Sold
    • About
      • Meet Michelle
      • Our Testimonials
    • Articles
    • Contact
    Traffic Dashboard
    Michelle Deaver
    (858) 380-7224 michelle@lakerealty.com
    • 19900 W Catawba Ave #103
      Cornelius, NC 28031
    Explore
    • Property Search
    • Communities
    • Buying
    • Selling
    About
    • About
    • Contact Us
    • Testimonials
    • Home
    Local Guide
    • Search by City
    • Search by Subdivision
    • Search by Zip
    • Search by Area
    Legal
    • Privacy
    • Terms
    • DMCA
    • Accessibility
    • Fair Housing
    Account
    • Dashboard
    • Logout
    • Login
    Michelle Deaver | Michelle Deaver Realty - Footer Logo
    ©2026 Lake Realty. All rights reserved.
    Website built by CloseHack.
    Canopy MLS

    ​Listings courtesy of Canopy MLS as distributed by MLS GRID. Based on information submitted to the MLS GRID as of 2026-09-04 04:41:33. All data is obtained from various sources and may not have been verified by broker or MLS GRID. Supplied Open House Information is subject to change without notice. All information should be independently reviewed and verified for accuracy. Properties may or may not be listed by the office/agent presenting the information. Some IDX listings have been excluded from this website.

    Return
    • Purchase+1 more
    • House+3 more
    • Price
    • Bed/Bath
    • Size
    • Dates
    • Filters
    • Amenities
    • Save
    • Share
    Listings
    No results
    Sort
    Home / Denver / 6653 Goose Point Drive #158
    6653 Goose Point Drive #158 Denver, NC 28037 6653 Goose Point Drive #158 Denver, NC 28037 6653 Goose Point Drive #158 Denver, NC 28037 6653 Goose Point Drive #158 Denver, NC 28037 6653 Goose Point Drive #158 Denver, NC 28037 6653 Goose Point Drive #158 Denver, NC 28037 6653 Goose Point Drive #158 Denver, NC 28037 6653 Goose Point Drive #158 Denver, NC 28037 6653 Goose Point Drive #158 Denver, NC 28037 6653 Goose Point Drive #158 Denver, NC 28037 6653 Goose Point Drive #158 Denver, NC 28037 6653 Goose Point Drive #158 Denver, NC 28037 6653 Goose Point Drive #158 Denver, NC 28037 6653 Goose Point Drive #158 Denver, NC 28037 6653 Goose Point Drive #158 Denver, NC 28037 6653 Goose Point Drive #158 Denver, NC 28037 6653 Goose Point Drive #158 Denver, NC 28037 6653 Goose Point Drive #158 Denver, NC 28037 6653 Goose Point Drive #158 Denver, NC 28037 6653 Goose Point Drive #158 Denver, NC 28037 6653 Goose Point Drive #158 Denver, NC 28037 6653 Goose Point Drive #158 Denver, NC 28037 6653 Goose Point Drive #158 Denver, NC 28037 6653 Goose Point Drive #158 Denver, NC 28037 6653 Goose Point Drive #158 Denver, NC 28037 6653 Goose Point Drive #158 Denver, NC 28037 6653 Goose Point Drive #158 Denver, NC 28037 6653 Goose Point Drive #158 Denver, NC 28037 6653 Goose Point Drive #158 Denver, NC 28037 6653 Goose Point Drive #158 Denver, NC 28037 6653 Goose Point Drive #158 Denver, NC 28037 6653 Goose Point Drive #158 Denver, NC 28037 6653 Goose Point Drive #158 Denver, NC 28037 6653 Goose Point Drive #158 Denver, NC 28037 6653 Goose Point Drive #158 Denver, NC 28037 6653 Goose Point Drive #158 Denver, NC 28037 6653 Goose Point Drive #158 Denver, NC 28037 6653 Goose Point Drive #158 Denver, NC 28037 6653 Goose Point Drive #158 Denver, NC 28037 6653 Goose Point Drive #158 Denver, NC 28037 6653 Goose Point Drive #158 Denver, NC 28037 6653 Goose Point Drive #158 Denver, NC 28037 6653 Goose Point Drive #158 Denver, NC 28037 6653 Goose Point Drive #158 Denver, NC 28037 6653 Goose Point Drive #158 Denver, NC 28037 6653 Goose Point Drive #158 Denver, NC 28037 6653 Goose Point Drive #158 Denver, NC 28037 6653 Goose Point Drive #158 Denver, NC 28037 View All Photos

    $1,100,000

    | Active

    6653 Goose Point Drive #158

    Denver, NC 28037

    3,529
    Square Feet
    4
    Beds
    3.5
    Baths
    0
    Days on Market
    CAR4421155
    MLS#
    House
    Structure
    Residential
    Zone
    Contact

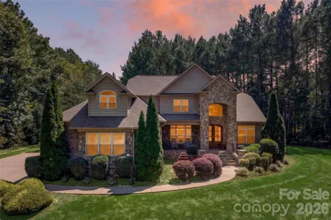
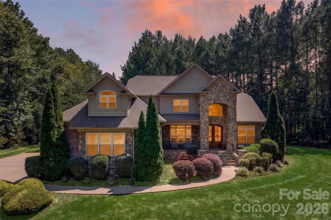
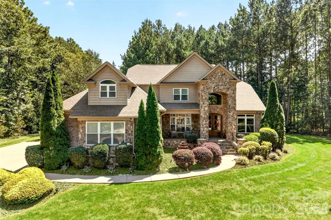
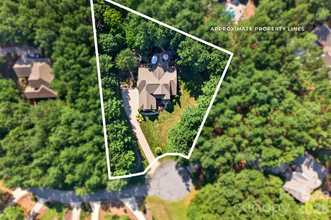
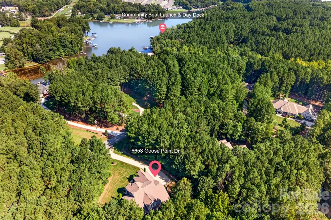
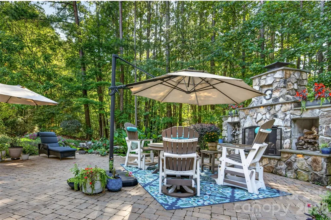
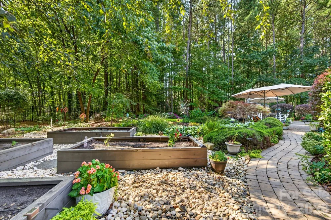
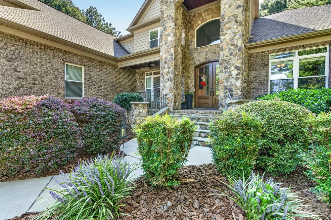
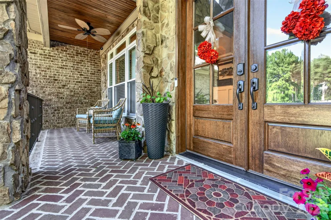
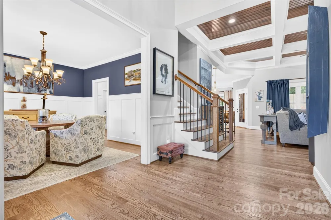
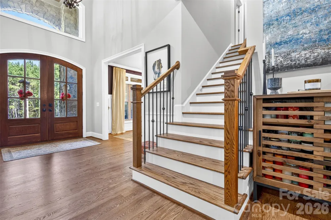
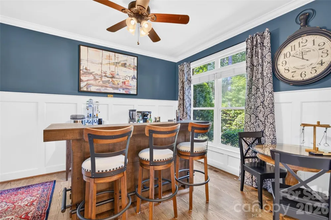
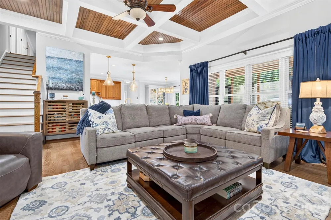
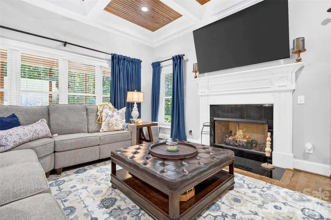
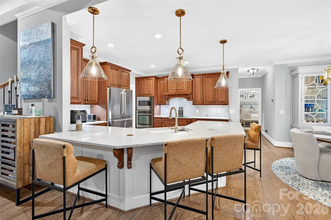
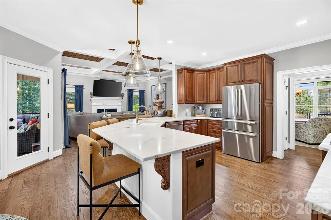
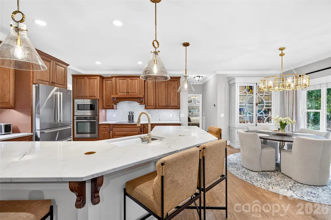
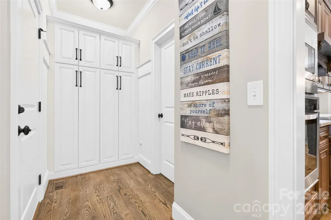
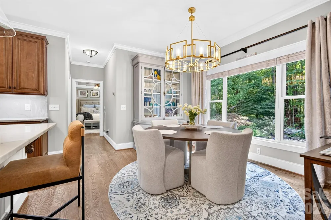
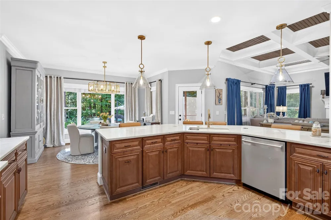
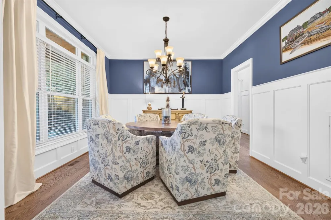
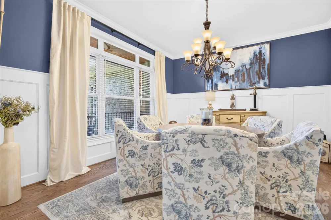
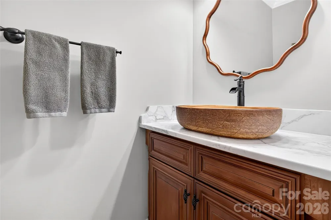
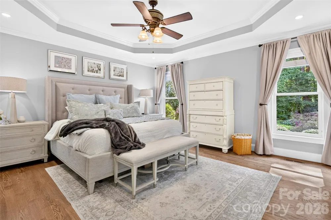
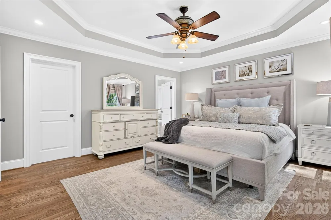
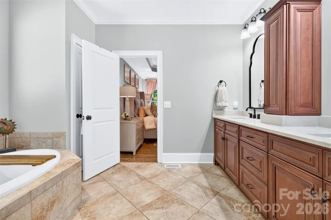
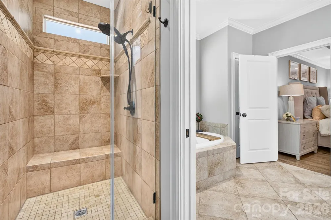
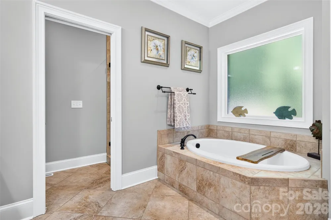
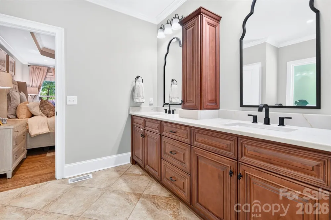
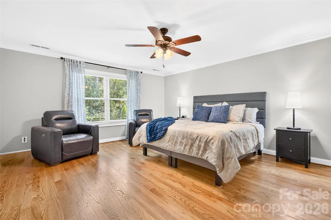
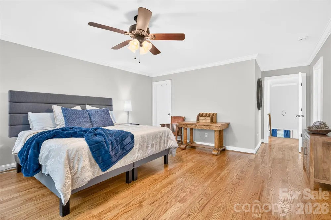
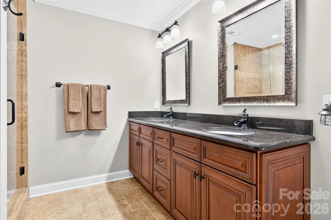
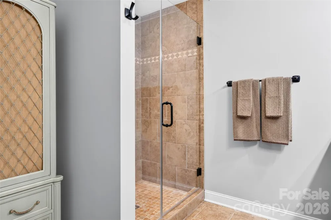
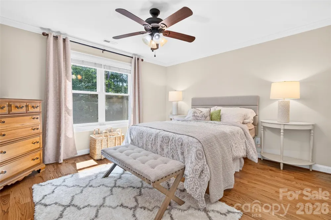
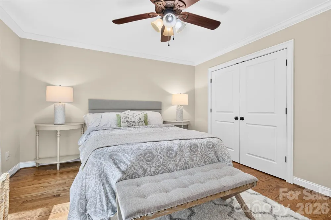
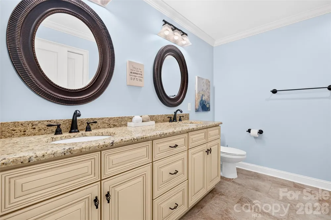
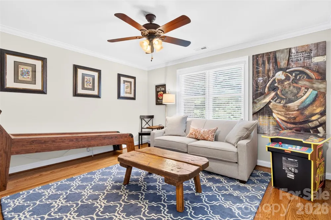
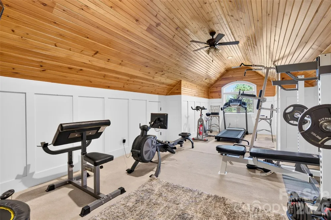
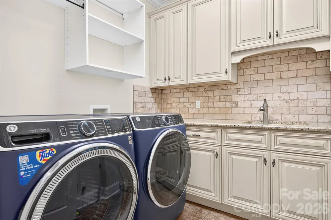
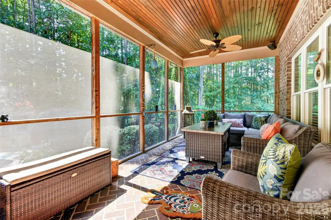
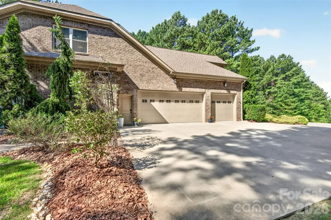
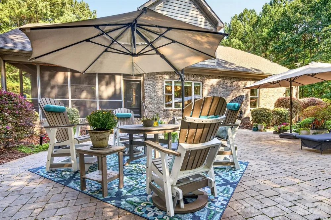
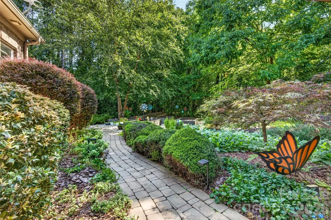
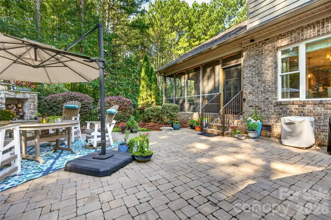
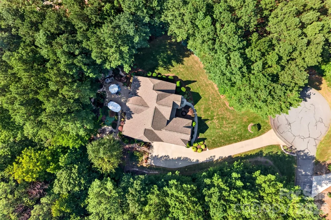
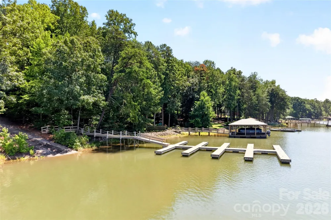
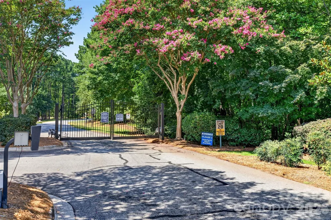
    Welcome to 6653 Goose Point Drive, where privacy, thoughtful design, and everyday comfort come together in the desirable gated Pebble Bay community. Situated on a deep, private lot, this full-brick home offers over 3,500 square feet, 4 bedrooms, 3.5 baths, dual primary suites, fresh paint throughout, and intentional upgrades that make it truly move-in ready. Inside, hardwood floors, detailed millwork, crown molding, and abundant natural light create a warm and inviting feel. The kitchen flows seamlessly into the main living areas, offering an ideal layout for both everyday living and entertaining. The main-level primary suite provides convenience and privacy, while a second spacious primary suite upstairs offers exceptional flexibility for guests, multigenerational living, or extended stays. Generously sized secondary bedrooms and a spacious bonus room, currently used as a home gym, provide additional flexibility to work, play, exercise, or unwind. Step outside to one of the home's standout spaces, the expansive screened porch with its beautiful wood-plank ceiling, brick flooring, and peaceful wooded views. Just beyond, mature landscaping, a tranquil koi pond, and a custom outdoor fireplace create a private backyard retreat designed for relaxing and entertaining. Additional highlights include a three-car garage, encapsulated crawlspace with dehumidifier, extensive storage, walk-in closets, built-ins, and numerous thoughtful updates throughout. Pebble Bay residents enjoy Lake Norman access with community amenities including a boat ramp, boat slips, dock, and recreation areas. Spacious, private, freshly updated, and designed with flexibility in mind, 6653 Goose Point Drive delivers the space buyers want with the Lake Norman lifestyle they are looking for.

    Property Details
    Interior
    Breakfast Bar, Cable Prewire, Garden Tub, Kitchen Island, Open Floorplan, Pantry, Walk-In Closet(s)
    Cooling
    Ceiling Fan(s), Heat Pump
    Heating
    Heat Pump
    Cooling Features
    Ceiling Fan(s), Heat Pump
    Bedrooms
    4
    Bathrooms
    3.5
    Full Baths
    3
    Half Baths
    1
    Lot Features
    Cul-De-Sac, Private, Wooded
    Stories
    2
    Lot Description
    Cul-De-Sac, Private, Wooded
    Exterior Materials
    In-Ground Irrigation
    Acres
    0.0
    Square Feet
    3529.0
    Lot Size (sqft)
    0.95
    Parking Features
    Attached Garage, Garage Door Opener, Garage Faces Side
    Parking
    1
    Parking Type
    Garage
    Parking Garage Spaces
    3.0
    Property Type
    Purchase
    Year Built
    2013
    Foundation
    Crawl Space
    Roof
    Architectural Shingle
    Sewer Information
    Septic Installed
    Utility Source
    Well
    Utility Features
    Propane
    Appliances
    Dishwasher, Electric Cooktop, Microwave, Oven, Plumbed For Ice Maker, Propane Water Heater, Self Cleaning Oven
    Subdivision
    Pebble Bay
    Community Features
    Gated
    Elementary School
    Sherrills Ford
    Middle School
    Mill Creek
    High School
    Bandys
    County
    Catawba
    Region
    Denver
    Original List Price
    $1,100,000
    HOA
    1
    HOA Fees
    1510.0
    MLS #
    4421155
    Location
    Legal

    Listings courtesy of Canopy MLS as distributed by MLS GRID. Based on information submitted to the MLS GRID as of 2026-09-03T23:49:05Z. All data is obtained from various sources and may not have been verified by broker or MLS GRID. Supplied Open House Information is subject to change without notice. All information should be independently reviewed and verified for accuracy. Properties may or may not be listed by the office/agent presenting the information. Some IDX listings have been excluded from this website.

    Provided By
    Listed by Melina Bienlien (#CARR51142)
    Listing Office: Lake Norman Realty, Inc. (#CAR302004)

    Michelle Deaver | Michelle Deaver Realty Have a question about this home?

    Interested in Purchasing 6653 Goose Point Drive #158?

    Get an estimate on monthly payments on this property.

    $
    years
    Down Payment
    $
    %
    Interest Rate
    %
    Tax Rate
    %
    $
    $annually
    $monthly
    Estimated Monthly Payment
    $0.00
    Loan Amount
    $0.00