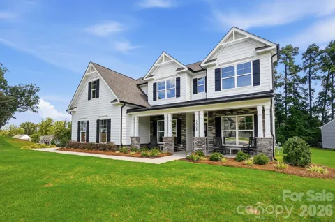
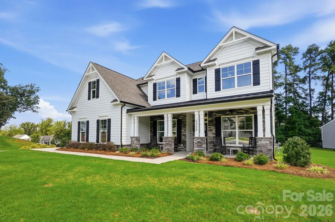
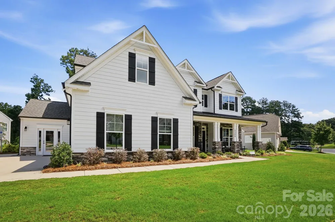
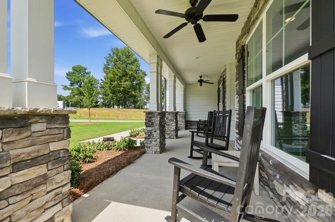
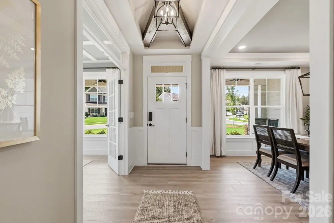
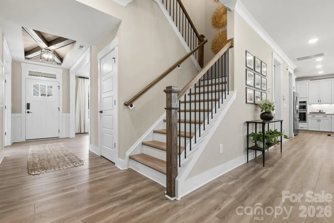
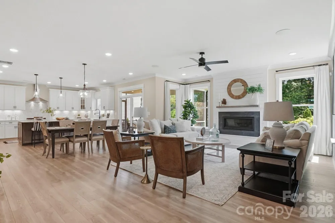
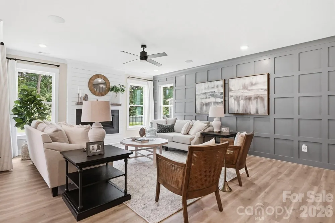
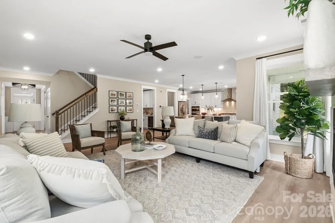
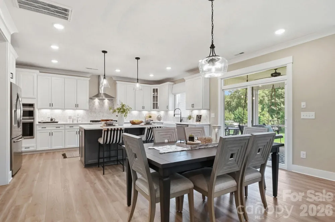
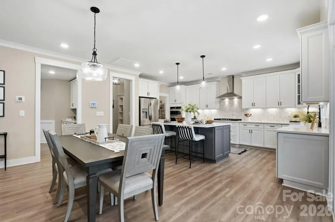
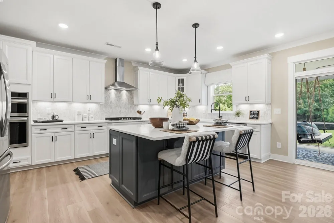
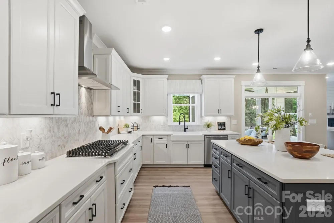
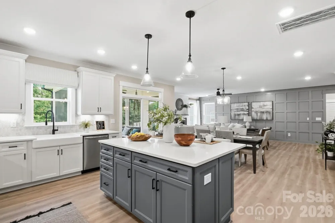
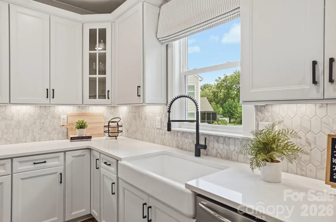
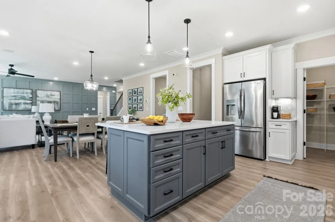
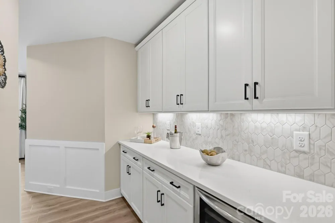
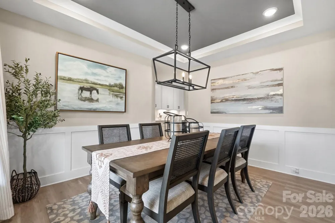
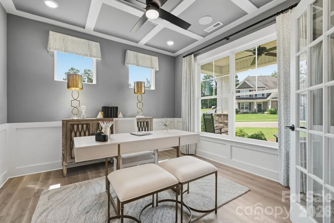
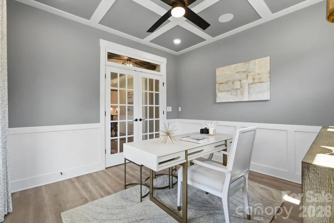
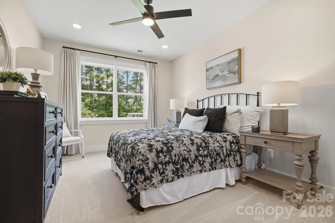
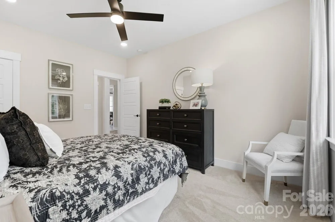
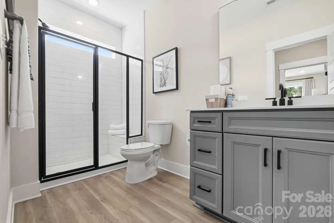
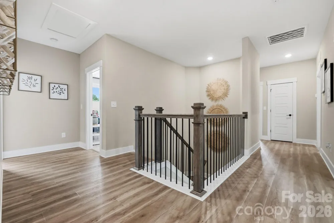
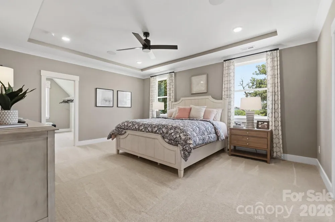
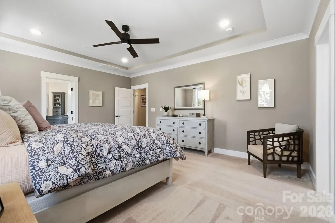
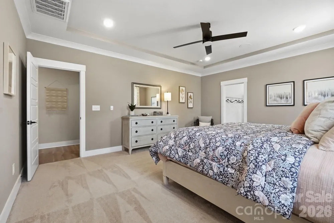
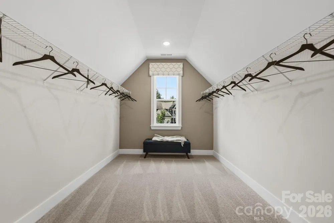
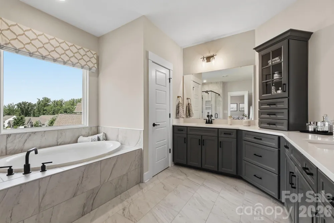
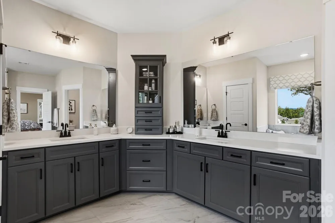
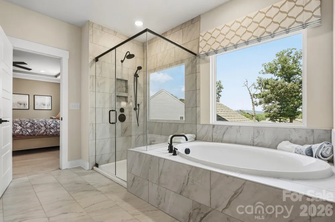
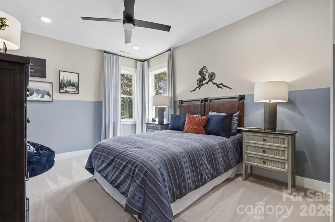
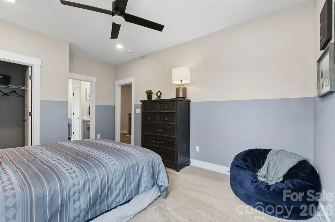
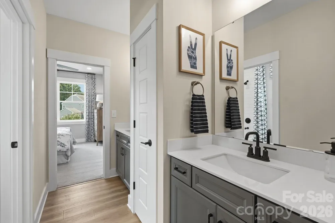
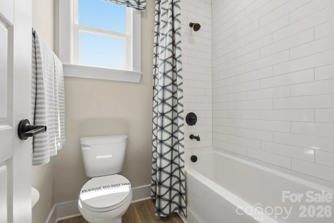
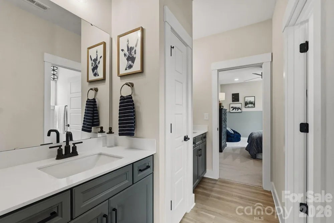
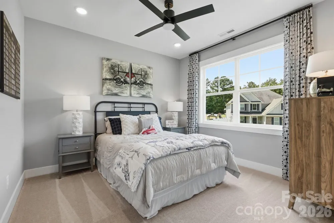
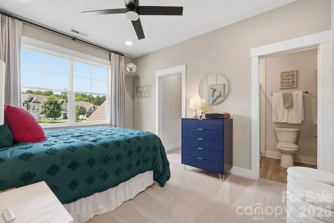
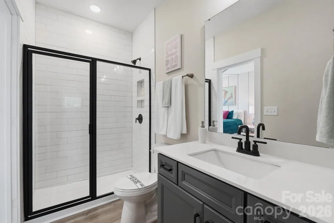
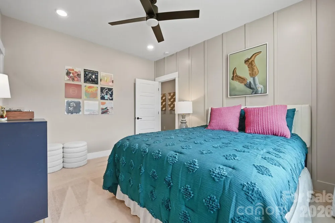
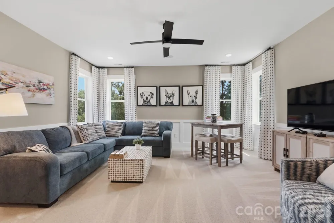
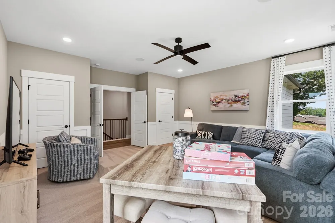
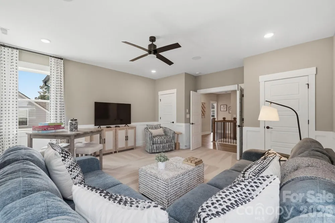
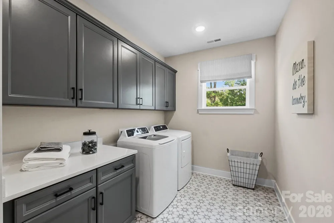
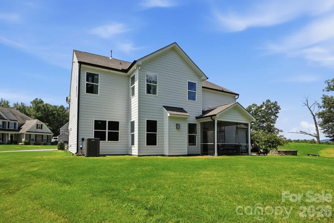
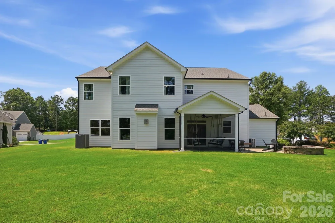
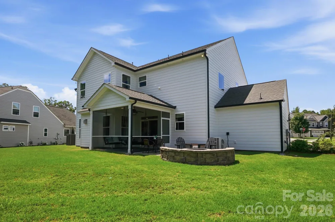
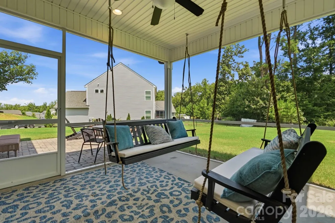
Proposed/to-be-built by Eastwood Homes. Beautiful 5BR/3BA home featuring a dramatic two-story family room, first-floor guest suite with full bath, oversized garage entry, and a spacious primary suite with dual closets. Flexible floorplan options include alternate kitchen and primary bath layouts, plus an optional bonus room or loft upstairs. Customize your outdoor living space with an optional covered porch, screened porch, or sunroom. This home is to-be-built and photos are for representation purposes only. You have the ability to customize the floorplan, or choose another of Eastwood’s home designs to suit your lifestyle!
Property Details
- Interior
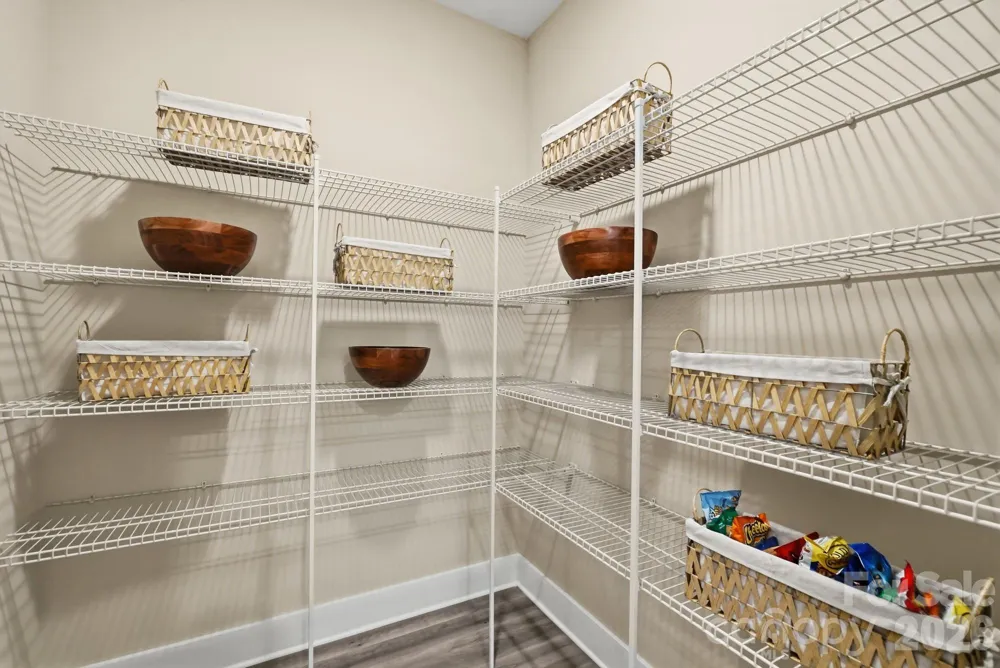
- Attic Other, Kitchen Island, Walk-In Closet(s), Walk-In Pantry
- Cooling
- Central Air
- Heating
- Natural Gas
- Cooling Features
- Central Air
- Bedrooms
- 5
- Bathrooms
- 3.0
- Full Baths
- 3
- Lot Features
- Cleared, Level, Wooded
- Stories
- 2
- Lot Description
- Cleared, Level, Wooded
- Acres
- 0.0
- Square Feet
- 3483.0
- Lot Size (sqft)
- 1.187
- Parking Features
- Driveway, Attached Garage, Garage Faces Front
- Parking
- 1
- Parking Type
- Driveway
- Parking Garage Spaces
- 2.0
- Property Type
- Purchase
- Year Built
- 2027
- Foundation
- Slab
- Roof
- Architectural Shingle
- Sewer Information
- Septic Needed
- Utility Source
- County Water
- Appliances
- Dishwasher, Disposal, Electric Range, Electric Water Heater, Microwave
- Elementary School
- Hemby Bridge
- Middle School
- Porter Ridge
- High School
- Porter Ridge
- County
- Union
- Region
- Indian Trail
- Zoning
- RA-40
- Original List Price
- $705,500
Location
Legal
Listings courtesy of Canopy MLS as distributed by MLS GRID. Based on information submitted to the MLS GRID as of 2026-09-03T15:00:07Z. All data is obtained from various sources and may not have been verified by broker or MLS GRID. Supplied Open House Information is subject to change without notice. All information should be independently reviewed and verified for accuracy. Properties may or may not be listed by the office/agent presenting the information. Some IDX listings have been excluded from this website.
Provided By
Listed by Jennifer Reagin (#CARR20286)
Listing Office: Dickens Mitchener & Associates Inc (#CAR2708)