(858) 380-7224 michelle@lakerealty.com Lake Realty
    Traffic Dashboard
    Home
    • Search
    • Communities
      • Lake Norman
      • Moorseville
      • Huntersville
      • Cornelius
      • Davidson
      • Charlotte
    • Buying
      • Featured Listings
      • Search Homes
    • Selling
    • Recently Sold
    • About
      • Meet Michelle
      • Our Testimonials
    • Articles
    • Contact
    Traffic Dashboard
    Michelle Deaver
    (858) 380-7224 michelle@lakerealty.com
    • 19900 W Catawba Ave #103
      Cornelius, NC 28031
    Explore
    • Property Search
    • Communities
    • Buying
    • Selling
    About
    • About
    • Contact Us
    • Testimonials
    • Home
    Local Guide
    • Search by City
    • Search by Subdivision
    • Search by Zip
    • Search by Area
    Legal
    • Privacy
    • Terms
    • DMCA
    • Accessibility
    • Fair Housing
    Account
    • Dashboard
    • Logout
    • Login
    Michelle Deaver | Michelle Deaver Realty - Footer Logo
    ©2026 Lake Realty. All rights reserved.
    Website built by CloseHack.
    Canopy MLS

    ​Listings courtesy of Canopy MLS as distributed by MLS GRID. Based on information submitted to the MLS GRID as of 2026-09-16 09:06:38. All data is obtained from various sources and may not have been verified by broker or MLS GRID. Supplied Open House Information is subject to change without notice. All information should be independently reviewed and verified for accuracy. Properties may or may not be listed by the office/agent presenting the information. Some IDX listings have been excluded from this website.

    Return
    • Purchase+1 more
    • House+3 more
    • Price
    • Bed/Bath
    • Size
    • Dates
    • Filters
    • Amenities
    • Save
    • Share
    Listings
    No results
    Sort
    Home / Waxhaw / 702 Carver Pond Lane
    702 Carver Pond Lane Waxhaw, NC 28173 702 Carver Pond Lane Waxhaw, NC 28173 702 Carver Pond Lane Waxhaw, NC 28173 702 Carver Pond Lane Waxhaw, NC 28173 702 Carver Pond Lane Waxhaw, NC 28173 702 Carver Pond Lane Waxhaw, NC 28173 702 Carver Pond Lane Waxhaw, NC 28173 702 Carver Pond Lane Waxhaw, NC 28173 702 Carver Pond Lane Waxhaw, NC 28173 702 Carver Pond Lane Waxhaw, NC 28173 702 Carver Pond Lane Waxhaw, NC 28173 702 Carver Pond Lane Waxhaw, NC 28173 702 Carver Pond Lane Waxhaw, NC 28173 702 Carver Pond Lane Waxhaw, NC 28173 702 Carver Pond Lane Waxhaw, NC 28173 702 Carver Pond Lane Waxhaw, NC 28173 702 Carver Pond Lane Waxhaw, NC 28173 702 Carver Pond Lane Waxhaw, NC 28173 702 Carver Pond Lane Waxhaw, NC 28173 702 Carver Pond Lane Waxhaw, NC 28173 702 Carver Pond Lane Waxhaw, NC 28173 702 Carver Pond Lane Waxhaw, NC 28173 702 Carver Pond Lane Waxhaw, NC 28173 702 Carver Pond Lane Waxhaw, NC 28173 702 Carver Pond Lane Waxhaw, NC 28173 702 Carver Pond Lane Waxhaw, NC 28173 702 Carver Pond Lane Waxhaw, NC 28173 702 Carver Pond Lane Waxhaw, NC 28173 702 Carver Pond Lane Waxhaw, NC 28173 702 Carver Pond Lane Waxhaw, NC 28173 702 Carver Pond Lane Waxhaw, NC 28173 702 Carver Pond Lane Waxhaw, NC 28173 702 Carver Pond Lane Waxhaw, NC 28173 702 Carver Pond Lane Waxhaw, NC 28173 702 Carver Pond Lane Waxhaw, NC 28173 702 Carver Pond Lane Waxhaw, NC 28173 702 Carver Pond Lane Waxhaw, NC 28173 702 Carver Pond Lane Waxhaw, NC 28173 702 Carver Pond Lane Waxhaw, NC 28173 702 Carver Pond Lane Waxhaw, NC 28173 702 Carver Pond Lane Waxhaw, NC 28173 702 Carver Pond Lane Waxhaw, NC 28173 702 Carver Pond Lane Waxhaw, NC 28173 702 Carver Pond Lane Waxhaw, NC 28173 702 Carver Pond Lane Waxhaw, NC 28173 702 Carver Pond Lane Waxhaw, NC 28173 702 Carver Pond Lane Waxhaw, NC 28173 702 Carver Pond Lane Waxhaw, NC 28173 View All Photos

    $950,000

    | Active

    702 Carver Pond Lane

    Waxhaw, NC 28173

    3,943
    Square Feet
    5
    Beds
    4
    Baths
    1
    Days on Market
    CAR4419150
    MLS#
    House
    Structure
    Residential
    Zone
    Contact

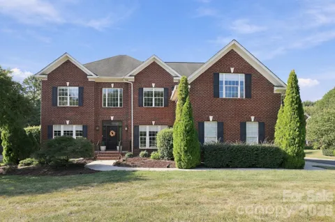
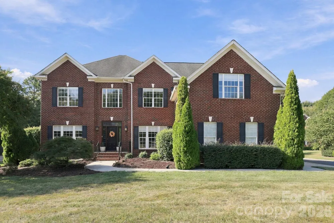
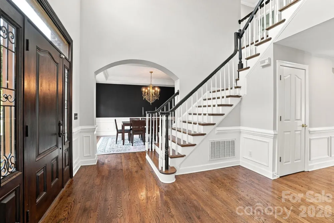
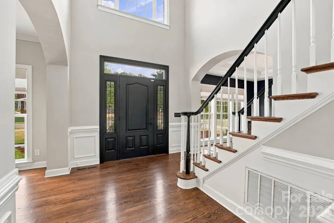
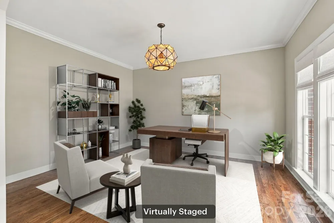
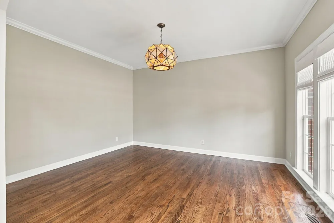
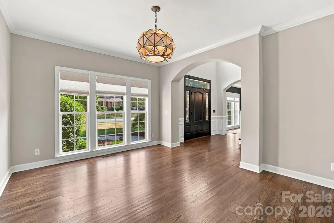
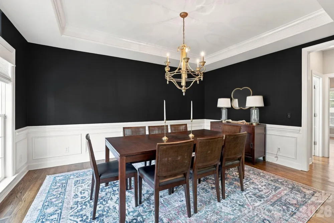
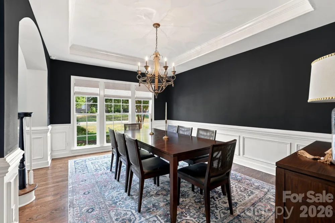
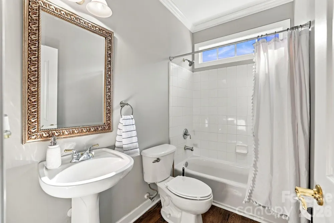
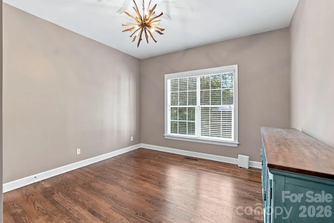
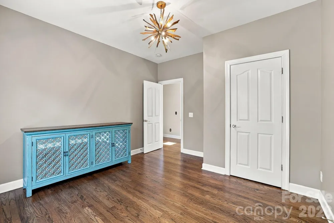
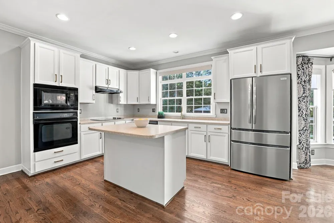
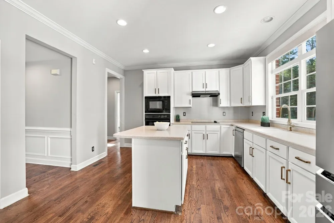
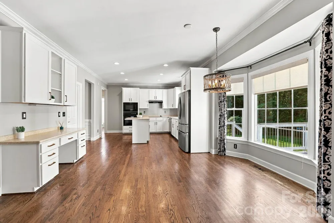
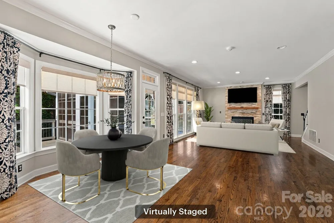
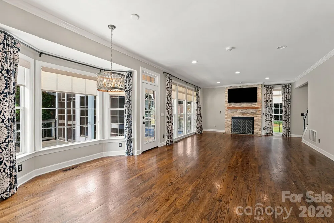
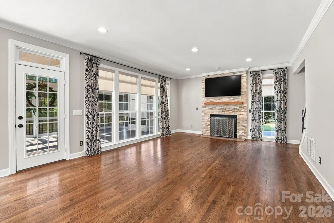
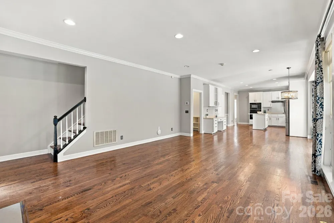
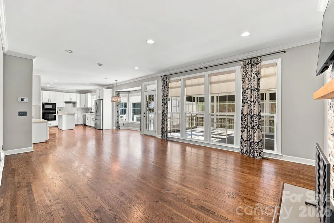
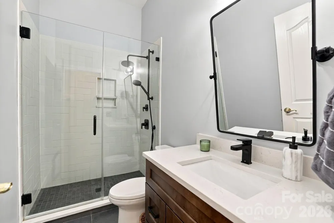
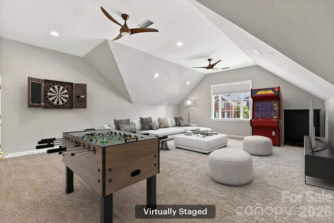
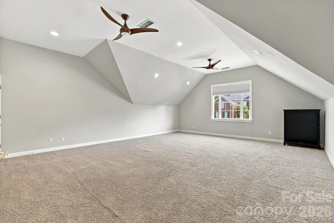
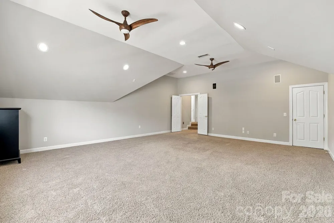
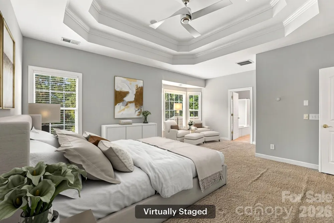
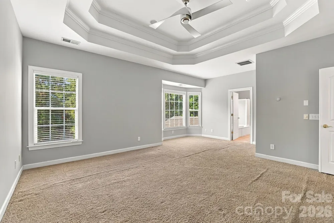
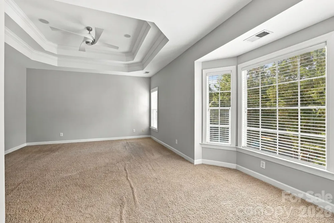
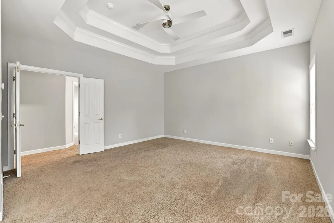
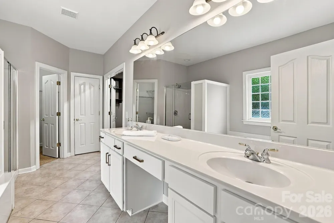
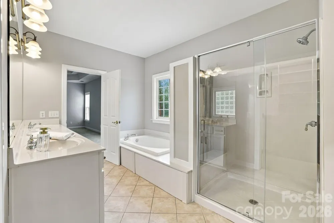
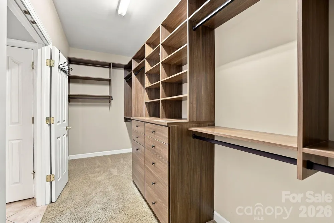
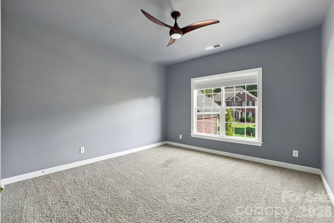
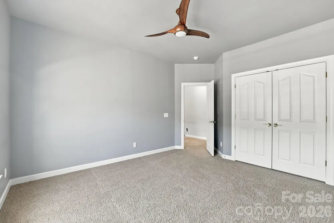
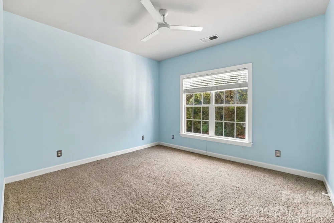
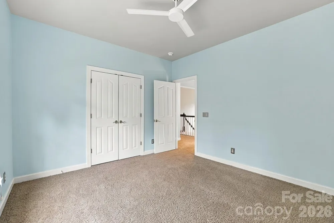
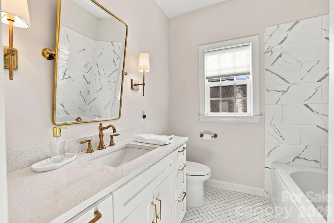
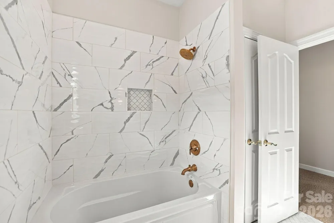
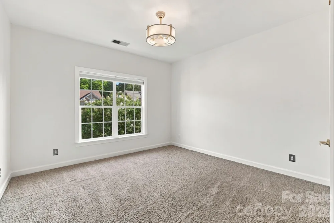
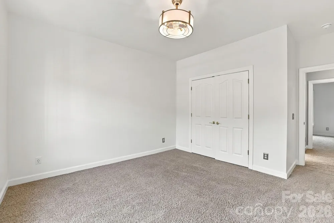
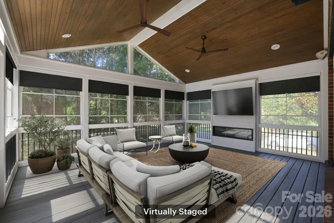
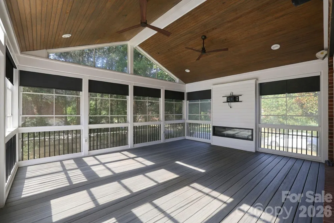
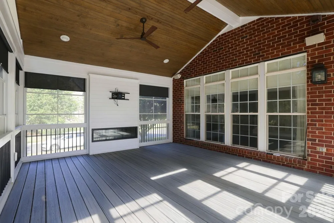
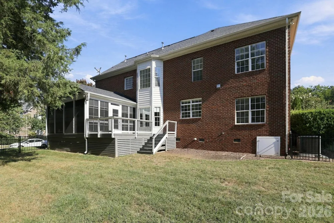
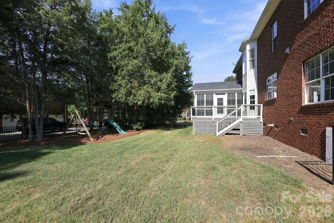
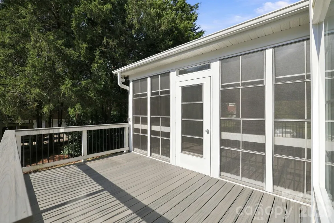
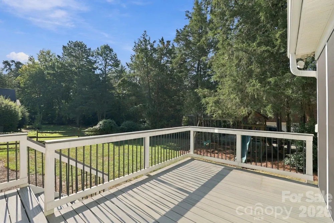
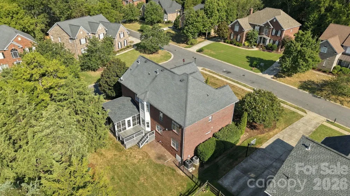
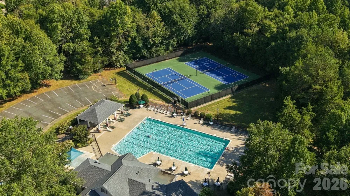
    Welcome to one of Hunter Oaks Finest! This stately, all-brick 5-bedroom, 4-full-bath home with three-car garage is prominently positioned on a large, fully fenced corner lot. Step inside to an impressive two-story foyer with a sweeping staircase and beautifully refinished hardwood floors. The elegant dining room features wainscoting, a tray ceiling, and adjoining butler’s area, the quintessential setting for intimate dinners to large gatherings with family and friends. A versatile flex room offers the ideal space for a home office, den, or sitting room. The main level also features a bedroom with an adjacent full bath, providing a wonderful option for overnight guests or multigenerational living. At the heart of the home is the spacious kitchen, complete with a large island, breakfast nook, built-in home office area, walk-in pantry, and refreshed cabinetry with new doors, hardware, and paint. The kitchen flows seamlessly into the generous family room, centered by a gorgeous floor to ceiling stone gas fireplace and second staircase providing convenient access to the upper level. One of the home’s true standouts is the customized screened porch, designed for year-round enjoyment. This exceptional outdoor living space features a vaulted wood ceiling, dual ceiling fans, electric fireplace, TV area, Trex decking, EZE-Breeze windows, and blinds. An additional extended Trex deck provides even more space for grilling, entertaining, or simply enjoying the outdoors. Upstairs, you’ll find three additional generously sized bedrooms, two updated full bathrooms, and an expansive bonus room with abundant closet storage. The spacious primary suite is a retreat of its own, featuring a tray ceiling and private sitting area. The refreshed ensuite bath offers dual sinks, a soaking tub, new shower door, and a customized primary closet. Additional honorary highlights include a brand-new water heater, updated bathrooms, multiple CA Closets, upper-level HVAC (2024), Roof replaced in (2020), & majority of home freshly painted. Hunter Oaks is renowned for its exceptional amenities, including two community pools, tennis and pickleball courts, playground, walking trails, and a scenic community pond. Located in one of Charlotte's top-rated school districts, the community is also just minutes from Blakeney, Waverly, Downtown Waxhaw, Ballantyne, I-485, and some of the area’s best shopping, dining, and everyday conveniences. Beautifully maintained, exceptionally spacious, and designed for both everyday living and entertaining, this is living at its best!!

    Property Details
    Cooling
    Central Air
    Heating
    Central
    Cooling Features
    Central Air
    Bedrooms
    5
    Bathrooms
    4.0
    Full Baths
    4
    Lot Features
    Corner Lot
    Stories
    2
    Lot Description
    Corner Lot
    Acres
    0.0
    Square Feet
    3943.0
    Lot Size (sqft)
    0.342
    Parking Features
    Attached Garage
    Parking
    1
    Parking Type
    Garage
    Parking Garage Spaces
    3.0
    Property Type
    Purchase
    Year Built
    2000
    Foundation
    Crawl Space
    Sewer Information
    Public Sewer
    Utility Source
    City
    Utility Features
    Natural Gas
    Appliances
    Dishwasher, Disposal, Electric Oven, Electric Range, Gas Water Heater, Refrigerator
    Subdivision
    Hunter Oaks
    Elementary School
    Rea View
    Middle School
    Marvin Ridge
    High School
    Marvin Ridge
    County
    Union
    Region
    Waxhaw
    Zoning
    AG9
    Original List Price
    $950,000
    Days on Market (Cumulative)
    1
    HOA
    1
    HOA Fees
    1000.0
    MLS #
    4419150
    Location
    Legal

    Listings courtesy of Canopy MLS as distributed by MLS GRID. Based on information submitted to the MLS GRID as of 2026-09-16T09:03:06Z. All data is obtained from various sources and may not have been verified by broker or MLS GRID. Supplied Open House Information is subject to change without notice. All information should be independently reviewed and verified for accuracy. Properties may or may not be listed by the office/agent presenting the information. Some IDX listings have been excluded from this website.

    Provided By
    Listed by Cheryl Siegfried (#CARR13512)
    Listing Office: Redfin Corporation (#CAR5808)

    Michelle Deaver | Michelle Deaver Realty Have a question about this home?

    Interested in Purchasing 702 Carver Pond Lane?

    Get an estimate on monthly payments on this property.

    $
    years
    Down Payment
    $
    %
    Interest Rate
    %
    Tax Rate
    %
    $
    $annually
    $monthly
    Estimated Monthly Payment
    $0.00
    Loan Amount
    $0.00