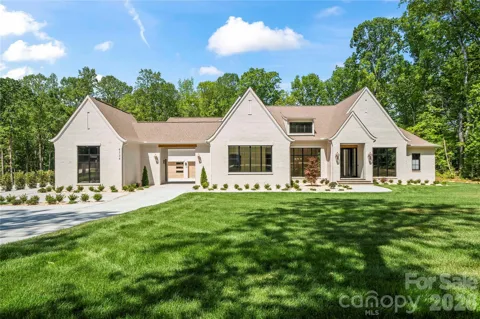
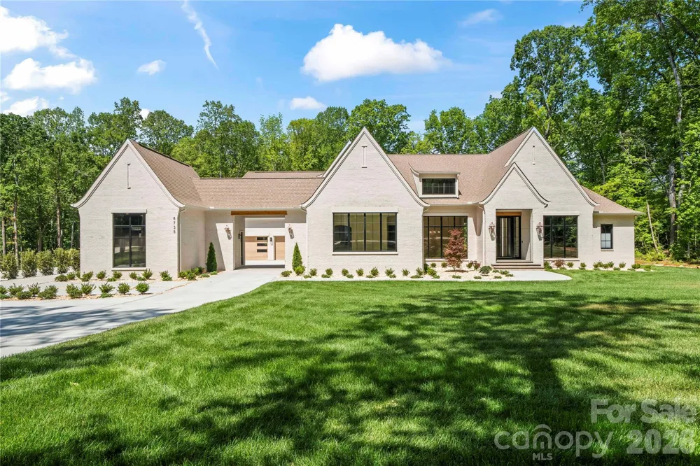
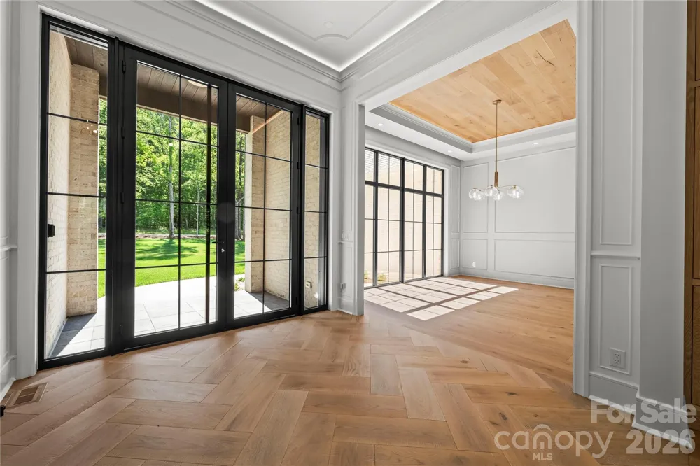
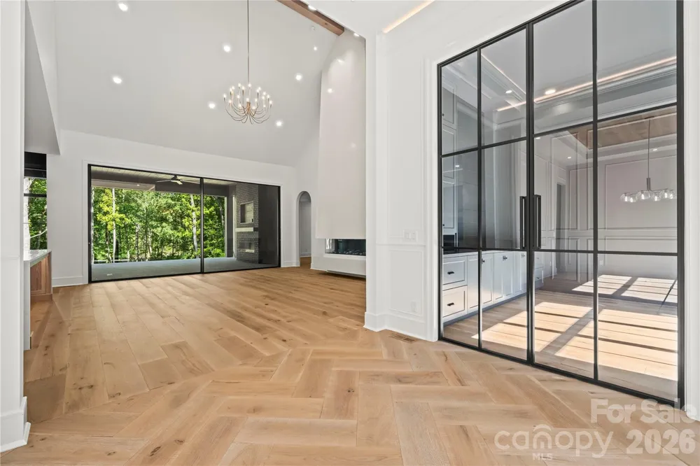
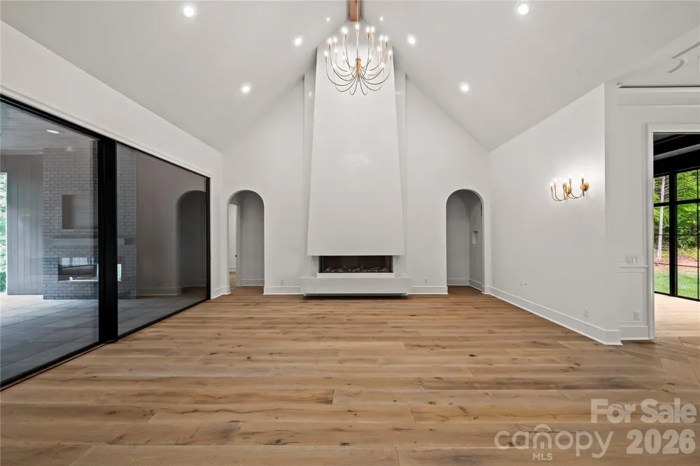
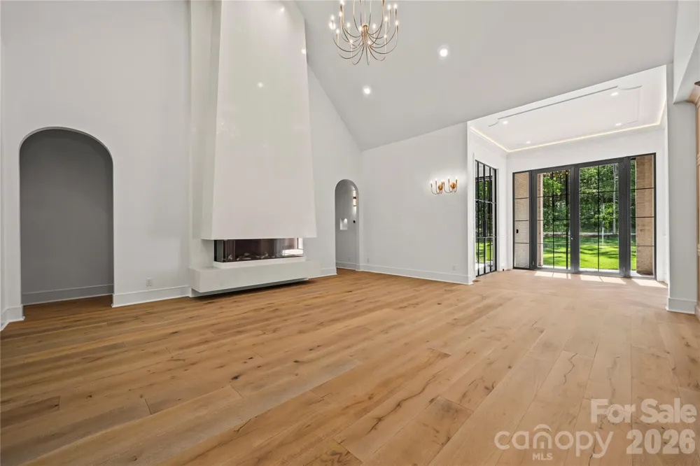
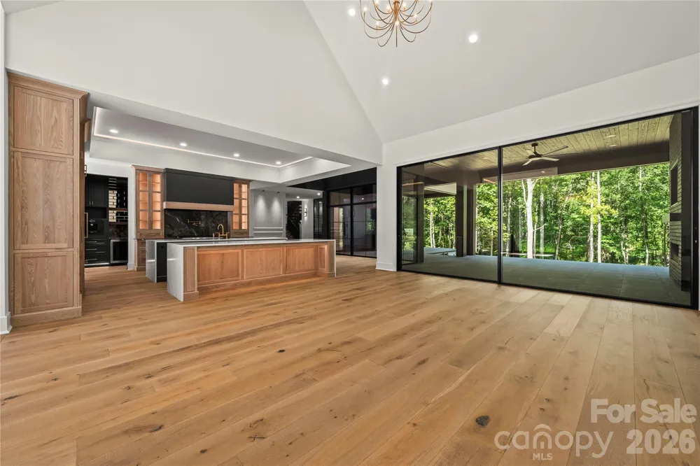
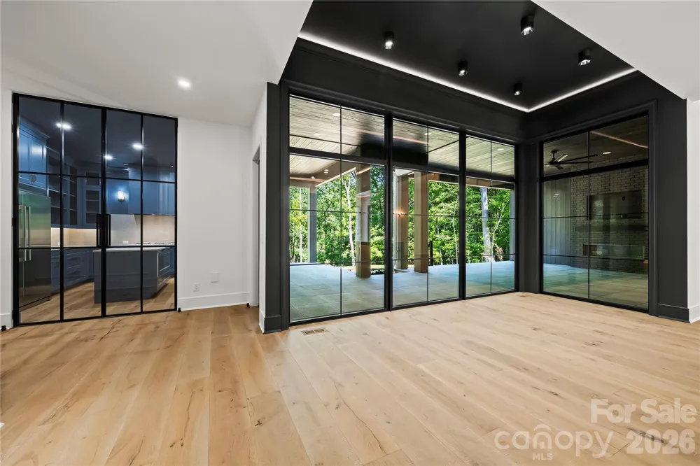
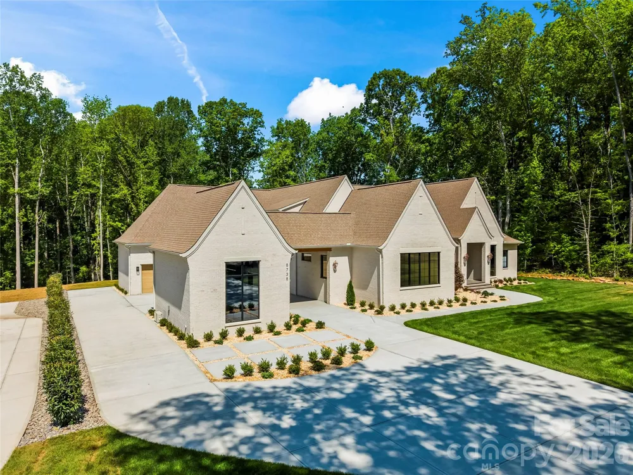
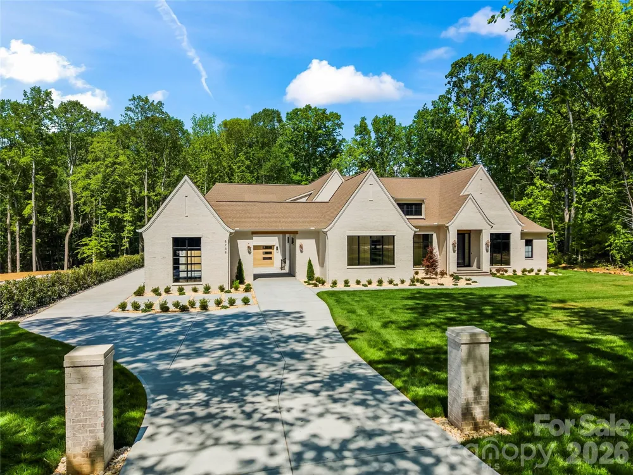
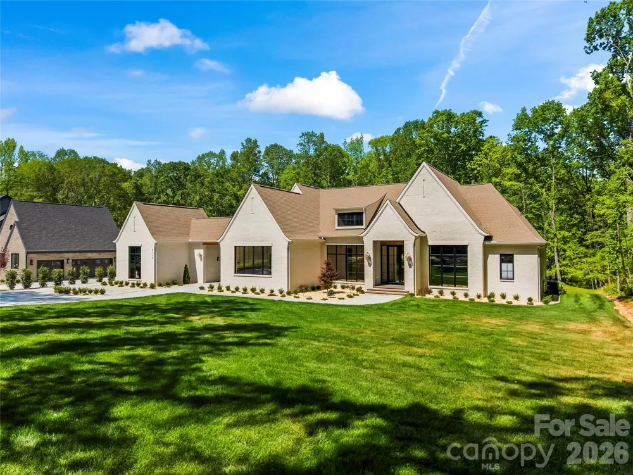
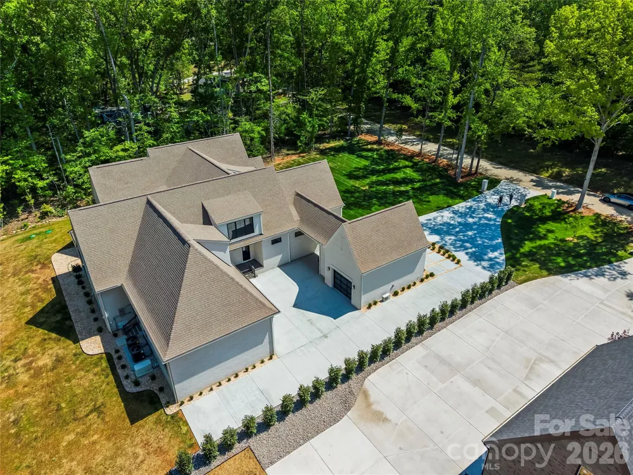
Breathtaking, designer-built, single-level home located on over an acre in the thriving Indian Land. This modern, all-brick home offers understated elegance and an open floor plan, perfect for both entertaining and family living.
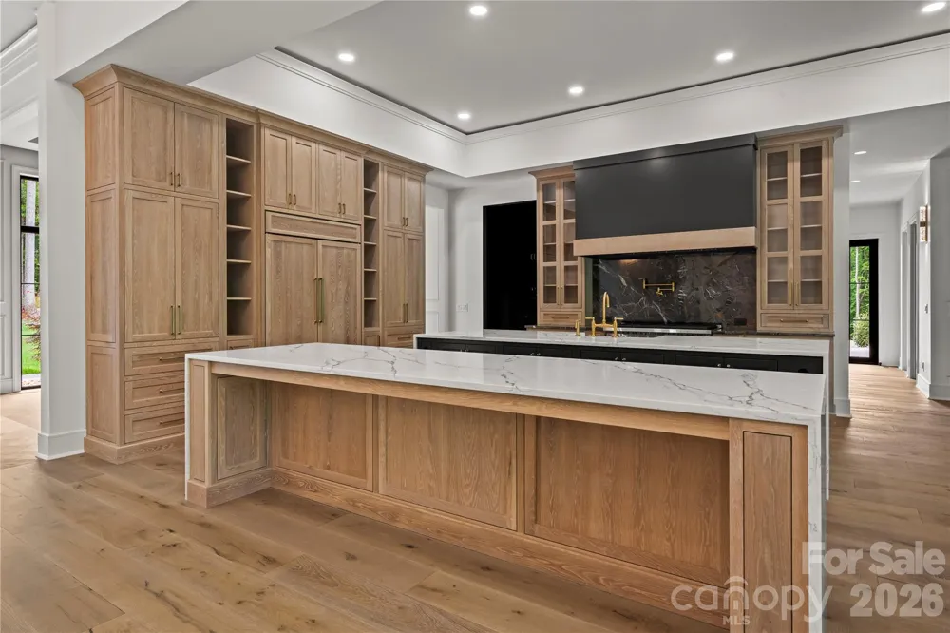
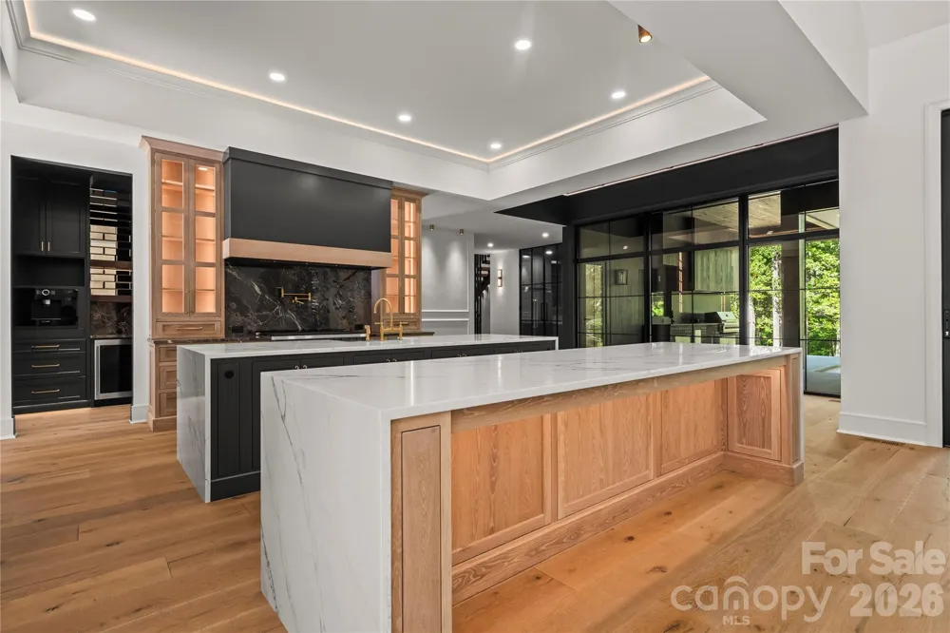
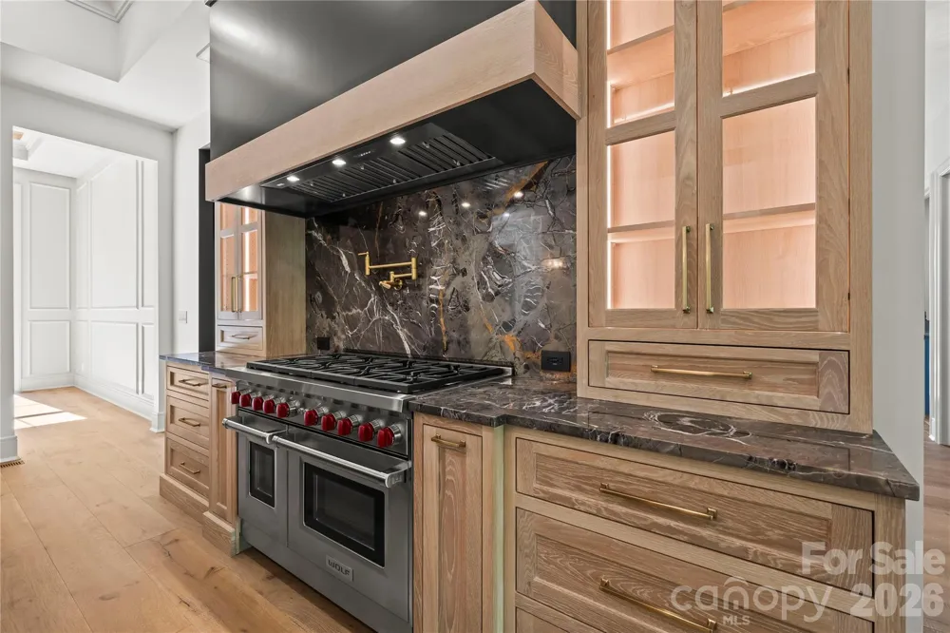
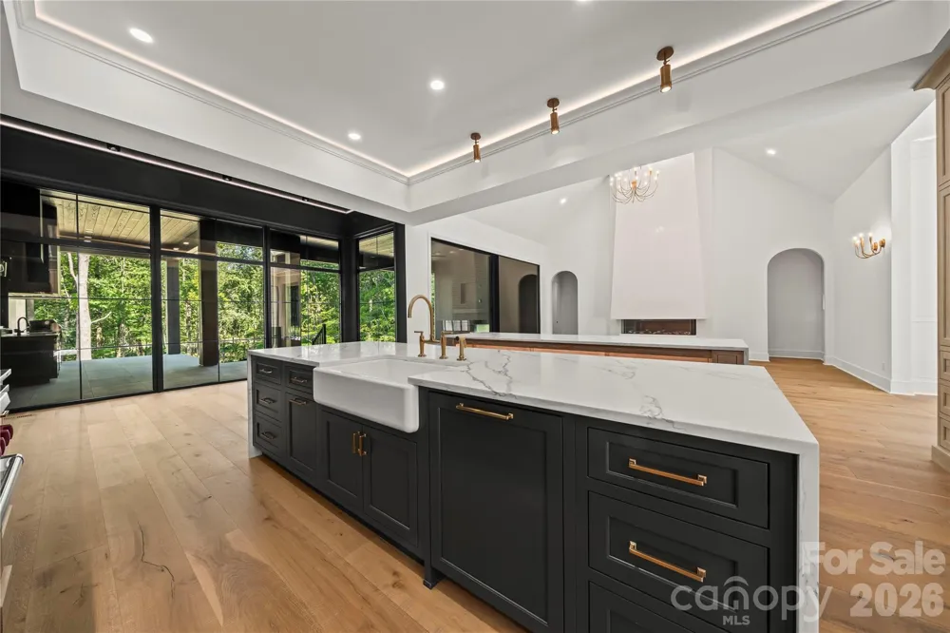
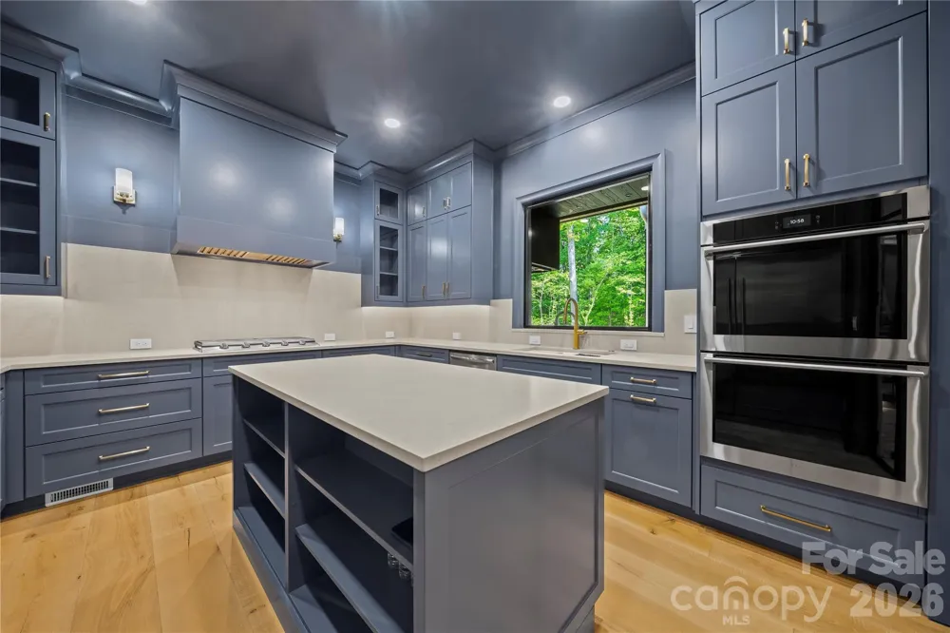
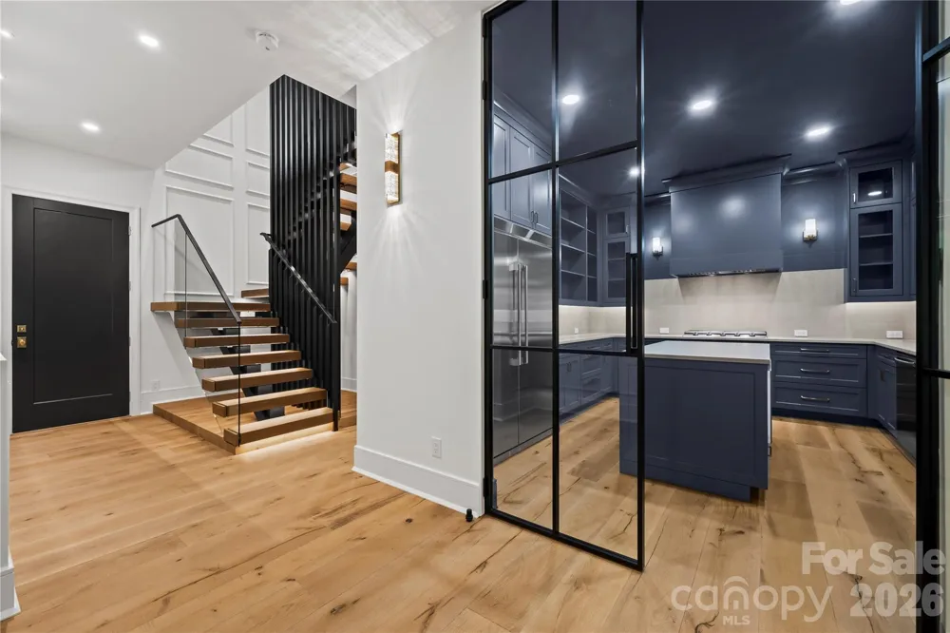
The open-concept design is filled with natural light and features high ceilings and a gourmet chef’s kitchen equipped with top-of-the-line built-in SubZero refrigerator and a Wolf range and quartz/quartzite countertops.
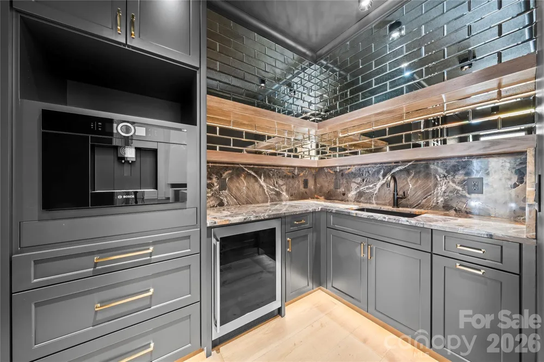
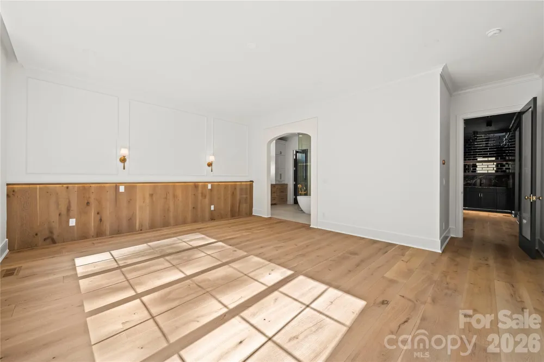
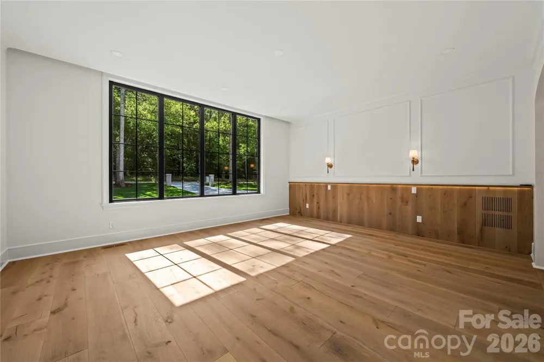
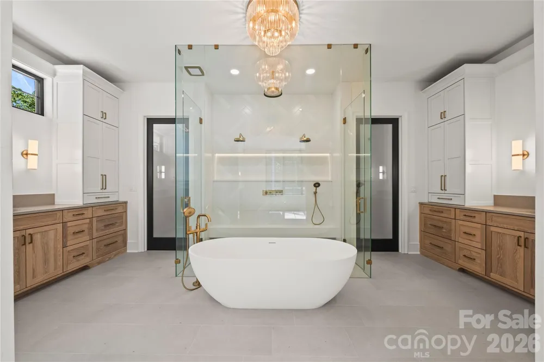
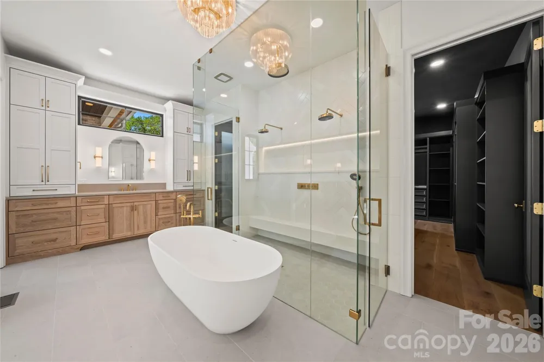
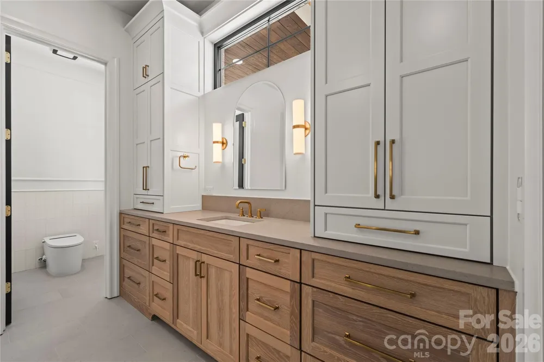
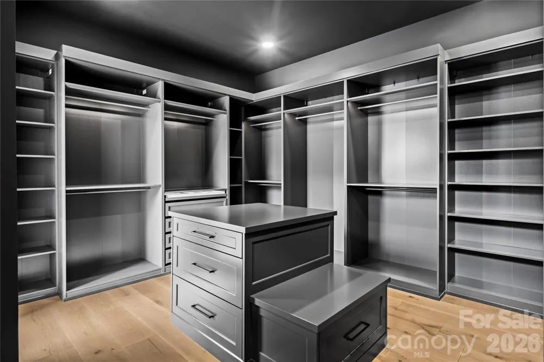
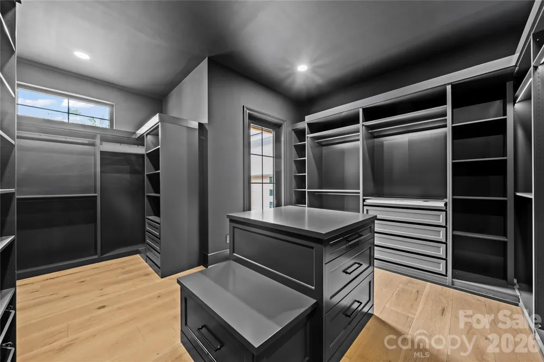
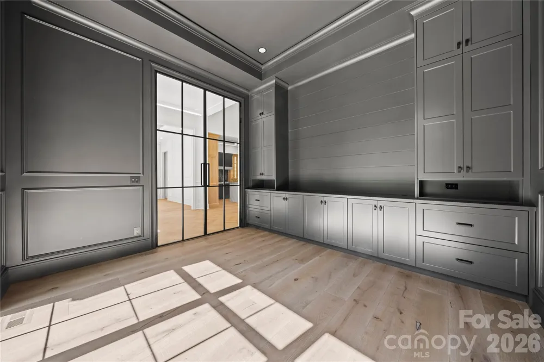
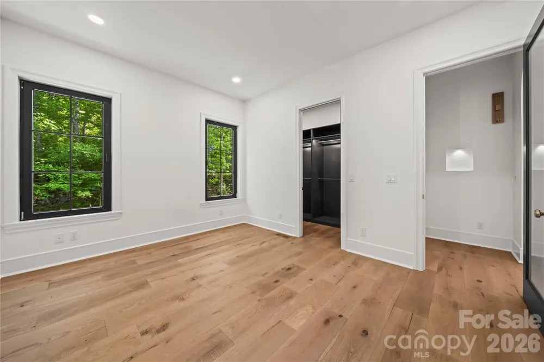
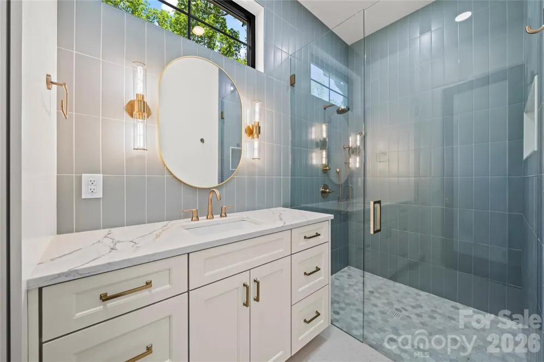
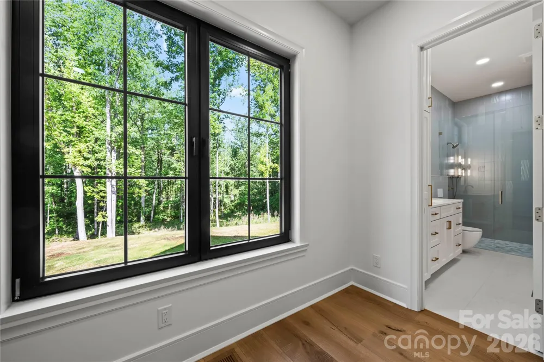
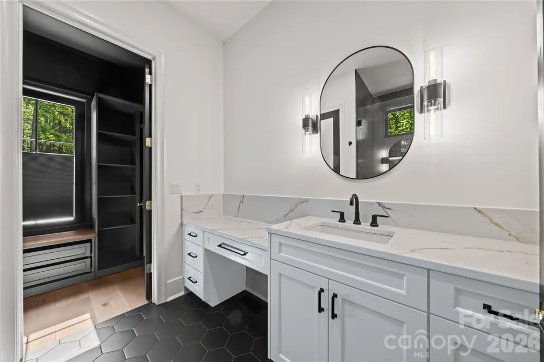
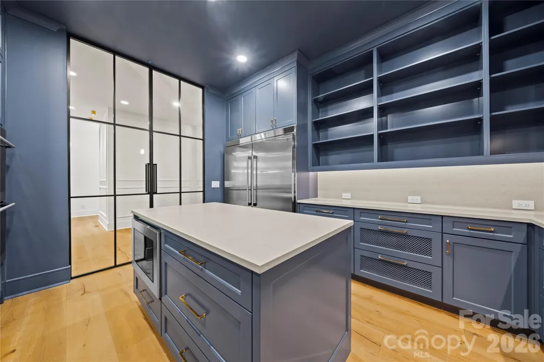
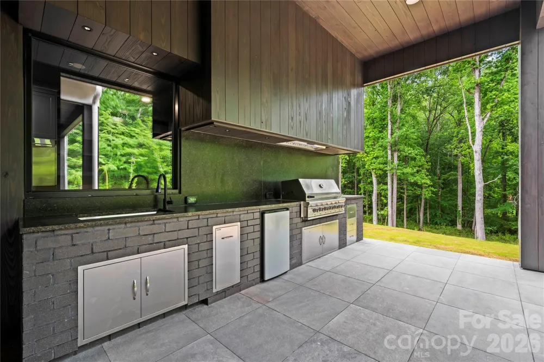
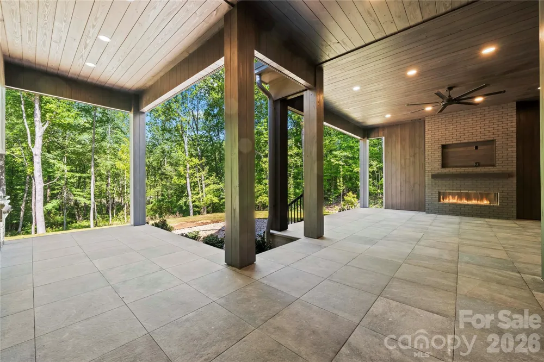
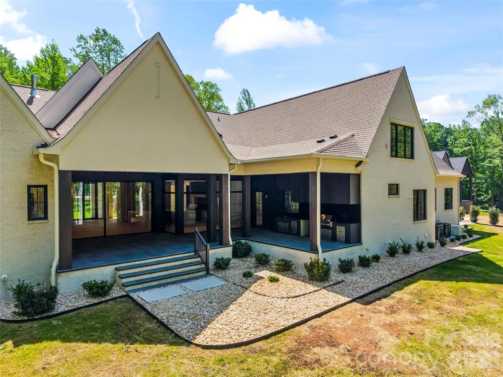
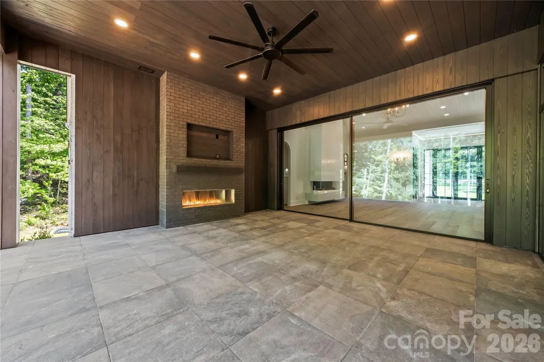
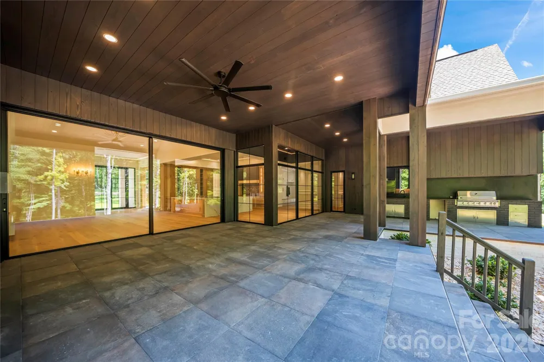
A second full kitchen provides a separate, private cooking space with built- in appliances -ideal for keeping the main kitchen pristine-while offering additional storage and counter space. It also provides access to a built-in outdoor kitchen and a sitting area with a built-in gas fireplace, creating a warm and inviting atmosphere.The hardwood floor flows throughout the entire house, adding warmth and character to the space. The spacious layout includes a large primary suite with an oversized walk-in closet and a luxurious en-suite bath featuring a large walk-in shower and a freestanding tub. A dedicated office offers the perfect space for remote work, while three additional bedrooms -each with private bathrooms and walk in closets-provide flexibility for family, guests or additional workspace.
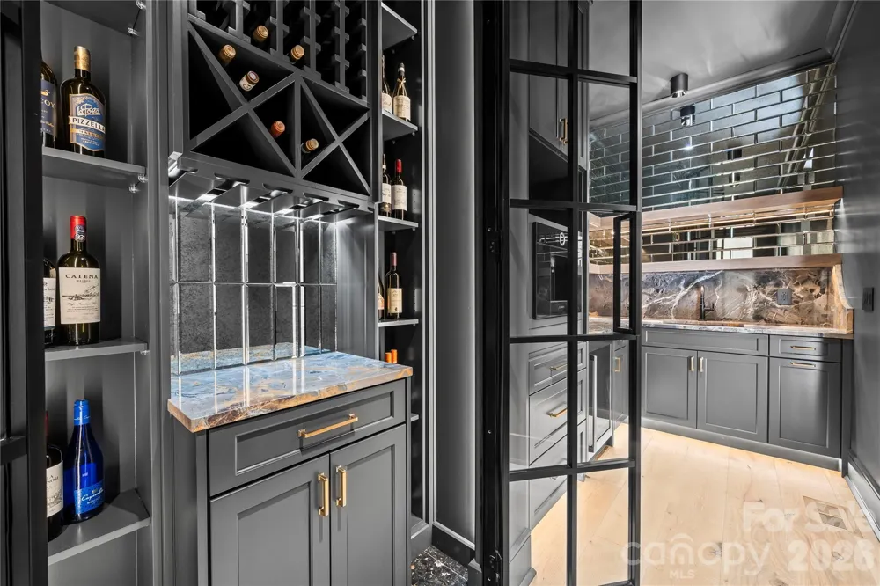
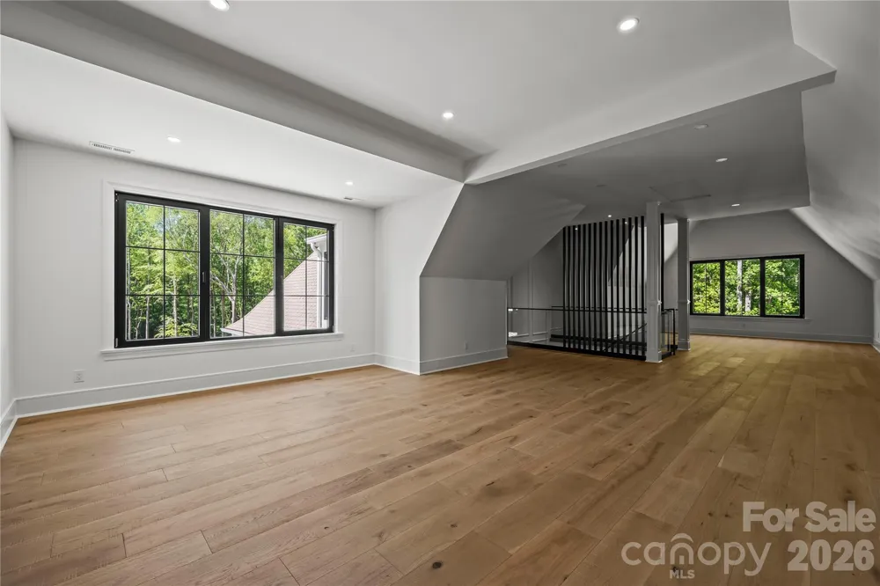
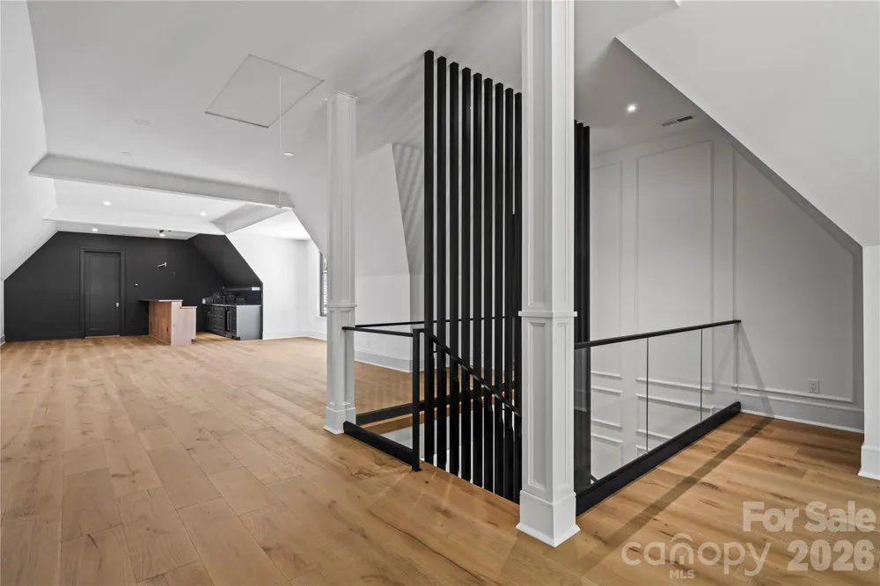
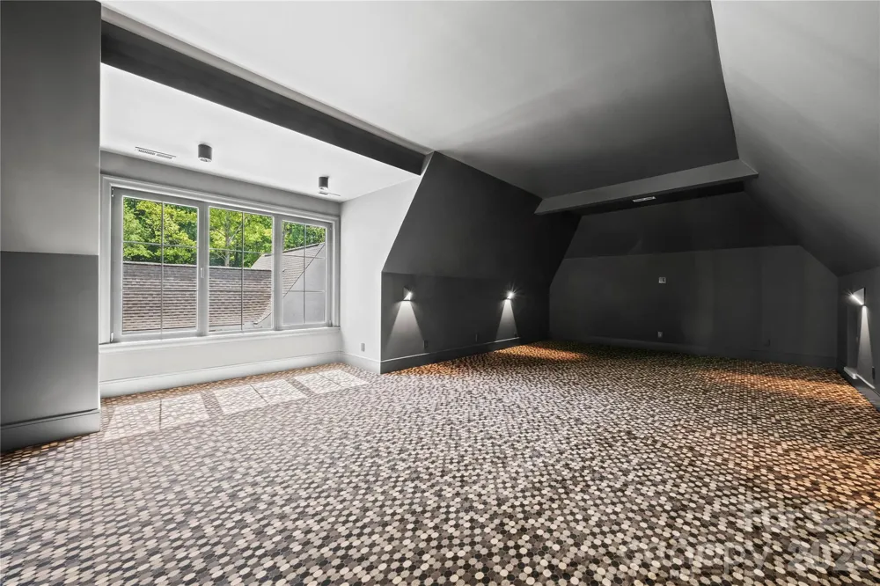
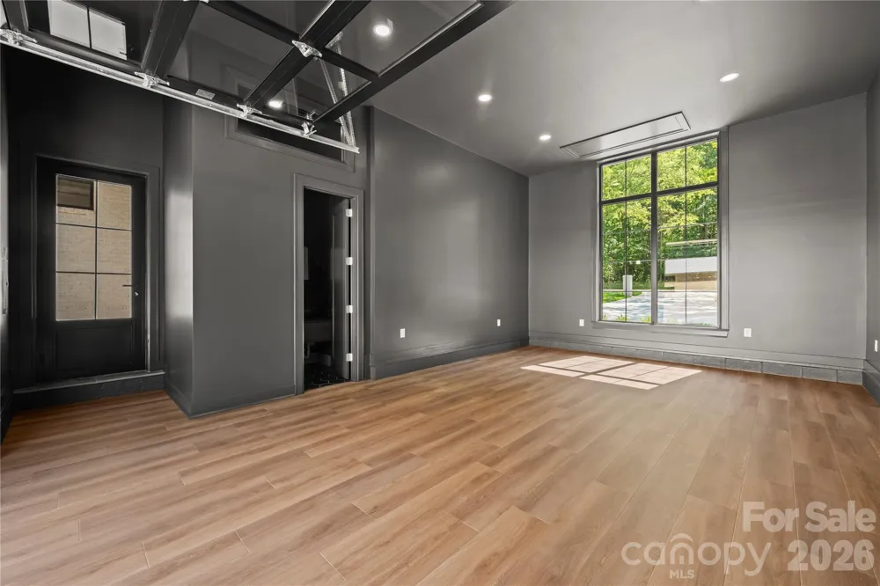
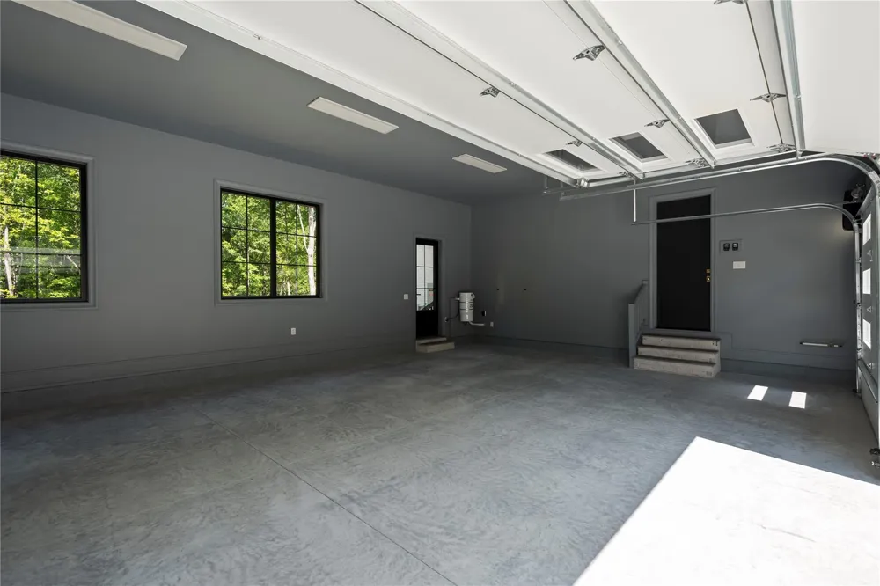
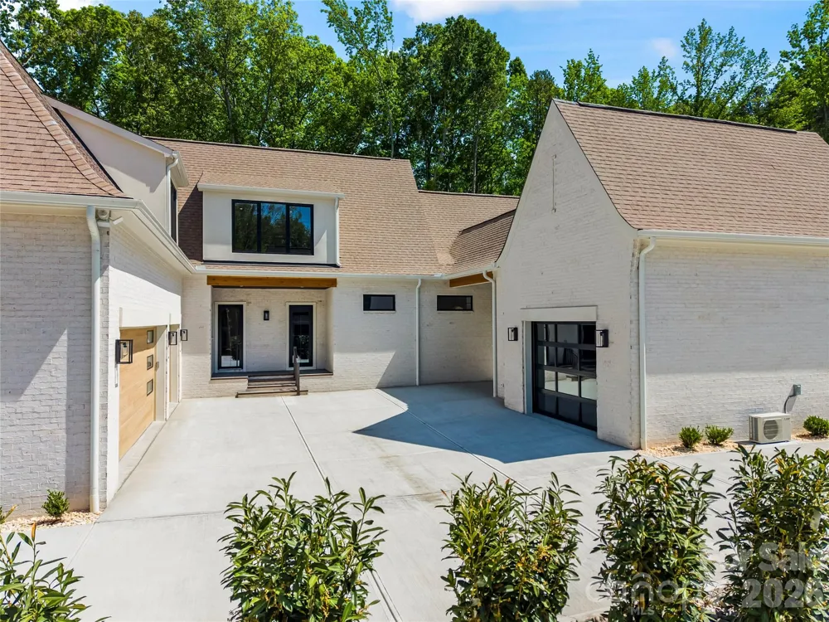
The oversize bonus room upstairs includes a sitting area, play space and a large wet bar, making it ideal for entertainment. An additional 520 - square-foot carpeted space ready to be wired for a projector, to be transformed into a home theatre or simply used for a playroom. The heated one-car garage features LVP flooring and a half bath and can be used as an office, gym, or a showcase space for a sports vehicle, visible through the glass garage door.
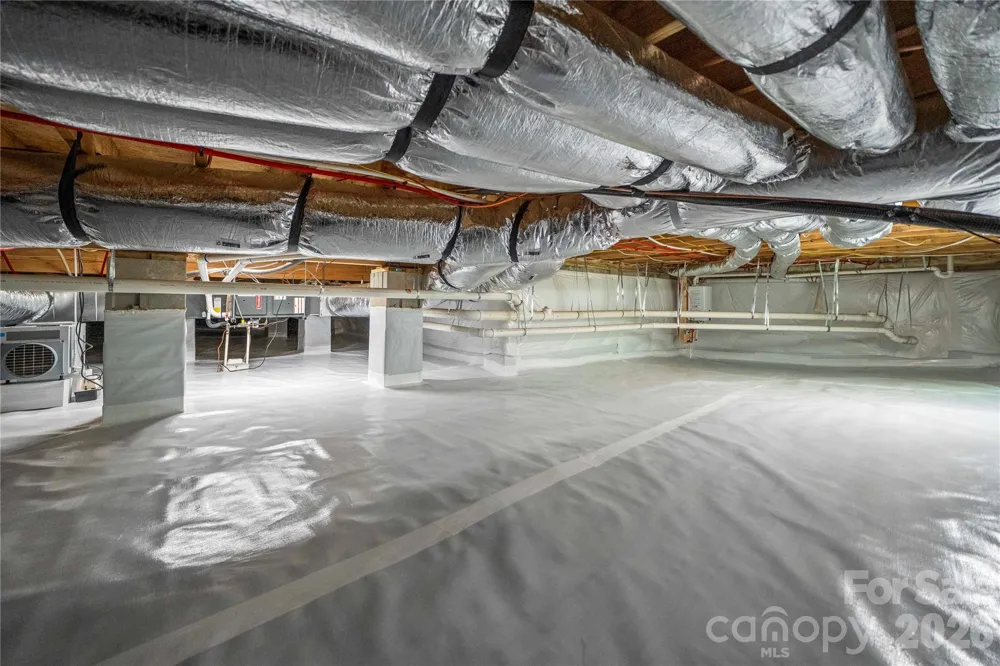
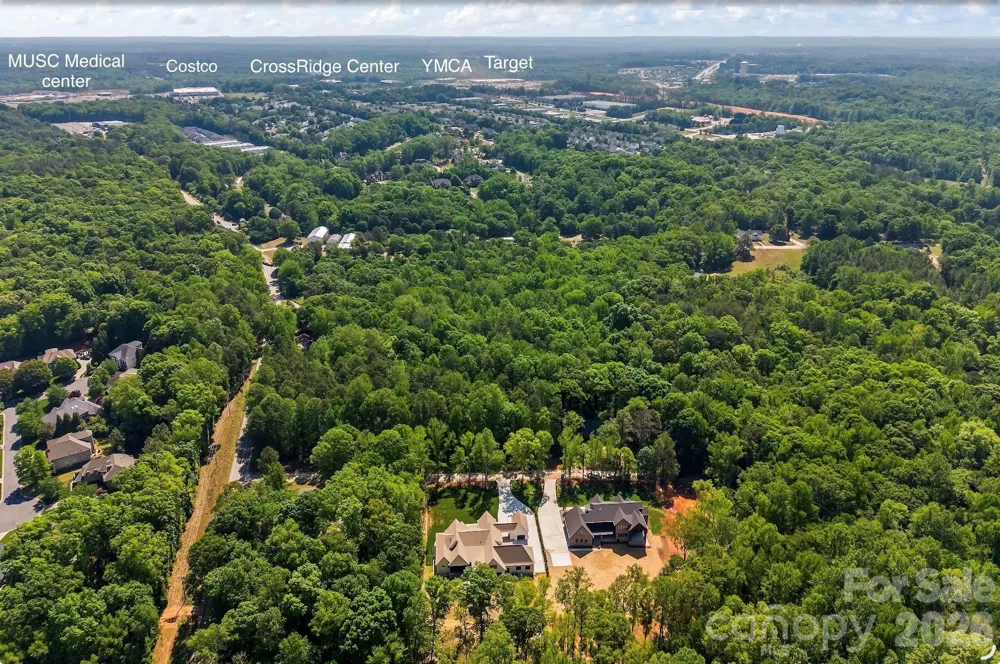
The encapsulated crawl space prevents water intrusion, reducing the risk of mold and structural damage while improving energy efficiency. Two gas tankless water heater with recirculating pumps provide continuous hot water while conserving energy. A gas generator ensures uninterrupted power, offering peace of mind, and comfort during outrages. This gorgeous house is located just minutes from Ballantyne, and I-485, where the residents enjoy convenient access to shopping, dining, entertainment, and everyday essentials including Costco Wholesale and MUSC Health Lancaster Medical Center. Don't miss this rare opportunity to own a new, move-in-ready home with lots of privacy and architectural charm and modern amenities! Listing agent owner/broker.
Property Details
- Interior
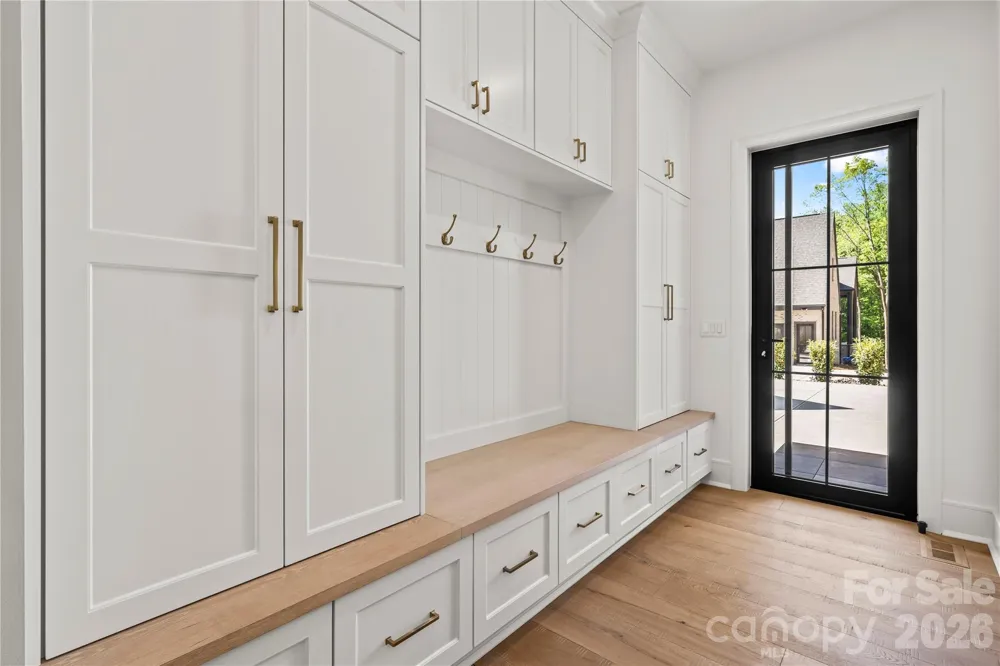
- Attic Walk In, Built-in Features, Central Vacuum, Drop Zone, Entrance Foyer, Kitchen Island, Open Floorplan, Storage, Walk-In Cl
- Cooling
- Central Air, Ductless, Electric, Heat Pump, Humidity Control, Multi Units, Wall Unit(s)
- Heating
- Central, Electric, Floor Furnace, Forced Air, Heat Pump, Hot Water, Humidity Control, Natural Gas
- Cooling Features
- Central Air, Ductless, Electric, Heat Pump, Humidity Control, Multi Units, Wall Unit(s)
- Bedrooms
- 4
- Bathrooms
- 6.0
- Full Baths
- 5
- Half Baths
- 2
- Lot Features
- Green Area, Wooded
- Stories
- 1
- Lot Description
- Green Area, Wooded
- Exterior Materials
- In-Ground Irrigation, Outdoor Kitchen
- Acres
- 0.0
- Square Feet
- 6589.0
- Lot Size (sqft)
- 1.247
- Parking Features
- Driveway, Electric Vehicle Charging Station(s), Attached Garage, Garage Door Opener, Garage Faces Front, Garage Faces Rear,
- Parking
- 1
- Parking Type
- Driveway
- Parking Garage Spaces
- 4.0
- Property Type
- Purchase
- Year Built
- 2026
- Foundation
- Crawl Space
- Roof
- Architectural Shingle
- Sewer Information
- Septic Installed
- Utility Source
- City
- Utility Features
- Electricity Connected, Fiber Optics, Natural Gas, Underground Power Lines
- Appliances
- Bar Fridge, Convection Microwave, Convection Oven, Dishwasher, Disposal, Double Oven, Dual Flush Toilets, ENERGY STAR Qualified
- Subdivision
- none
- Elementary School
- Indian Land
- Middle School
- Indian Land
- High School
- Indian Land
- County
- Lancaster
- Region
- Indian Land
- Zoning
- MDR
- Original List Price
- $2,875,000
- Days on Market (Cumulative)
- 2
Location
Legal
Listings courtesy of Canopy MLS as distributed by MLS GRID. Based on information submitted to the MLS GRID as of 2026-09-05T09:02:16Z. All data is obtained from various sources and may not have been verified by broker or MLS GRID. Supplied Open House Information is subject to change without notice. All information should be independently reviewed and verified for accuracy. Properties may or may not be listed by the office/agent presenting the information. Some IDX listings have been excluded from this website.
Provided By
Listed by Liana Ungur (#CARR13126)
Listing Office: Carolina Homes Connection, LLC (#CAR2325)