(858) 380-7224 michelle@lakerealty.com Lake Realty
    Traffic Dashboard
    Home
    • Search
    • Communities
      • Lake Norman
      • Moorseville
      • Huntersville
      • Cornelius
      • Davidson
      • Charlotte
    • Buying
      • Featured Listings
      • Search Homes
    • Selling
    • Recently Sold
    • About
      • Meet Michelle
      • Our Testimonials
    • Articles
    • Contact
    Traffic Dashboard
    Michelle Deaver
    (858) 380-7224 michelle@lakerealty.com
    • 19900 W Catawba Ave #103
      Cornelius, NC 28031
    Explore
    • Property Search
    • Communities
    • Buying
    • Selling
    About
    • About
    • Contact Us
    • Testimonials
    • Home
    Local Guide
    • Search by City
    • Search by Subdivision
    • Search by Zip
    • Search by Area
    Legal
    • Privacy
    • Terms
    • DMCA
    • Accessibility
    • Fair Housing
    Account
    • Dashboard
    • Logout
    • Login
    Michelle Deaver | Michelle Deaver Realty - Footer Logo
    ©2026 Lake Realty. All rights reserved.
    Website built by CloseHack.
    Canopy MLS

    ​Listings courtesy of Canopy MLS as distributed by MLS GRID. Based on information submitted to the MLS GRID as of 2026-09-02 09:01:40. All data is obtained from various sources and may not have been verified by broker or MLS GRID. Supplied Open House Information is subject to change without notice. All information should be independently reviewed and verified for accuracy. Properties may or may not be listed by the office/agent presenting the information. Some IDX listings have been excluded from this website.

    Return
    • Purchase+1 more
    • House+3 more
    • Price
    • Bed/Bath
    • Size
    • Dates
    • Filters
    • Amenities
    • Save
    • Share
    Listings
    No results
    Sort
    Home / Banner Elk / 92 White Eagle Trail
    92 White Eagle Trail Banner Elk, NC 28604 92 White Eagle Trail Banner Elk, NC 28604 92 White Eagle Trail Banner Elk, NC 28604 92 White Eagle Trail Banner Elk, NC 28604 92 White Eagle Trail Banner Elk, NC 28604 92 White Eagle Trail Banner Elk, NC 28604 92 White Eagle Trail Banner Elk, NC 28604 92 White Eagle Trail Banner Elk, NC 28604 92 White Eagle Trail Banner Elk, NC 28604 92 White Eagle Trail Banner Elk, NC 28604 92 White Eagle Trail Banner Elk, NC 28604 92 White Eagle Trail Banner Elk, NC 28604 92 White Eagle Trail Banner Elk, NC 28604 92 White Eagle Trail Banner Elk, NC 28604 92 White Eagle Trail Banner Elk, NC 28604 92 White Eagle Trail Banner Elk, NC 28604 92 White Eagle Trail Banner Elk, NC 28604 92 White Eagle Trail Banner Elk, NC 28604 92 White Eagle Trail Banner Elk, NC 28604 92 White Eagle Trail Banner Elk, NC 28604 92 White Eagle Trail Banner Elk, NC 28604 92 White Eagle Trail Banner Elk, NC 28604 92 White Eagle Trail Banner Elk, NC 28604 92 White Eagle Trail Banner Elk, NC 28604 92 White Eagle Trail Banner Elk, NC 28604 92 White Eagle Trail Banner Elk, NC 28604 92 White Eagle Trail Banner Elk, NC 28604 92 White Eagle Trail Banner Elk, NC 28604 92 White Eagle Trail Banner Elk, NC 28604 92 White Eagle Trail Banner Elk, NC 28604 92 White Eagle Trail Banner Elk, NC 28604 92 White Eagle Trail Banner Elk, NC 28604 92 White Eagle Trail Banner Elk, NC 28604 92 White Eagle Trail Banner Elk, NC 28604 92 White Eagle Trail Banner Elk, NC 28604 92 White Eagle Trail Banner Elk, NC 28604 92 White Eagle Trail Banner Elk, NC 28604 92 White Eagle Trail Banner Elk, NC 28604 92 White Eagle Trail Banner Elk, NC 28604 92 White Eagle Trail Banner Elk, NC 28604 92 White Eagle Trail Banner Elk, NC 28604 92 White Eagle Trail Banner Elk, NC 28604 92 White Eagle Trail Banner Elk, NC 28604 92 White Eagle Trail Banner Elk, NC 28604 92 White Eagle Trail Banner Elk, NC 28604 92 White Eagle Trail Banner Elk, NC 28604 92 White Eagle Trail Banner Elk, NC 28604 92 White Eagle Trail Banner Elk, NC 28604 View All Photos

    $1,575,000

    | Active

    92 White Eagle Trail

    Banner Elk, NC 28604

    2,030
    Square Feet
    2
    Beds
    3
    Baths
    104
    Days on Market
    CAR4381259
    MLS#
    House
    Structure
    Residential
    Zone
    Contact

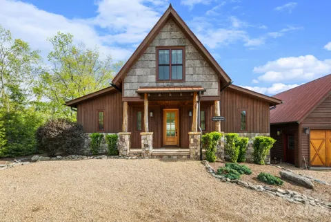
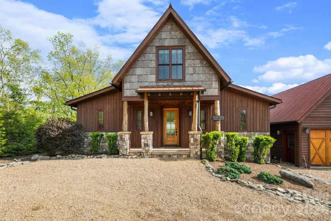
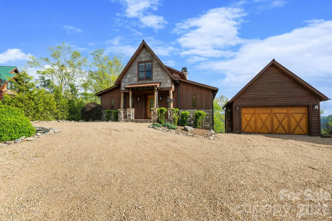
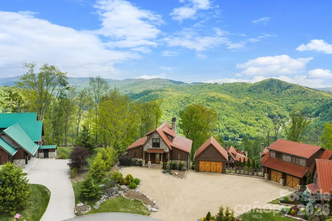
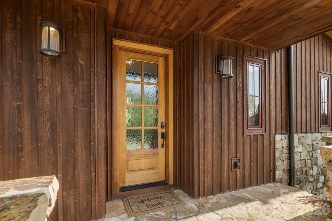
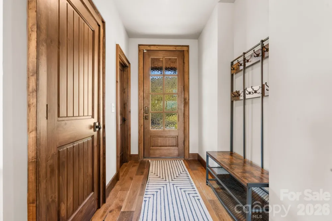
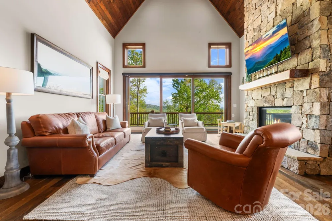
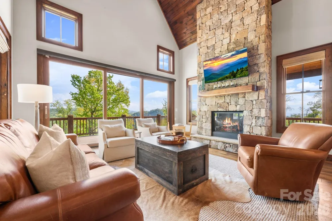
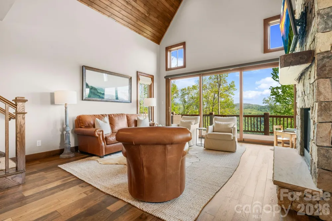
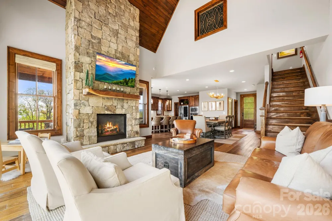
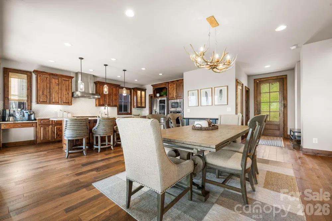
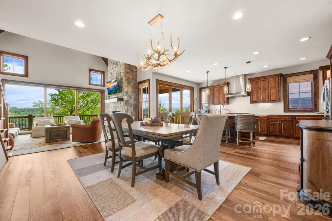
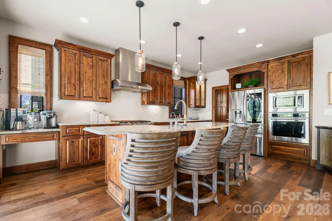
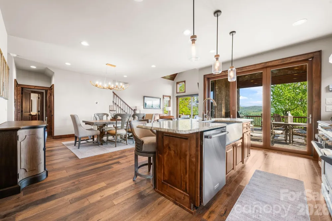
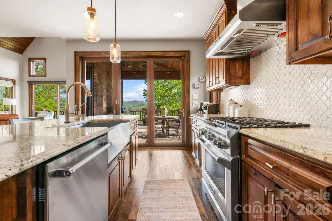
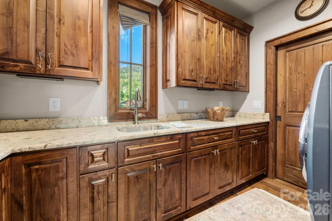
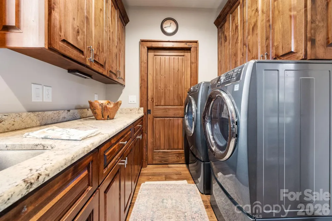
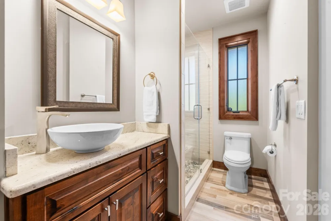
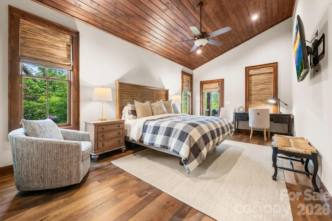
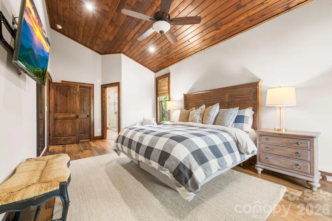
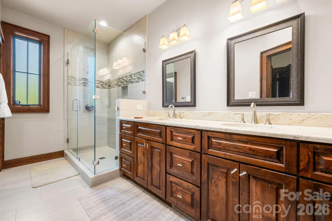
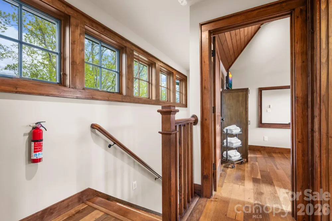
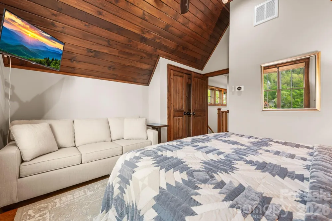
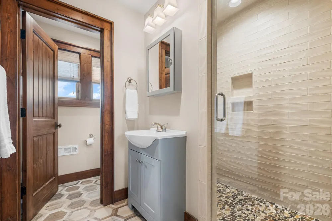
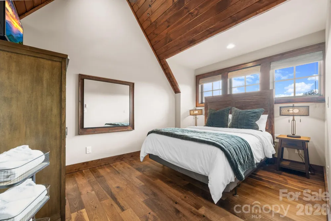
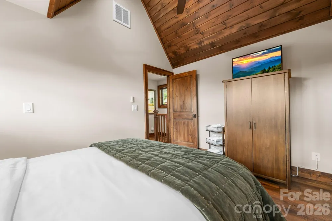
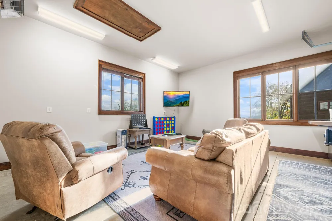
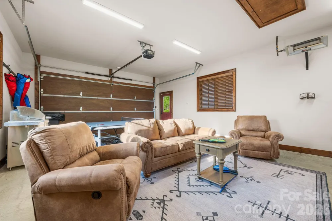
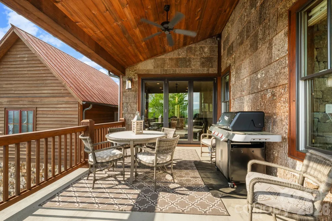
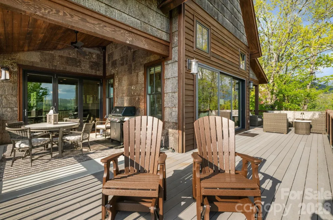
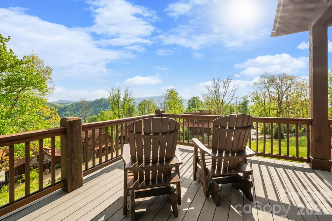
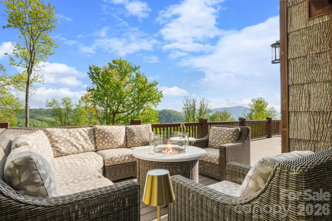
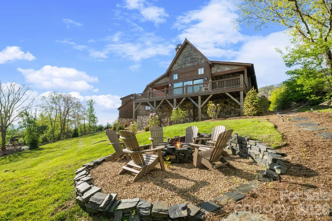
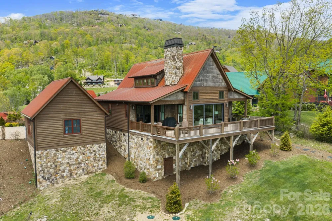
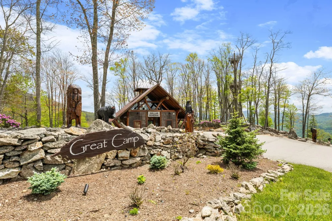
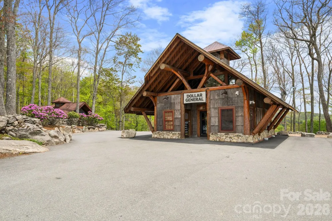
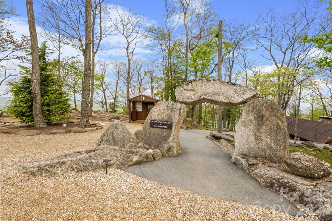
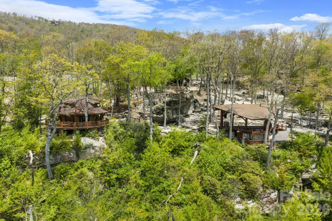
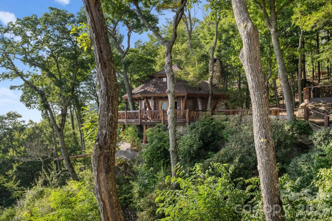
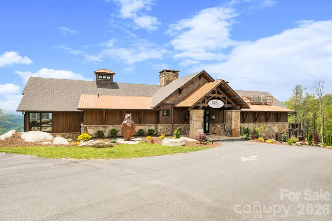
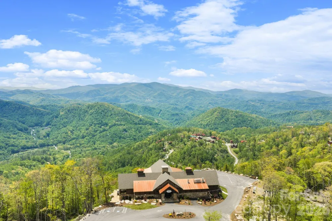
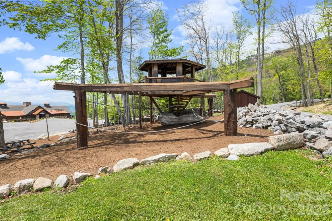
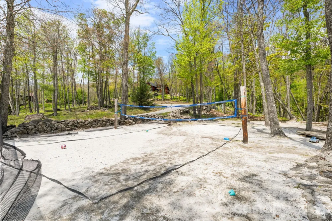
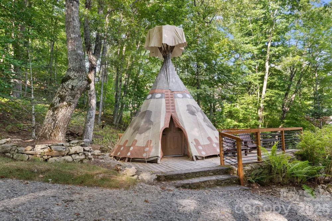
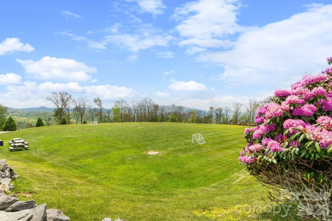
    Welcome to One Sweet Getaway, a refined mountain retreat in The Lodges at Eagles Nest offering beautiful views, seamless indoor-outdoor living, and effortless access. A large driveway with ample parking and a flat entry makes arrival easy for owners and guests, while the thoughtful layout, prime location, and accessibility create strong rental potential. The property is offered furnished with a few exceptions, allowing buyers to begin enjoying the mountain lifestyle right away. The main level features a spacious primary suite, with two additional sleeping areas and three full baths across two levels for comfortable guest accommodations. Designed for gathering, the open kitchen showcases a large island, butler’s pantry, added prep space, and wet bar sink. Expansive rear glass doors open fully to a deck spanning the back of the home, creating a seamless connection to the outdoors with mountain views and sunset skies just off the right side. From the deck, enjoy easy access to a beautiful fire pit area overlooking the mountains, creating a welcoming setting for cool evenings and relaxed entertaining. A detached oversized two-car garage offers valuable flexibility. Currently heated and cooled as additional recreation space, it can easily return to garage use if desired. Located minutes from downtown Banner Elk, the Eagles Nest main gate, and Great Camp, this home offers close access to seasonal live concerts, fine dining with panoramic views, the 24/7 Dollar General market, hiking, biking, ATV trails, fitness center, dog park, winery, sports amenities, children’s activities, and more. Experience elevated High Country living in one of Banner Elk’s premier luxury communities.

    Property Details
    Cooling
    Central Air
    Heating
    Electric, Heat Pump
    Cooling Features
    Central Air
    Bedrooms
    2
    Bathrooms
    3.0
    Full Baths
    3
    View
    Long Range,Mountain(s)
    Stories
    2
    Exterior Materials
    Fire Pit
    Acres
    0.0
    Square Feet
    2030.0
    Lot Size (sqft)
    0.55
    Parking Features
    Driveway, Detached Garage, Garage Faces Front, Shared Driveway
    Parking
    1
    Parking Spaces
    2
    Parking Type
    Driveway
    Parking Garage Spaces
    2.0
    Property Type
    Purchase
    Year Built
    2017
    Foundation
    Crawl Space
    Roof
    Architectural Shingle
    Sewer Information
    Shared Septic
    Utility Source
    Shared Well
    Utility Features
    Cable Available, Electricity Connected, Fiber Optics, Propane, Underground Utilities
    Appliances
    Bar Fridge, Dishwasher, Disposal, Dryer, Exhaust Hood, Gas Range, Microwave, Propane Water Heater, Refrigerator with Ice Maker,
    Subdivision
    The Lodges at Eagles Nest
    Community Features
    Dog Park, Fitness Center, Game Court, Gated, Helipad, Pickleball, Picnic Area, Playground, Pond, Sport Court, Tennis Court(s), W
    Elementary School
    Freedom Trail
    Middle School
    Avery County
    High School
    Avery County
    County
    Avery
    Region
    Banner Elk
    Original List Price
    $1,599,000
    Days on Market (Cumulative)
    104
    HOA
    1
    HOA Fees
    6060.0
    MLS #
    4381259
    Location
    Legal

    Listings courtesy of Canopy MLS as distributed by MLS GRID. Based on information submitted to the MLS GRID as of 2026-05-13T03:35:05Z. All data is obtained from various sources and may not have been verified by broker or MLS GRID. Supplied Open House Information is subject to change without notice. All information should be independently reviewed and verified for accuracy. Properties may or may not be listed by the office/agent presenting the information. Some IDX listings have been excluded from this website.

    Provided By
    Listed by Melissa Hilton (#CARR62156)
    Listing Office: Ivester Jackson Christie's (#CAR584401)

    Michelle Deaver | Michelle Deaver Realty Have a question about this home?

    Interested in Purchasing 92 White Eagle Trail?

    Get an estimate on monthly payments on this property.

    $
    years
    Down Payment
    $
    %
    Interest Rate
    %
    Tax Rate
    %
    $
    $annually
    $monthly
    Estimated Monthly Payment
    $0.00
    Loan Amount
    $0.00