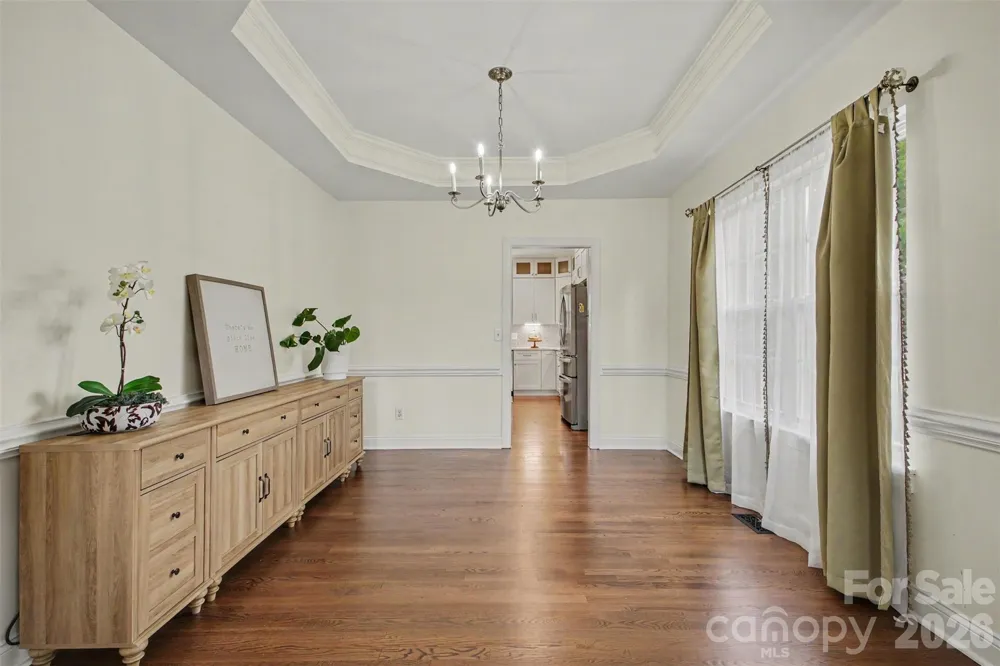
Set on the 14th tee box of Birkdale Golf Club, this beautiful home offers an exceptional combination of inviting living spaces, golf course views and a wonderful location in one of Lake Norman’s most desirable communities. Hardwood floors and abundant natural light create a warm and welcoming backdrop. At the heart of the home is a recently completed, top-to-bottom high end kitchen renovation (late 2025) featuring beautiful quartz countertops, floor-to-ceiling cabinetry with generous storage, an oversized center island with a warm wood base, dedicated coffee station, custom-made wood statement range hood designed to complement the island, a striking herringbone-pattern ceramic tile backsplash extending to the ceiling, and new premium Whirlpool appliances. Thoughtfully designed for both everyday living and entertaining, this is a kitchen that is as functional as it is beautiful.
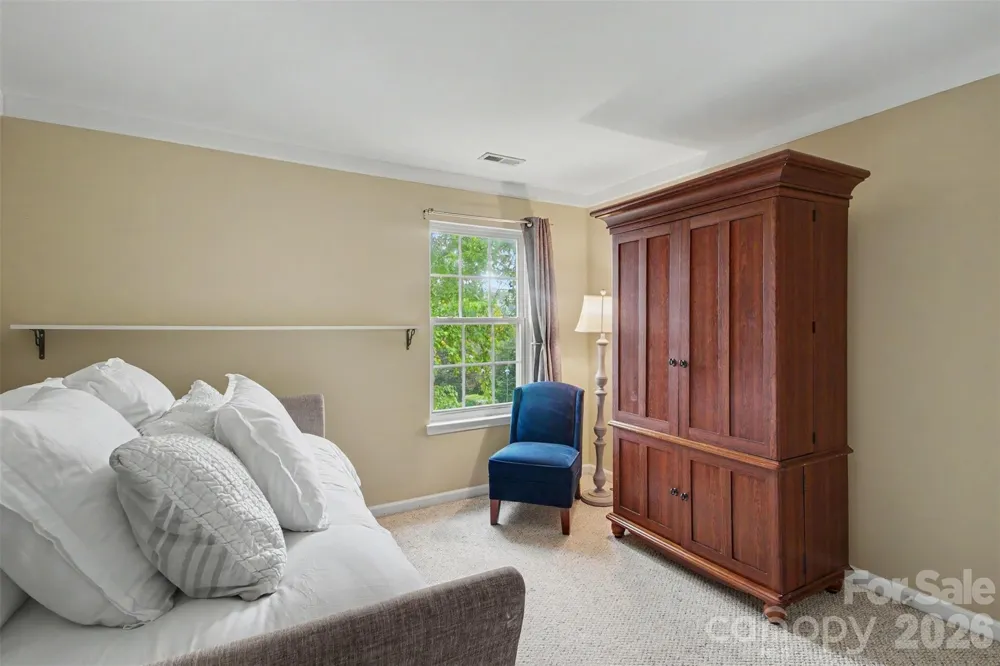
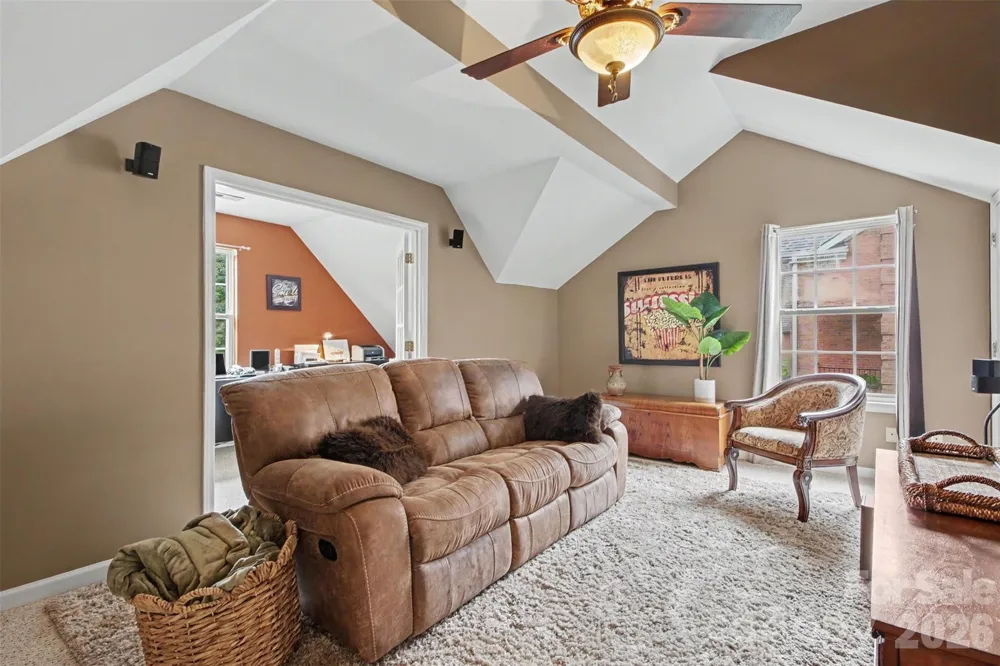
The spacious primary suite on the upper level is highlighted by a completely renovated, (late 2025) spa-inspired bath featuring 12” x 24” tile, a frameless glass shower, freestanding soaking tub, champagne bronze fixtures and a programmable heated, anti-fog mirror. The additional two bedrooms provide plenty of room for family and guests, while the fourth bedroom offers wonderful versatility as a bedroom or bonus room. An additional area just off this room provides even more flexibility as a home office, study, or creative space.
Outside, the fenced backyard and large deck create an inviting setting for relaxing, entertaining and enjoying the golf course views. Mature landscaping enhances the setting, while an irrigation system makes caring for the outdoor spaces easy. Some recent improvements include six replacement windows installed in May 2026, including two in the piano room, two in the front bedroom and two in the office. The deck was re-stained and the exterior was power washed in August 2026, and the gutters were cleaned at that time. The fireplace and interior chimney were professionally inspected and routinely serviced in July 2026.
The location completes the picture. Enjoy the Birkdale lifestyle with neighborhood amenities, Birkdale Golf Club and Birkdale Village just minutes away for shopping, dining and entertainment. Nearby McDowell Creek Greenway access and Lake Norman recreation offer even more opportunities to enjoy the outdoors, while convenient access to I-77 puts Uptown Charlotte and Charlotte Douglas International Airport within easy reach.
A beautiful home, an exceptional golf course setting and a location that makes it easy to enjoy all that Birkdale, Lake Norman and the greater Charlotte area have to offer.
Property Details
- Interior
- Attic Stairs Pulldown, Built-in Features, Entrance Foyer, Kitchen Island, Open Floorplan, Walk-In Closet(s)
- Cooling
- Central Air
- Heating
- Forced Air, Natural Gas
- Cooling Features
- Central Air
- Bedrooms
- 4
- Bathrooms
- 2.5
- Full Baths
- 2
- Half Baths
- 1
- View
- Golf Course
- Lot Features
- On Golf Course
- Stories
- 2
- Lot Description
- On Golf Course
- Pool Shared
- 1
- Acres
- 0.0
- Square Feet
- 3062.0
- Lot Size (sqft)
- 0.33
- Parking Features
- Driveway, Attached Garage
- Parking
- 1
- Parking Type
- Driveway
- Parking Garage Spaces
- 2.0
- Property Type
- Purchase
- Year Built
- 1997
- Foundation
- Crawl Space
- Roof
- Architectural Shingle
- Sewer Information
- Public Sewer
- Utility Source
- City
- Utility Features
- Cable Available, Cable Connected, Phone Connected, Other - See Remarks
- Appliances
- Convection Oven, Dishwasher, Disposal, Electric Cooktop, Electric Oven, Exhaust Hood, Gas Water Heater, Microwave, Refrigerator
- Subdivision
- Birkdale
- Community Features
- Clubhouse, Game Court, Golf, Outdoor Pool, Pickleball, Playground, Sidewalks, Sport Court, Street Lights, Tennis Court(s)
- Elementary School
- Unspecified
- Middle School
- Unspecified
- High School
- Unspecified
- County
- Mecklenburg
- Region
- Huntersville
- Zoning
- GR
- Original List Price
- $849,900
- HOA
- 1
- HOA Fees
- 85.0
Location
Legal
Listings courtesy of Canopy MLS as distributed by MLS GRID. Based on information submitted to the MLS GRID as of 2026-09-09T21:38:05Z. All data is obtained from various sources and may not have been verified by broker or MLS GRID. Supplied Open House Information is subject to change without notice. All information should be independently reviewed and verified for accuracy. Properties may or may not be listed by the office/agent presenting the information. Some IDX listings have been excluded from this website.
Provided By
Listed by Molly LaPorta (#CAR29164)
Listing Office: Southern Homes of the Carolinas, Inc (#CAR6457)