(858) 380-7224 michelle@lakerealty.com Lake Realty
    Traffic Dashboard
    Home
    • Search
    • Communities
      • Lake Norman
      • Moorseville
      • Huntersville
      • Cornelius
      • Davidson
      • Charlotte
    • Buying
      • Featured Listings
      • Search Homes
    • Selling
    • Recently Sold
    • About
      • Meet Michelle
      • Our Testimonials
    • Articles
    • Contact
    Traffic Dashboard
    Michelle Deaver
    (858) 380-7224 michelle@lakerealty.com
    • 19900 W Catawba Ave #103
      Cornelius, NC 28031
    Explore
    • Property Search
    • Communities
    • Buying
    • Selling
    About
    • About
    • Contact Us
    • Testimonials
    • Home
    Local Guide
    • Search by City
    • Search by Subdivision
    • Search by Zip
    • Search by Area
    Legal
    • Privacy
    • Terms
    • DMCA
    • Accessibility
    • Fair Housing
    Account
    • Dashboard
    • Logout
    • Login
    Michelle Deaver | Michelle Deaver Realty - Footer Logo
    ©2026 Lake Realty. All rights reserved.
    Website built by CloseHack.
    Canopy MLS

    ​Listings courtesy of Canopy MLS as distributed by MLS GRID. Based on information submitted to the MLS GRID as of 2026-09-06 02:11:29. All data is obtained from various sources and may not have been verified by broker or MLS GRID. Supplied Open House Information is subject to change without notice. All information should be independently reviewed and verified for accuracy. Properties may or may not be listed by the office/agent presenting the information. Some IDX listings have been excluded from this website.

    Return
    • Purchase+1 more
    • House+3 more
    • Price
    • Bed/Bath
    • Size
    • Dates
    • Filters
    • Amenities
    • Save
    • Share
    Listings
    No results
    Sort
    Home / Arden / 98 Soapstone Creek Drive
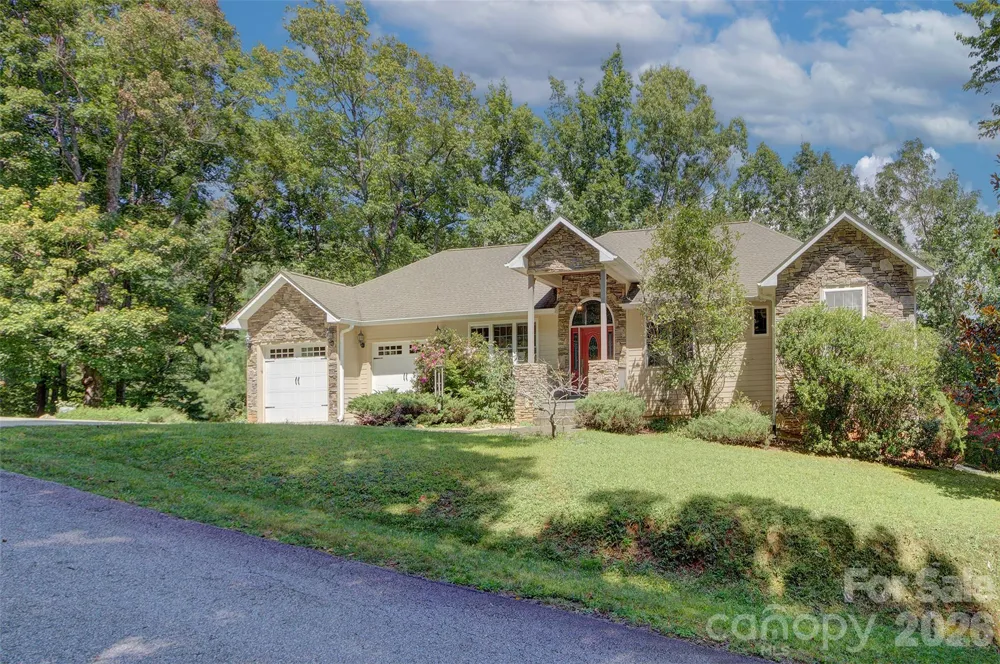
    98 Soapstone Creek Drive Arden, NC 28704 98 Soapstone Creek Drive Arden, NC 28704 98 Soapstone Creek Drive Arden, NC 28704 98 Soapstone Creek Drive Arden, NC 28704 98 Soapstone Creek Drive Arden, NC 28704 98 Soapstone Creek Drive Arden, NC 28704 98 Soapstone Creek Drive Arden, NC 28704 98 Soapstone Creek Drive Arden, NC 28704 98 Soapstone Creek Drive Arden, NC 28704 98 Soapstone Creek Drive Arden, NC 28704 98 Soapstone Creek Drive Arden, NC 28704 98 Soapstone Creek Drive Arden, NC 28704 98 Soapstone Creek Drive Arden, NC 28704 98 Soapstone Creek Drive Arden, NC 28704 98 Soapstone Creek Drive Arden, NC 28704 98 Soapstone Creek Drive Arden, NC 28704 98 Soapstone Creek Drive Arden, NC 28704 98 Soapstone Creek Drive Arden, NC 28704 98 Soapstone Creek Drive Arden, NC 28704 98 Soapstone Creek Drive Arden, NC 28704 98 Soapstone Creek Drive Arden, NC 28704 98 Soapstone Creek Drive Arden, NC 28704 98 Soapstone Creek Drive Arden, NC 28704 98 Soapstone Creek Drive Arden, NC 28704 98 Soapstone Creek Drive Arden, NC 28704 98 Soapstone Creek Drive Arden, NC 28704 98 Soapstone Creek Drive Arden, NC 28704 98 Soapstone Creek Drive Arden, NC 28704 98 Soapstone Creek Drive Arden, NC 28704 98 Soapstone Creek Drive Arden, NC 28704 98 Soapstone Creek Drive Arden, NC 28704 98 Soapstone Creek Drive Arden, NC 28704 98 Soapstone Creek Drive Arden, NC 28704 98 Soapstone Creek Drive Arden, NC 28704 98 Soapstone Creek Drive Arden, NC 28704 98 Soapstone Creek Drive Arden, NC 28704 98 Soapstone Creek Drive Arden, NC 28704 98 Soapstone Creek Drive Arden, NC 28704 98 Soapstone Creek Drive Arden, NC 28704 98 Soapstone Creek Drive Arden, NC 28704 98 Soapstone Creek Drive Arden, NC 28704 98 Soapstone Creek Drive Arden, NC 28704 98 Soapstone Creek Drive Arden, NC 28704 98 Soapstone Creek Drive Arden, NC 28704 View All Photos

    $745,000

    | Active

    98 Soapstone Creek Drive

    Arden, NC 28704

    2,837
    Square Feet
    3
    Beds
    3
    Baths
    0
    Days on Market
    CAR4422069
    MLS#
    House
    Structure
    Residential
    Zone
    Contact

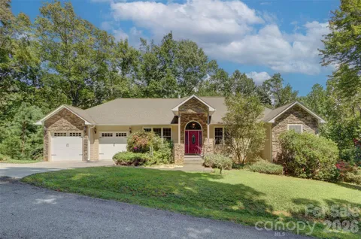
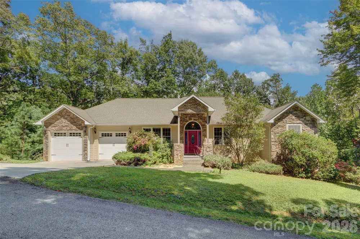
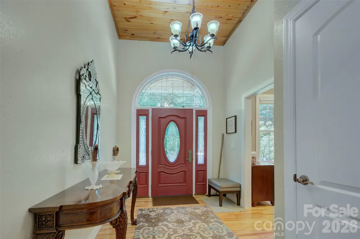
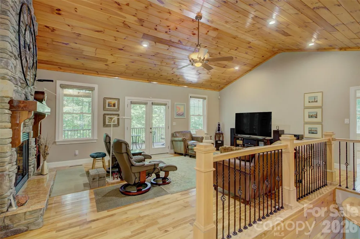
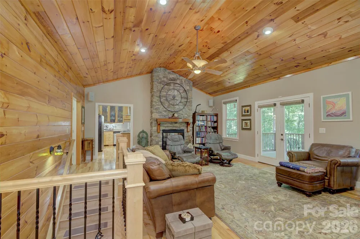
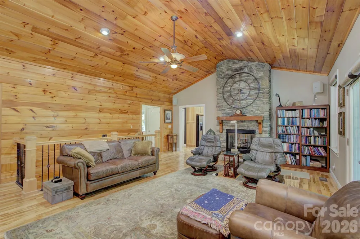
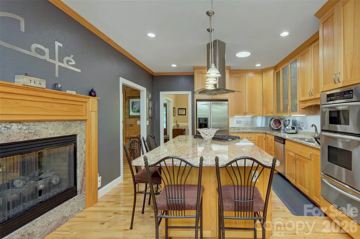
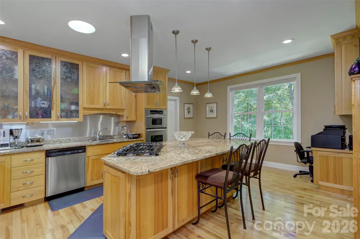
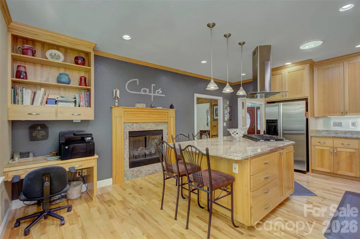
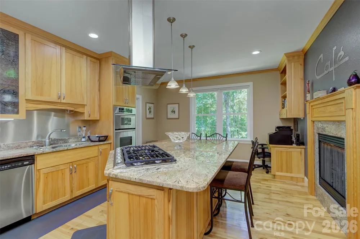
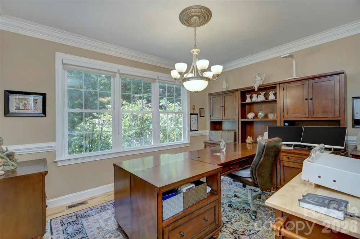
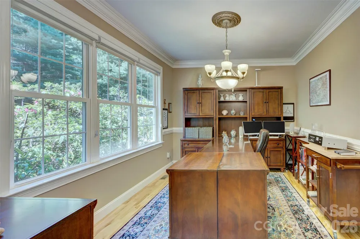
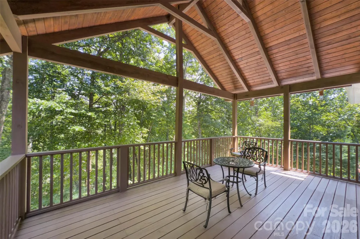
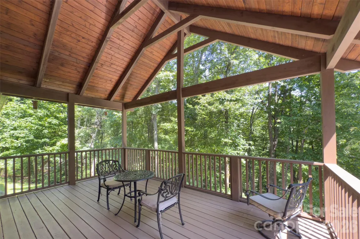
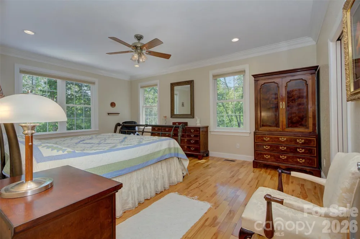
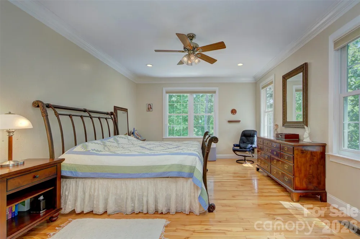
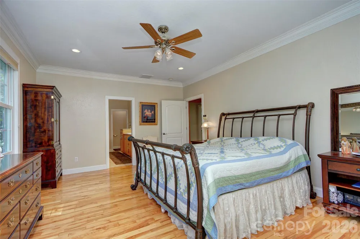
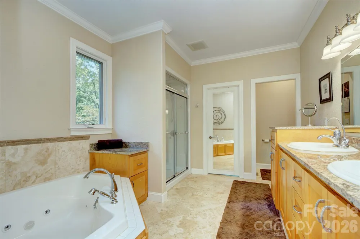
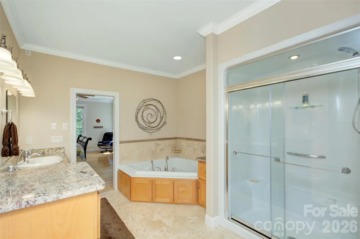
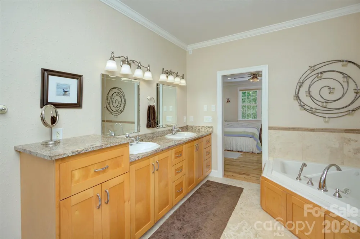
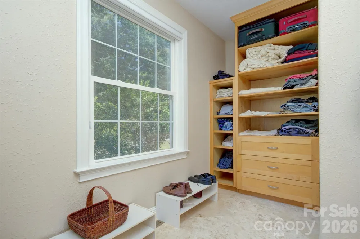
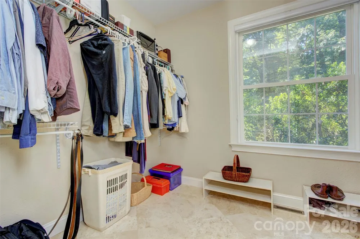
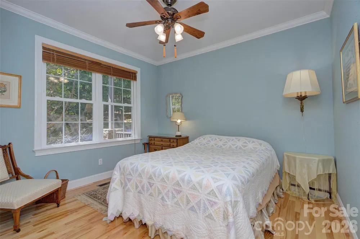
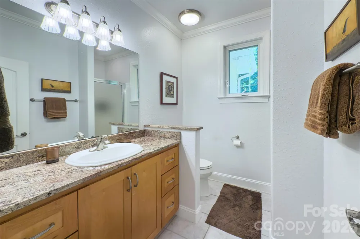
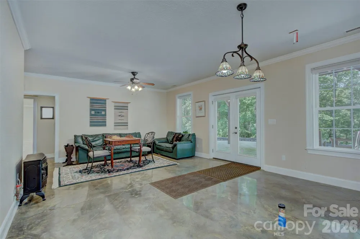
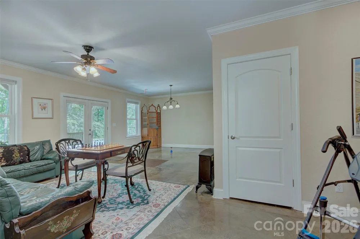
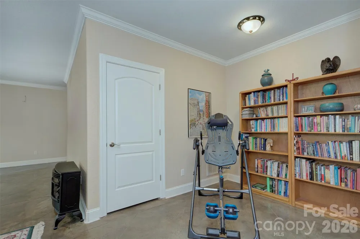
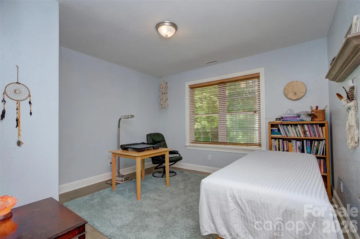
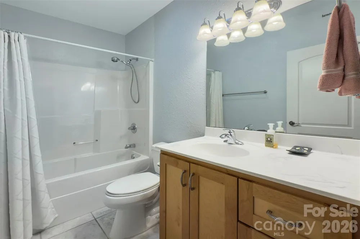
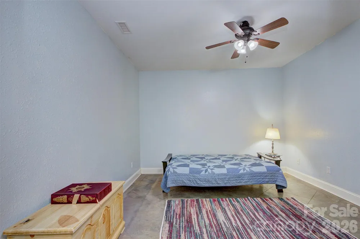
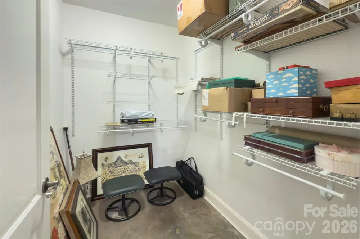
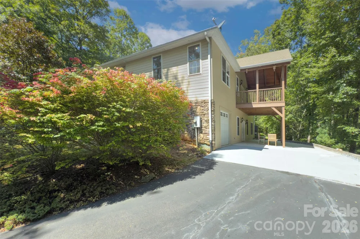
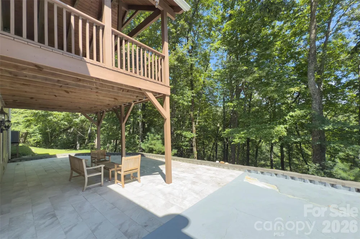
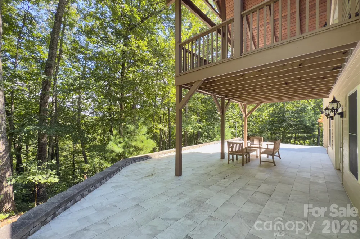
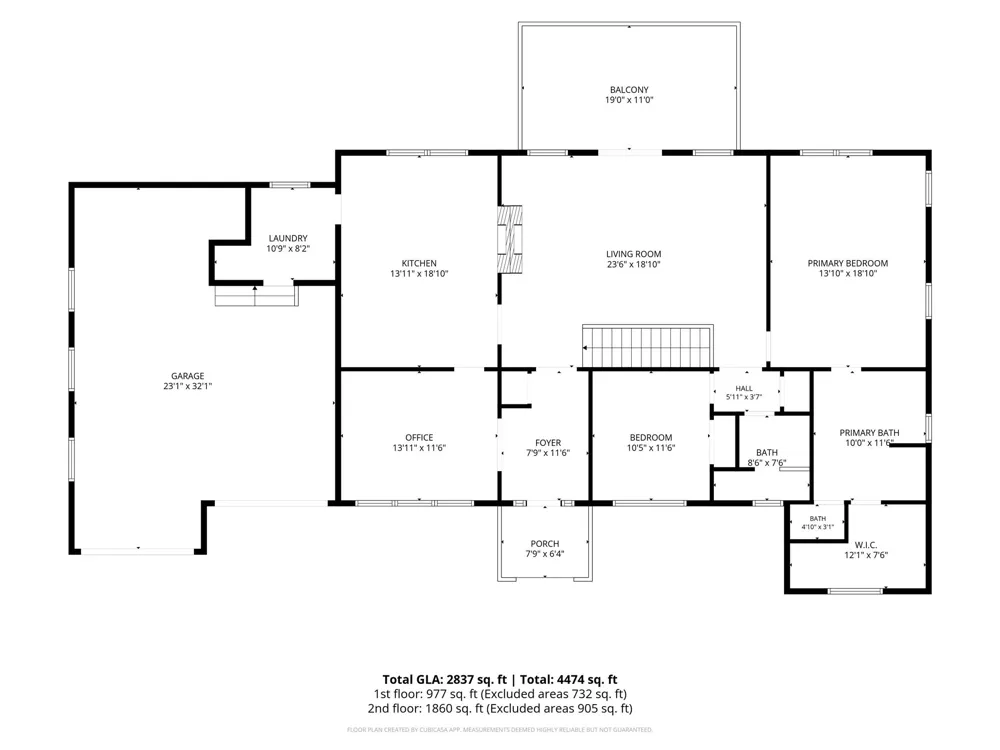
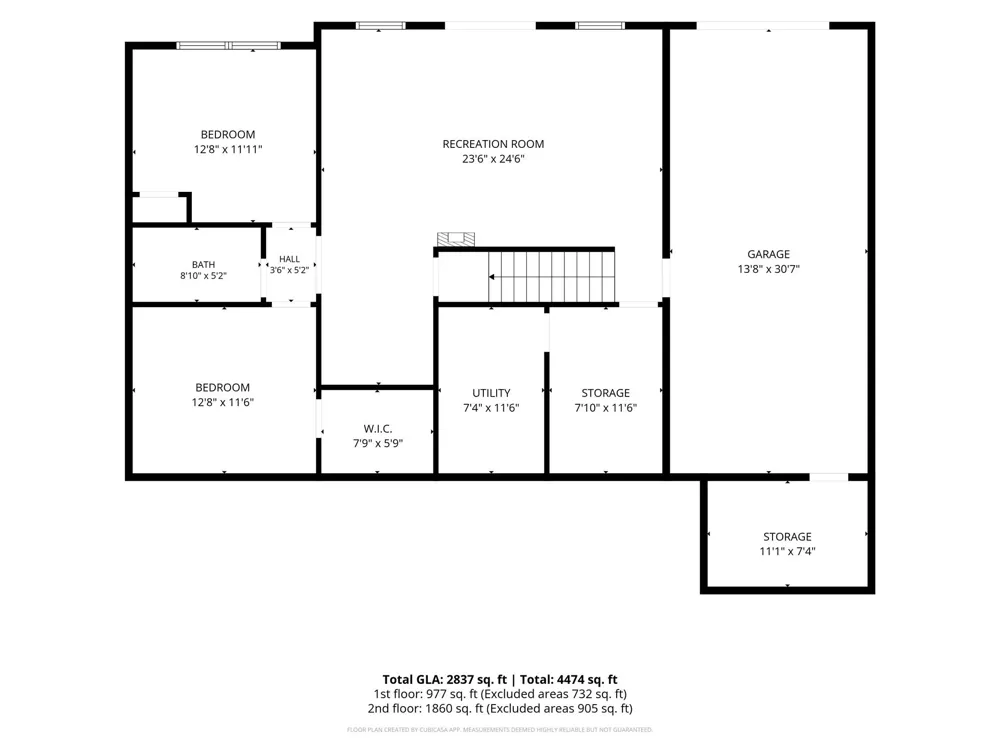
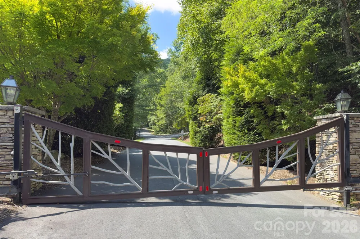
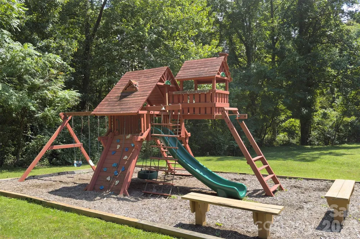
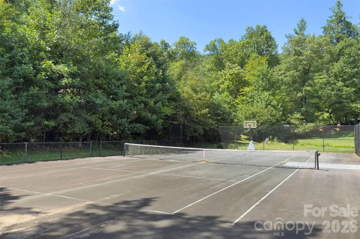
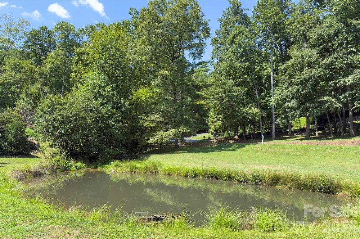
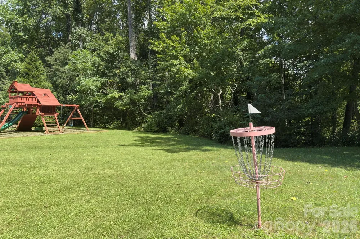
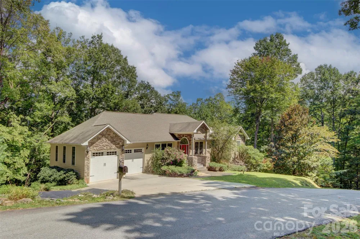
    Live your best mountain life in this three-bedroom, three bath custom-built home within a private gated community. Main level living only minutes from multiple shopping and dining options. Chef's kitchen features hickory cabinets, a newer gas cooktop and range hood and a large granite island for gathering around. Great room with white pine tongue & groove ceiling and accent wall opens to a large covered deck for catching the breezes and grilling out. Stacked rock see-through fireplace with hand-carved walnut mantel and ventless gas logs for convenience. Formal dining room currently used as main level office. Large primary suite features a jetted tub and spacious walk-in closet. Your guests will appreciate the main level bedroom and private full bath. Downstairs, the family room is plumbed for a wet bar. There you'll also find the third bedroom, a full bath and an office/bonus room as well as additional storage space. Garage space for three cars plus a workshop-a rare find! Community green space includes a tennis court, playground and pond.

    Property Details
    Interior
    Breakfast Bar, Entrance Foyer, Kitchen Island, Storage, Walk-In Closet(s)
    Cooling
    Central Air, Electric, Heat Pump
    Heating
    Heat Pump
    Cooling Features
    Central Air, Electric, Heat Pump
    Bedrooms
    3
    Bathrooms
    3.0
    Full Baths
    3
    Stories
    1
    Acres
    0.0
    Square Feet
    2837.0
    Lot Size (sqft)
    1.47
    Parking Features
    Driveway, Attached Garage, Garage Door Opener, Garage Faces Front, Garage Faces Rear
    Parking
    1
    Parking Type
    Driveway
    Parking Garage Spaces
    3.0
    Property Type
    Purchase
    Basement
    1
    Basement Description
    Basement Garage Door, Basement Shop, Daylight, Exterior Entry, Full, Interior Entry, Partially Finished, Storage Space, Walk-Out
    Basement Finished
    1
    Year Built
    2006
    Foundation
    Basement
    Roof
    Architectural Shingle
    Sewer Information
    Septic Installed
    Utility Source
    Well
    Utility Features
    Electricity Connected, Propane, Underground Power Lines
    Appliances
    Dishwasher, Electric Oven, Electric Water Heater, Exhaust Hood, Gas Cooktop, Microwave, Refrigerator with Ice Maker, Warming Dra
    Subdivision
    Soapstone Creek Estates
    Community Features
    Gated, Playground, Pond, Tennis Court(s)
    Elementary School
    Glen Marlow
    Middle School
    Rugby
    High School
    West Henderson
    County
    Henderson
    Region
    Arden
    Original List Price
    $745,000
    HOA
    1
    HOA Fees
    208.33
    MLS #
    4422069
    Location
    Legal

    Listings courtesy of Canopy MLS as distributed by MLS GRID. Based on information submitted to the MLS GRID as of 2026-09-05T21:57:05Z. All data is obtained from various sources and may not have been verified by broker or MLS GRID. Supplied Open House Information is subject to change without notice. All information should be independently reviewed and verified for accuracy. Properties may or may not be listed by the office/agent presenting the information. Some IDX listings have been excluded from this website.

    Provided By
    Listed by Colleen Snyder (#CARcsnyder)
    Listing Office: Southern Homes of the Carolinas, Inc (#CAR6457)

    Michelle Deaver | Michelle Deaver Realty Have a question about this home?

    Interested in Purchasing 98 Soapstone Creek Drive?

    Get an estimate on monthly payments on this property.

    $
    years
    Down Payment
    $
    %
    Interest Rate
    %
    Tax Rate
    %
    $
    $annually
    $monthly
    Estimated Monthly Payment
    $0.00
    Loan Amount
    $0.00